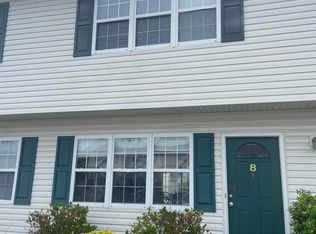
If you are seeking for townhouse living in Swansboro, look no further than this charming 3 bedroom, end unit, with community swimming pool. This property is a home, not an investment property. Only 2 owners. Conveniently located just minutes from historic downtown Swansboro ''The Friendly City by the Sea'', the destination beaches of Emerald Isle, boat launches, shopping and all Swansboro schools. Great home or investment property.
For sale
$203,900
79 Crush Court, Swansboro, NC 28584
3beds
1,269sqft
:
Get pre-qualified$1,258/mo
Townhouse
Built in 1999
2,614 Square Feet Lot
$199,900 Zestimate®
$161/sqft
$73/mo HOA
What's special
Community swimming pool
- 49 days |
- 621 |
- 33 |
Likely to sell faster than
Zillow last checked:
Listing updated:
Listed by:
Steven Yoho 910-650-7209,
Southern Coast Realty Group,
Source: Hive MLS,MLS#: 100580181 Originating MLS: Carteret County Association of Realtors
Originating MLS: Carteret County Association of RealtorsFacts & features
Interior
Bedrooms & bathrooms
- Bedrooms: 3
- Bathrooms: 3
- Full bathrooms: 2
- 1/2 bathrooms: 1
Rooms
- Room types: Dining Room, Living Room, Master Bedroom, Bedroom 2, Bedroom 3
Primary bedroom
- Level: Second
- Dimensions: 10.8 x 15.9
Bedroom 2
- Level: Second
- Dimensions: 12.2 x 9.5
Bedroom 3
- Level: Second
- Dimensions: 8.8 x 9.4
Dining room
- Level: First
- Dimensions: 10 x 12.2
Kitchen
- Level: First
- Dimensions: 8.8 x 12.2
Living room
- Level: First
- Dimensions: 15.8 x 16.6
Heating
- Heat Pump, Electric
Cooling
- Central Air, Ceiling Fan(s), Heat Pump
Appliances
- Included: Electric Oven, Built-In Microwave, Washer, Refrigerator, Dryer, Dishwasher
- Laundry: In Kitchen, Laundry Closet
Features
- Ceiling Fan(s), Blinds/Shades
- Flooring: Laminate, Tile
- Doors: Thermal Doors, Storm Door(s)
- Windows: Thermal Windows
- Basement: None
- Attic: Access Only
- Common walls with other units/homes: End Unit
Interior area
- Total structure area: 1,269
- Total interior livable area: 1,269 sqft
Property
Parking
- Parking features: Parking Lot, Assigned, Lighted, On Site, Paved
Accessibility
- Accessibility features: None
Features
- Levels: Two
- Patio & porch: Patio
- Exterior features: Storm Doors, Thermal Doors, End Unit
- Pool features: In Ground, See Remarks
- Fencing: None
- Has view: Yes
- View description: See Remarks
- Waterfront features: None
- Frontage type: See Remarks
Lot
- Size: 2,614 Square Feet
- Dimensions: 32.58' x 80'
- Features: Interior Lot, Corner Lot, Rectangular Lot
Details
- Parcel number: 1313g50
- Zoning: B-1
- Special conditions: Standard
Construction
Type & style
- Home type: Townhouse
- Property subtype: Townhouse
Materials
- Vinyl Siding, Wood Frame
- Foundation: Slab
- Roof: Architectural Shingle
Condition
- New construction: No
- Year built: 1999
Utilities & green energy
- Sewer: Public Sewer
- Water: Public
- Utilities for property: Sewer Connected, Water Connected
Green energy
- Green verification: None
Community & HOA
Community
- Subdivision: Pirates Cove Townhouses
HOA
- Has HOA: Yes
- Amenities included: Pool, Maintenance Common Areas, Maintenance Grounds, Maintenance Roads, Termite Bond
- HOA fee: $875 annually
- HOA name: Pirates Cove Townhome Association, Inc.
- HOA phone: 910-295-3791
Location
- Region: Swansboro
Financial & listing details
- Price per square foot: $161/sqft
- Tax assessed value: $108,780
- Annual tax amount: $1,093
- Date on market: 6/9/2026
- Cumulative days on market: 49 days
- Listing agreement: Exclusive Right To Sell
- Listing terms: Cash,Conventional,FHA,USDA Loan,VA Loan
- Road surface type: Paved
Estimated market value
$199,900
$190,000 - $210,000
$1,535/mo
Price history
| Date | Event | Price |
|---|---|---|
| 6/9/2026 | Listed for sale | $203,900+51.1%$161/sqft |
Source:  Hive MLS #100580181 Report a problem Hive MLS #100580181 Report a problem | ||
| 10/13/2021 | Sold | $134,900$106/sqft |
Source: Hive MLS #100285790 Report a problem | ||
| 8/13/2021 | Pending sale | $134,900$106/sqft |
Source: Hive MLS #100285790 Report a problem | ||
| 8/12/2021 | Listed for sale | $134,900$106/sqft |
Source: Hive MLS #100285790 Report a problem | ||
Public tax history
| Year | Property taxes | Tax assessment |
|---|---|---|
| 2025 | $1,093 | $108,780 |
| 2024 | $1,093 +0.1% | $108,780 |
| 2023 | $1,092 -0.1% | $108,780 |
| 2022 | $1,093 +11.4% | $108,780 +17% |
| 2021 | $981 | $93,010 |
| 2020 | $981 | $93,010 |
| 2019 | $981 | $93,010 |
| 2018 | $981 +15.8% | $93,010 +12.5% |
| 2017 | $848 | $82,700 |
| 2016 | $848 | $82,700 |
| 2015 | $848 | $82,700 |
| 2014 | $848 -20% | $82,700 -27.1% |
| 2013 | $1,060 -4.4% | $113,380 |
| 2012 | $1,109 | $113,380 |
| 2011 | $1,109 | $113,380 |
| 2010 | $1,109 +26.2% | $113,380 +26.8% |
| 2009 | $879 +9.7% | $89,391 |
| 2008 | $801 +4.7% | $89,391 |
| 2007 | $765 +4.9% | $89,391 |
| 2006 | $729 -4.1% | $89,391 +25.6% |
| 2005 | $761 | $71,148 +0.2% |
| 2004 | -- | $71,000 |
| 2003 | -- | $71,000 |
| 2002 | -- | $71,000 |
| 2001 | -- | $71,000 |
Find assessor info on the county website
Monthly payment
Est. payment
Payment breakdown
Explore the cost of this home by adjusting the details. Changes won't be saved.Climate risks
Neighborhood: 28584
Nearby schools
GreatSchools rating
- 5/10Queens Creek ElementaryGrades: PK-5Distance: 0.3 mi
- 6/10Swansboro MiddleGrades: 6-8Distance: 0.4 mi
- 8/10Swansboro HighGrades: 9-12Distance: 0.4 mi
Schools provided by the listing agent
- Elementary: Queens Creek
- Middle: Swansboro
- High: Swansboro
Source: Hive MLS. This data may not be complete. We recommend contacting the local school district to confirm school assignments for this home.
- $175,3002 bd2 ba1k sqft80 Crush Ct, Swansboro, NC 28584Off Market
- $172,2002 bd3 ba-- sqft81 Crush Ct, Swansboro, NC 28584Off Market
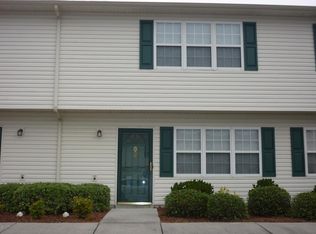
- $178,1002 bd2 ba1k sqft82 Crush Ct, Swansboro, NC 28584Off Market
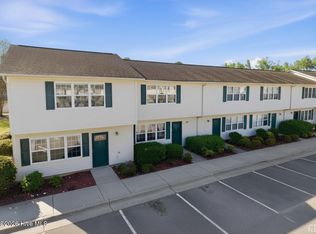
- $199,0002 bd3 ba1.1k sqft83 Crush Ct, Swansboro, NC 28584Sold
- $178,6002 bd2 ba1k sqft77 Crush Ct, Swansboro, NC 28584Off Market
- $181,0002 bd2 ba1.2k sqft78 Crush Ct, Swansboro, NC 28584Off Market
- $189,3002 bd2 ba1k sqft76 Crush Ct, Swansboro, NC 28584Off Market
- $175,9002 bd2 ba1k sqft75 Crush Ct, Swansboro, NC 28584Off Market
A local agent can set up tours, give advice and negotiate with sellers.
A local lender can help you make sure your offer is ready when you are.
Similar homes
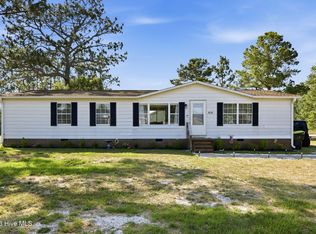
- $199,9003 bd2 ba1.4k sqft404 Oregon Trail, Hubert, NC 28539For Sale
 MLS ID #100582830, The Christi Hill Real Estate Team, Keller Williams Innovate. Hive MLS
 - $219,0003 bd2 ba1k sqft25 Crown Point Road, Hubert, NC 28539For Sale
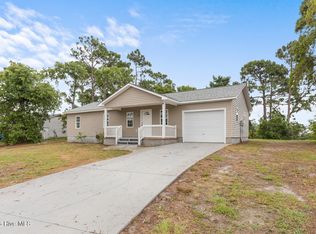 MLS ID #100582641, Jennifer Fedele, J&J Realty Group. Hive MLS
 - $214,0003 bd2 ba1k sqft145 Ash Court, Hubert, NC 28539For Sale
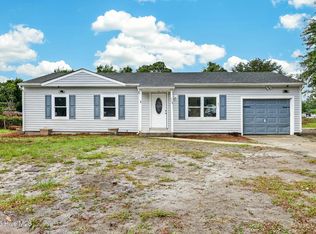 MLS ID #100582776, Joshua Eudy, Revolution Partners LLC. Hive MLS
 - $250,0003 bd2 ba1.7k sqft123 Youpon Drive, Hubert, NC 28539For Sale
 MLS ID #100584186, Berger & Grissett Team, Point Realty Group LLC. Hive MLS
 - $262,0003 bd2 ba1.3k sqft204 Kings Parkway, Hubert, NC 28539For SaleMLS ID #100579264, Crystal Coast Home Finders Team, Realty One Group Navigate. Hive MLS
- $220,0003 bd2 ba1.2k sqft33 Riegel Drive, Hubert, NC 28539For SaleMLS ID #100567424, Scott J Morrison, eXp Realty. Hive MLS
- $240,0003 bd2 ba1.2k sqft496 Sand Ridge Road, Hubert, NC 28539For SaleMLS ID #100586137, LightHouse Realty Team, Keller Williams Crystal Coast. Hive MLS
- $279,9002 bd2 ba1.3k sqft702 Hummingbird S, Swansboro, NC 28584For SaleMLS ID #100584487, Crystal Coast Home Finders Team, Realty One Group Navigate. Hive MLS
- $245,0003 bd2 ba1.3k sqft69 Sanders Drive, Hubert, NC 28539For SaleMLS ID #100578274, Aimee Gendrich, Pier 24 Realty LLC. Hive MLS
- $214,9003 bd2 ba1.7k sqft122 Woodbrook Drive, Midway Park, NC 28544For SaleMLS ID #100582574, The Rising Tide Team, Intracoastal Realty Corporation. Hive MLS
- $239,9003 bd2 ba1.5k sqft202 Red Sorrel Drive, Stella, NC 28582For SaleMLS ID #100578471, Barefoot-Chandler & Associates Team, LPT Realty. Hive MLS
- $169,5002 bd3 ba1k sqft304 Burley Drive Unit 2, Hubert, NC 28539For SaleMLS ID #100578727, Christy A Grifaldo, Grifaldo Properties, INC. Hive MLS
- $285,0003 bd2 ba1.5k sqft500 Windsong S, Swansboro, NC 28584For SaleMLS ID #100563135, Donald A Whiteside, Emerald Isle Realty. Hive MLS
- $259,9993 bd2 ba1.3k sqft115 Daphne Drive, Hubert, NC 28539For SaleMLS ID #100588035, Adam Manuel Laurio, RE/MAX Executive. Hive MLS
- $208,0002 bd3 ba1.1k sqft113 Tillett Lane, Sneads Ferry, NC 28460For SaleMLS ID #100539403, Ashley Davis, Better Homes and Gardens Real Estate Treasure. Hive MLS
- $211,9003 bd2 ba1k sqft105 Kitt Drive, Jacksonville, NC 28540For SaleMLS ID #100588013, Joshua Eudy, Revolution Partners LLC. Hive MLS
- $270,0003 bd2 ba1.3k sqft519 Sand Ridge Road, Hubert, NC 28539For SaleMLS ID #100585373, Alexis Sypniewski, Realty One Group Affinity. Hive MLS
- $170,0002 bd2 ba882 sqft152 Brenda Drive, Jacksonville, NC 28546For SaleMLS ID #100590944, Suzanne Barber, ERA Live Moore - Jacksonville. Hive MLS
- $255,0003 bd2 ba1.1k sqft339 Riggs Road, Hubert, NC 28539For SaleMLS ID #100574250, Buy the Beach Realty, Keller Williams Crystal Coast. Hive MLS
- $265,0003 bd2 ba1k sqft164 Glenwood Drive, Hubert, NC 28539For SaleMLS ID #100580207, Chad Howery Real Estate Group, Keller Williams Realty. Hive MLS
