Comfort, convenience, and easy living come together in this beautifully refreshed 3-bedroom, 2-bath home located just minutes from everything Swansboro has to offer. Recent updates include fresh interior paint, newly painted kitchen cabinets, and beautiful granite countertops, giving the home a bright, modern feel.
Designed with everyday living in mind, the open-concept floor plan creates a seamless flow between the kitchen, dining, and living areas, while the vaulted ceiling adds an airy and spacious feel to the heart of the home.
Step outside to a fully fenced backyard with plenty of room for pets, play, gardening, or weekend gatherings with family and friends. Conveniently located near shopping, dining, and local amenities, this home also offers an easy commute to Camp Lejeune, area beaches, and the charming waterfront of downtown Swansboro.
Whether you're looking for your first home, downsizing, or searching for a move-in-ready property in a fantastic location, this home is ready to welcome you!
For sale
Price increase: $6K (7/26)
$265,000
164 Glenwood Drive, Hubert, NC 28539
3beds
1,092sqft
Single Family Residence
Built in 1994
0.26 Acres Lot
$263,800 Zestimate®
$243/sqft
$-- HOA
What's special
Bright modern feelVaulted ceilingFresh interior paintFully fenced backyardBeautiful granite countertopsAiry and spacious feelOpen-concept floor plan
- 70 days |
- 439 |
- 41 |
Zillow last checked:
Listing updated:
Listed by:
Chad Howery Real Estate Group 325-669-7048,
Keller Williams Realty,
CHAD HOWERY 325-669-7048,
Keller Williams Realty
Source: Hive MLS,MLS#: 100580207 Originating MLS: Neuse River Region Association of Realtors
Originating MLS: Neuse River Region Association of RealtorsFacts & features
Interior
Bedrooms & bathrooms
- Bedrooms: 3
- Bathrooms: 2
- Full bathrooms: 2
Rooms
- Room types: Living Room, Dining Room, Master Bedroom, Bedroom 2, Bedroom 3
Heating
- Electric, Heat Pump
Cooling
- Central Air
Appliances
- Included: Built-In Microwave, Disposal, Dishwasher, Electric Range
- Laundry: Dryer Hookup, Washer Hookup, Laundry Room
Features
- Master Downstairs, Vaulted Ceiling(s), Ceiling Fan(s), Blinds/Shades
- Flooring: Laminate, Tile
- Basement: None
- Attic: Access Only
Interior area
- Total structure area: 1,092
- Total interior livable area: 1,092 sqft
Property
Parking
- Total spaces: 2
- Parking features: On Site, Paved
- Attached garage spaces: 2
Features
- Levels: One
- Patio & porch: Covered, Patio, Porch
- Fencing: Back Yard,Wood
- Has view: Yes
- View description: None
- Frontage type: See Remarks
Lot
- Size: 0.26 Acres
- Dimensions: 85 x 135
Details
- Parcel number: 1308g30
- Zoning: R-10
- Special conditions: Standard
Construction
Type & style
- Home type: SingleFamily
- Property subtype: Single Family Residence
Materials
- Vinyl Siding, Wood Frame
- Foundation: Slab
- Roof: Shingle
Condition
- New construction: No
- Year built: 1994
Utilities & green energy
- Sewer: Public Sewer
- Water: Public
- Utilities for property: Sewer Connected, Water Connected
Community & HOA
Community
- Subdivision: Foxtrace
HOA
- Has HOA: No
- Amenities included: None
Location
- Region: Hubert
Financial & listing details
- Price per square foot: $243/sqft
- Tax assessed value: $224,978
- Annual tax amount: $1,010
- Date on market: 6/9/2026
- Cumulative days on market: 70 days
- Listing agreement: Exclusive Right To Sell
- Listing terms: Cash,Conventional,FHA,VA Loan
- Road surface type: Paved
Estimated market value
$263,800
$251,000 - $277,000
$1,509/mo
Price history
| Date | Event | Price |
|---|---|---|
| 8/11/2026 | Listed for rent | $1,755+30%$2/sqft |
Source: Zillow Rentals Report a problem | ||
| 7/26/2026 | Price change | $265,000+2.3%$243/sqft |
Source:  Hive MLS #100580207 Report a problem Hive MLS #100580207 Report a problem | ||
| 7/10/2026 | Price change | $259,000-2.3%$237/sqft |
Source: Hive MLS #100580207 Report a problem | ||
| 6/9/2026 | Price change | $265,000+2.3%$243/sqft |
Source: Hive MLS #100580207 Report a problem | ||
| 5/6/2026 | Listed for sale | $259,000+17.7%$237/sqft |
Source: Owner Report a problem | ||
| 4/2/2024 | Sold | $220,000-0.4%$201/sqft |
Source: Hive MLS #100426131 Report a problem | ||
| 3/4/2024 | Pending sale | $220,900$202/sqft |
Source: Hive MLS #100426131 Report a problem | ||
| 2/20/2024 | Price change | $220,900-0.5%$202/sqft |
Source: Hive MLS #100426131 Report a problem | ||
| 2/6/2024 | Listed for sale | $222,000+82%$203/sqft |
Source: Hive MLS #100426131 Report a problem | ||
| 3/6/2023 | Listing removed | -- |
Source: Hive MLS #100371339 Report a problem | ||
| 2/27/2023 | Listed for rent | $1,350+35%$1/sqft |
Source: Hive MLS #100371339 Report a problem | ||
| 11/10/2020 | Listing removed | $1,000$1/sqft |
Source: Hurst Realty #100244048 Report a problem | ||
| 11/2/2020 | Listed for rent | $1,000+5.3%$1/sqft |
Source: Hurst Realty #100244048 Report a problem | ||
| 5/25/2019 | Listing removed | $950$1/sqft |
Source: Hurst Realty, LLC (Trust Acct) Report a problem | ||
| 5/1/2019 | Listed for rent | $950+8.6%$1/sqft |
Source: Hurst Realty #100163077 Report a problem | ||
| 8/22/2018 | Listing removed | $875$1/sqft |
Source: Hurst Realty #100128975 Report a problem | ||
| 8/6/2018 | Listed for rent | $875$1/sqft |
Source: Hurst Realty, LLC (Trust Acct) Report a problem | ||
| 2/7/2017 | Listing removed | $122,000$112/sqft |
Source: CENTURY 21 Champion Real Estate #100036210 Report a problem | ||
| 11/28/2016 | Price change | $122,000-3.1%$112/sqft |
Source: CENTURY 21 Champion Real Estate #100036210 Report a problem | ||
| 11/7/2016 | Listed for sale | $125,900+10.4%$115/sqft |
Source: CENTURY 21 Champion Real Estate #100036210 Report a problem | ||
| 4/30/2014 | Sold | $114,000-5%$104/sqft |
Source: Hive MLS #80151795 Report a problem | ||
| 3/29/2014 | Pending sale | $120,000$110/sqft |
Source: Barbara Canavan Realty & Associates, LLC #151795 Report a problem | ||
| 3/3/2014 | Listed for sale | $120,000-20%$110/sqft |
Source: Barbara Canavan Realty & Associates, LLC #151795 Report a problem | ||
| 12/17/2010 | Sold | $150,000+31.6%$137/sqft |
Source: Public Record Report a problem | ||
| 5/17/2006 | Sold | $114,000$104/sqft |
Source: Public Record Report a problem | ||
Public tax history
| Year | Property taxes | Tax assessment |
|---|---|---|
| 2025 | $1,010 | $154,342 |
| 2024 | $1,010 | $154,342 |
| 2023 | $1,010 -0.1% | $154,342 |
| 2022 | $1,011 +30.5% | $154,342 +40.5% |
| 2021 | $775 | $109,880 |
| 2020 | $775 | $109,880 |
| 2019 | $775 | $109,880 |
| 2018 | $775 -3.1% | $109,880 -7.2% |
| 2017 | $800 | $118,450 |
| 2016 | $800 | $118,450 |
| 2015 | $800 | $118,450 |
| 2014 | $800 +3.8% | $118,450 -10.1% |
| 2013 | $771 | $131,730 |
| 2012 | $771 | $131,730 |
| 2011 | $771 | $131,730 |
| 2010 | $771 +21% | $131,730 +22% |
| 2009 | $637 +17.3% | $107,988 |
| 2008 | $543 | $107,988 |
| 2007 | $543 | $107,988 |
| 2006 | $543 +8.5% | $107,988 +44.5% |
| 2005 | $501 | $74,730 |
| 2004 | -- | $74,730 |
| 2003 | -- | $74,730 |
| 2002 | -- | $74,730 |
| 2001 | -- | $74,730 |
Find assessor info on the county website
Monthly payment
Est. payment
Payment breakdown
Explore the cost of this home by adjusting the details. Changes won't be saved.Climate risks
Neighborhood: 28539
Nearby schools
GreatSchools rating
- 7/10Sand Ridge ElementaryGrades: K-5Distance: 1 mi
- 6/10Swansboro MiddleGrades: 6-8Distance: 3.3 mi
- 8/10Swansboro HighGrades: 9-12Distance: 3 mi
Schools provided by the listing agent
- Elementary: Sand Ridge
- Middle: Swansboro
- High: Swansboro
Source: Hive MLS. This data may not be complete. We recommend contacting the local school district to confirm school assignments for this home.
- $210,0002 bd1 ba1k sqft166 Glenwood Dr, Hubert, NC 28539Sold
- $258,4003 bd2 ba1.4k sqft162 Glenwood Dr, Hubert, NC 28539Off Market
- $222,4003 bd2 ba1k sqft310 Foxridge Ln, Hubert, NC 28539Off Market
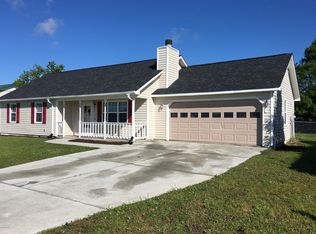
- $236,3003 bd2 ba1.2k sqft308 Foxridge Ln, Hubert, NC 28539Off Market
- $260,0003 bd2 ba1.4k sqft312 Foxridge Ln, Hubert, NC 28539Off Market
- $250,2003 bd2 ba1.2k sqft160 Glenwood Dr, Hubert, NC 28539Off Market
- $243,9002 bd1 ba1.5k sqft400 Dion Dr, Hubert, NC 28539Off Market
- $250,5003 bd2 ba1.6k sqft165 Glenwood Dr, Hubert, NC 28539Off Market
A local agent can set up tours, give advice and negotiate with sellers.
A local lender can help you make sure your offer is ready when you are.
Similar homes
- $255,0003 bd2 ba1.1k sqft700 Covington Court, Hubert, NC 28539For Sale

 MLS ID #100596001, Julie Gettler, eXp Realty. Hive MLS
 - $255,0003 bd2 ba1.1k sqft262 Parnell Road, Hubert, NC 28539For Sale
 MLS ID #100594304, Annabelle Temple, MacDonald Realty Group. Hive MLS
 - $269,9903 bd2 ba1.3k sqft103 Gamble Way, Hubert, NC 28539For Sale
 MLS ID #100595365, Matthew L Blalock, HomeSmart Connections. Hive MLS
 - $265,0003 bd2 ba1.3k sqft519 Sand Ridge Road, Hubert, NC 28539For Sale
 MLS ID #100585373, Alexis Sypniewski, Realty One Group Affinity. Hive MLS
 - $285,0003 bd2 ba1.4k sqft803 Wood Creek Drive, Hubert, NC 28539For SaleMLS ID #100594562, Kaitlyn Burnett, High Tide Property Group Too, LLC. Hive MLS
- $279,9003 bd2 ba1.2k sqft217 Michel Court, Hubert, NC 28539For SaleMLS ID #100593240, Kim Chesley, Coldwell Banker Sea Coast Advantage. Hive MLS
- $245,0003 bd2 ba1.3k sqft69 Sanders Drive, Hubert, NC 28539For SaleMLS ID #100578274, Aimee Gendrich, Pier 24 Realty LLC. Hive MLS
- $255,0003 bd2 ba1.1k sqft339 Riggs Road, Hubert, NC 28539For SaleMLS ID #100574250, Buy the Beach Realty, Keller Williams Crystal Coast. Hive MLS
- $225,0003 bd2 ba1.1k sqft416 W Willis Landing Road, Hubert, NC 28539For SaleMLS ID #100594376, Alondra Bailey, HomeSmart Connections. Hive MLS
- $284,9994 bd2 ba1.4k sqft382 Riggs Road, Hubert, NC 28539For SaleMLS ID #100579265, Reva R. Sullivan, HomeSmart Connections. Hive MLS
- $211,0003 bd2 ba1k sqft145 Ash Court, Hubert, NC 28539For SaleMLS ID #100582776, Joshua Eudy, Revolution Partners LLC. Hive MLS
- $255,0003 bd2 ba1.3k sqft204 Kings Parkway, Hubert, NC 28539For SaleMLS ID #100579264, Crystal Coast Home Finders Team, Realty One Group Navigate. Hive MLS
- $299,0003 bd3 ba1.4k sqft302 Springcreek Court, Hubert, NC 28539For SaleMLS ID #100595409, Tidal Realty Partners, REAL Broker LLC. Hive MLS
- $244,9993 bd3 ba1.5k sqft115 Jessie Circle, Hubert, NC 28539For SaleMLS ID #100593470, Kristi Hayden, Hurst Realty LLC. Hive MLS
- $240,0003 bd3 ba1.5k sqft100 Creeker Town Way, Hubert, NC 28539For SaleMLS ID #100588831, Kristi Hayden, Hurst Realty LLC. Hive MLS
- $199,9003 bd2 ba1k sqft186 Sand Ridge Road, Hubert, NC 28539For SaleMLS ID #100579233, Sally Campbell, Sally Ringseth Campbell Real Estate. Hive MLS
- $225,5003 bd3 ba1.6k sqft171 Oyster Lane, Hubert, NC 28539For SaleMLS ID #100593365, Teshenna Newton, Century 21 Coastal Advantage. Hive MLS
- $225,0002 bd3 ba1.2k sqft182 Kelly Circle, Hubert, NC 28539For SaleMLS ID #100592799, Ellen Holmes Steeves LeBlanc, eXp Realty. Hive MLS
- $265,0003 bd2 ba1.3k sqft105 Cherrywood Court, Jacksonville, NC 28546For SaleMLS ID #100595142, Heather Rossiter, eXp Realty. Hive MLS
- $255,0003 bd2 ba1.4k sqft2039 Hunters Ridge Drive, Midway Park, NC 28544For SaleMLS ID #100593745, Cassandra Buttgereit, MacDonald Realty Group. Hive MLS
