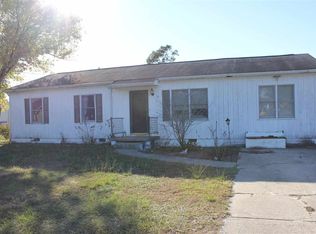
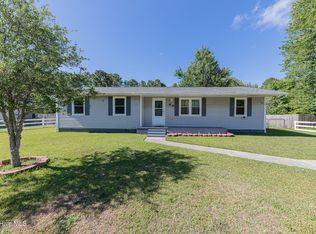
Discover this adorable and move-in-ready 3-bedroom, 2-bathroom home nestled in the heart of Hubert, where coastal charm meets everyday convenience. This like-new gem has been thoughtfully updated and is ready to impress from the moment you arrive. Inside, you'll find three sizable bedrooms offering plenty of space, along with a dedicated office perfect for remote work or quiet study. The updated kitchen is a true highlight, featuring modern finishes that make cooking and entertaining a genuine pleasure. Beautiful flooring flows seamlessly throughout the home, complemented by tons of natural lighting that fills every room with warmth and energy. Fresh interior paint throughout gives the entire space a crisp, clean feel that's simply inviting. Recent upgrades include brand-new windows and siding, providing enhanced curb appeal, improved energy efficiency, and lasting peace of mind. Step outside to enjoy a large back deck and covered patio -- ideal for morning coffee, weekend barbecues, or simply unwinding under the Carolina sky. The generously sized fenced-in backyard offers a safe haven for children, pets, and outdoor gatherings alike.
Location is everything, and this property delivers. Situated just a short drive from Camp Lejeune, the charming town of Swansboro, stunning Hammocks Beach State Park, and the pristine shores of Emerald Isle, you'll have endless opportunities for recreation, dining, and coastal adventure. Don't miss this incredible opportunity -- schedule your showing today!
For sale
Price cut: $20.1K (9/1)
$199,900
33 Riegel Drive, Hubert, NC 28539
3beds
1,212sqft
Single Family Residence
Built in 1968
0.36 Acres Lot
$199,400 Zestimate®
$165/sqft
$-- HOA
What's special
- 154 days
- 996
- 95
Zillow last checked:
Listing updated:
Listed by:
Scott J Morrison 910-358-9210,
eXp Realty,
Danielle Morrison 910-358-9709,
eXp Realty
Source: Hive MLS,MLS#: 100567424 Originating MLS: Jacksonville Board of Realtors
Originating MLS: Jacksonville Board of RealtorsFacts & features
Interior
Bedrooms & bathrooms
- Bedrooms: 3
- Bathrooms: 2
- Full bathrooms: 2
Rooms
- Room types: Master Bedroom, Bedroom 1, Bedroom 2, Office, Living Room
Heating
- Electric, Heat Pump
Cooling
- Central Air, Ceiling Fan(s)
Features
- Ceiling Fan(s)
- Has fireplace: No
Interior area
- Total structure area: 1,212
- Total interior livable area: 1,212 sqft
Property
Parking
- Total spaces: 2
- Parking features: Garage
- Attached garage spaces: 2
Features
- Levels: One
- Patio & porch: Covered, Deck, Patio
- Fencing: Wood
- Has view: Yes
- View description: See Remarks
- Frontage type: See Remarks
Lot
- Size: 0.36 Acres
- Dimensions: 100 x 160 x 100 x 160
Details
- Parcel number: 1308c14
- Zoning: R-10
- Special conditions: Standard
Construction
Type & style
- Home type: SingleFamily
- Property subtype: Single Family Residence
Materials
- Vinyl Siding, Wood Frame
- Foundation: Slab
- Roof: Shingle
Condition
- New construction: No
- Year built: 1968
Utilities & green energy
- Utilities for property: Water Connected
Community & HOA
Community
- Subdivision: Crown Point
HOA
- Has HOA: No
Location
- Region: Hubert
Financial & listing details
- Price per square foot: $165/sqft
- Tax assessed value: $129,330
- Annual tax amount: $847
- Date on market: 9/19/2026
- Cumulative days on market: 154 days
- Listing agreement: Exclusive Right To Sell
- Listing terms: Cash,Conventional,FHA,USDA Loan,VA Loan
- Road surface type: Paved
Estimated market value
$199,400
$189,000 - $209,000
$1,383/mo
Price history
| Date | Event | Price |
|---|---|---|
| 9/19/2026 | Listed for sale | $199,900$165/sqft |
Source:  Hive MLS #100567424 Report a problem Hive MLS #100567424 Report a problem | ||
| 9/13/2026 | Pending sale | $199,900$165/sqft |
Source: Hive MLS #100567424 Report a problem | ||
| 9/1/2026 | Price change | $199,900-9.1%$165/sqft |
Source: Hive MLS #100567424 Report a problem | ||
| 7/14/2026 | Price change | $220,000-4.3%$182/sqft |
Source: Hive MLS #100567424 Report a problem | ||
| 6/8/2026 | Price change | $230,000-4.2%$190/sqft |
Source: eXp Realty #100567424 Report a problem | ||
| 4/16/2026 | Listed for sale | $240,000+231%$198/sqft |
Source: Hive MLS #100567424 Report a problem | ||
| 12/21/2018 | Sold | $72,500$60/sqft |
Source: Public Record Report a problem | ||
Public tax history
| Year | Property taxes | Tax assessment |
|---|---|---|
| 2025 | $552 | $129,330 |
| 2024 | -- | $129,330 |
| 2023 | $552 -0.1% | $129,330 |
| 2022 | $552 -4.8% | $129,330 +57.1% |
| 2021 | $580 | $82,320 |
| 2020 | $580 | $82,320 |
| 2019 | $580 | $82,320 |
| 2018 | $580 -1.6% | $82,320 -5.8% |
| 2017 | $590 | $87,370 |
| 2016 | $590 | $87,370 |
| 2015 | $590 | $87,370 |
| 2014 | $590 +9.3% | $87,370 -5.3% |
| 2013 | $540 | $92,250 |
| 2012 | $540 | $92,250 |
| 2011 | $540 | $92,250 |
| 2010 | $540 +31.8% | $92,250 +32.9% |
| 2009 | $410 +17.3% | $69,419 |
| 2008 | $349 | $69,419 |
| 2007 | $349 | $69,419 |
| 2006 | $349 +12.8% | $69,419 +50.3% |
| 2005 | $309 | $46,183 +2.6% |
| 2004 | -- | $45,003 |
| 2003 | -- | $45,003 |
| 2002 | -- | $45,003 |
| 2001 | -- | $45,003 |
Find assessor info on the county website
Monthly payment
Est. payment
Payment breakdown
Explore the cost of this home by adjusting the details. Changes won't be saved.Climate risks
Neighborhood: 28539
Nearby schools
Schools provided by the listing agent
- Elementary: Sand Ridge
- Middle: Swansboro
- High: Swansboro
Source: Hive MLS. This data may not be complete. We recommend contacting the local school district to confirm school assignments for this home.
Similar homes
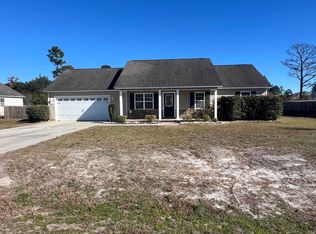
- $210,0003 bd2 ba1k sqft145 Ash Court, Hubert, NC 28539For Sale
 MLS ID #100582776, Joshua Eudy, Revolution Partners LLC. Hive MLS
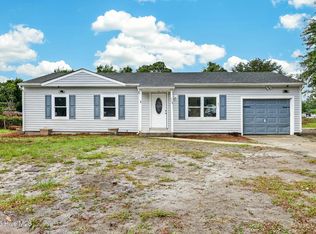
 - $234,9003 bd3 ba1.4k sqft165 Copeland Court, Hubert, NC 28539For Sale
 MLS ID #100600672, Denise M Phillips, United Real Estate East Carolina. Hive MLS
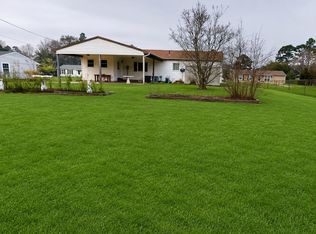
 - $240,0003 bd2 ba1.3k sqft69 Sanders Drive, Hubert, NC 28539For Sale
 MLS ID #100578274, Aimee Gendrich, Pier 24 Realty LLC. Hive MLS
 - $225,0003 bd2 ba1.1k sqft416 W Willis Landing Road, Hubert, NC 28539For Sale
 MLS ID #100594376, Alondra Bailey, HomeSmart Connections. Hive MLS
 - $187,0002 bd2 ba1k sqft136 Charlton Road, Hubert, NC 28539For SaleMLS ID #100601303, Laurie Colon, Realty One Group Affinity. Hive MLS
- $245,0003 bd2 ba1.1k sqft262 Parnell Road, Hubert, NC 28539For SaleMLS ID #100594304, Annabelle Temple, MacDonald Realty Group. Hive MLS
- $250,0003 bd2 ba1.1k sqft700 Covington Court, Hubert, NC 28539For SaleMLS ID #100596001, Julie Gettler, eXp Realty. Hive MLS
- $175,0002 bd2 ba1k sqft126 Charlton Road, Hubert, NC 28539For SaleMLS ID #100598648, Sandy Ingram, Carolina Real Estate Group. Hive MLS
- $190,0003 bd3 ba1.6k sqft171 Oyster Lane, Hubert, NC 28539For SaleMLS ID #100593365, Teshenna Newton, Century 21 Coastal Advantage. Hive MLS
- $255,9993 bd2 ba1.3k sqft115 Daphne Drive, Hubert, NC 28539For SaleMLS ID #100588035, Adam Manuel Laurio, RE/MAX Executive. Hive MLS
- $235,0003 bd2 ba1.7k sqft123 Youpon Drive, Hubert, NC 28539For SaleMLS ID #100584186, Berger & Grissett Team, Point Realty Group LLC. Hive MLS
- $265,0003 bd2 ba1.3k sqft103 Gamble Way, Hubert, NC 28539For SaleMLS ID #100595365, Matthew L Blalock, HomeSmart Connections. Hive MLS
- $285,0003 bd2 ba1.4k sqft803 Wood Creek Drive, Hubert, NC 28539For SaleMLS ID #100594562, Kaitlyn Burnett, High Tide Property Group Too, LLC. Hive MLS
- $199,0002 bd2 ba1k sqft728 James Street, Hubert, NC 28539For SaleMLS ID #100558826, Katie Parish, HomeSmart Connections. Hive MLS
- $235,0003 bd3 ba1.6k sqft244 Smallwood Road, Hubert, NC 28539For SaleMLS ID #100603137, Skyler Tegtmeier, HomeSmart Connections. Hive MLS
- $195,0002 bd3 ba1.1k sqft608 Jacks Crossing Drive, Hubert, NC 28539For SaleMLS ID #100603170, Janice W Harrison, Harrison Dorn Realty. Hive MLS
- $181,0002 bd3 ba1.2k sqft310 Burley Drive #4, Hubert, NC 28539For SaleMLS ID #100599885, Veronica Markeson, eXp Realty. Hive MLS
- $209,0004 bd2 ba1.7k sqft114 Shadow Brook Road, Jacksonville, NC 28546For SaleMLS ID #100595810, Devin Moore, Innovation Properties, LLC. Hive MLS
- $209,9003 bd2 ba1.2k sqft32 E Bayshore Boulevard, Jacksonville, NC 28540For SaleMLS ID #100597942, Lisa H Myers, Century 21 Vanguard. Hive MLS
