A brand-new home just in time for the holidays! 119 Freshwater Dr dons stunning features in this open concept floorplan with wood beams, a large kitchen island, beautiful electric fireplace, range hood and built in shelving. The spacious primary suite includes a large tile shower and walk in closet. Just minutes away from Camp Lejeune Marine Corps base, beaches, shopping and more, you'll love to call 119 Freshwater Dr home! Schedule your private showing today!
New construction
$249,000
119 Freshwater Drive, Hubert, NC 28539
3beds
1,552sqft
Manufactured Home
Built in 2026
0.46 Acres Lot
$248,900 Zestimate®
$160/sqft
$-- HOA
What's special
Beautiful electric fireplaceLarge tile showerLarge kitchen islandRange hoodWalk in closetSpacious primary suiteOpen concept floorplan
- 11 days
- 145
- 20
Likely to sell faster than
Zillow last checked:
Listing updated:
Listed by:
Kylee Verhoff 910-546-5569,
Anchor & Co. of Eastern North Carolina
Source: Hive MLS,MLS#: 100615084 Originating MLS: Jacksonville Board of Realtors
Facts & features
Interior
Bedrooms & bathrooms
- Bedrooms: 3
- Bathrooms: 2
- Full bathrooms: 2
Rooms
- Room types: Living Room, Master Bedroom, Bedroom 1, Bedroom 2
Heating
- Heat Pump, Electric
Cooling
- Central Air, Heat Pump
Appliances
- Included: Electric Oven, Refrigerator, Dishwasher
Features
- Walk-in Closet(s), Kitchen Island, Walk-in Shower, Blinds/Shades, Walk-In Closet(s)
- Flooring: Carpet, Vinyl
- Has fireplace: Yes
Interior area
- Total structure area: 1,552
- Total interior livable area: 1,552 sqft
Property
Parking
- Parking features: Paved
Features
- Levels: One
- Patio & porch: Covered, Deck, Porch
- Exterior features: None
- Pool features: Above Ground, See Remarks
- Fencing: Chain Link,Back Yard
- View description: None
- Frontage type: See Remarks
Lot
- Size: 0.46 Acres
Details
- Parcel number: 1308b68
- Zoning: R-10
- Special conditions: Standard
Construction
Type & style
- Home type: MobileManufactured
- Property subtype: Manufactured Home
Materials
- See Remarks, Vinyl Siding
- Foundation: Other
- Roof: Shingle
Condition
- New Construction
- New construction: Yes
- Year built: 2026
Utilities & green energy
- Sewer: Septic Tank
- Water: Public
- Utilities for property: Water Available
Community & HOA
Community
- Security: Smoke Detector(s)
- Subdivision: Crown Point
HOA
- Has HOA: No
Location
- Region: Hubert
Financial & listing details
- Price per square foot: $160/sqft
- Tax assessed value: $262,118
- Annual tax amount: $1,716
- Date on market: 11/6/2026
- Cumulative days on market: 11 days
- Listing agreement: Exclusive Right To Sell
- Listing terms: Cash,Conventional,FHA,USDA Loan,VA Loan
- Road surface type: Paved
Estimated market value
$248,900
$236,000 - $261,000
Not available
Price history
| Date | Event | Price |
|---|---|---|
| 11/6/2026 | Listed for sale | $249,000+52.8%$160/sqft |
Source:  Hive MLS #100615084 Report a problem | ||
| 3/14/2024 | Listing removed | -- |
Source: Zillow Rentals Report a problem | ||
| 2/1/2024 | Price change | $1,600-3%$1/sqft |
Source: Zillow Rentals Report a problem | ||
| 1/25/2024 | Listed for rent | $1,650$1/sqft |
Source: Zillow Rentals Report a problem | ||
| 1/25/2024 | Listing removed | -- |
Source: Hive MLS #100422158 Report a problem | ||
| 1/15/2024 | Listed for rent | $1,650$1/sqft |
Source: Hive MLS #100422158 Report a problem | ||
| 5/21/2021 | Sold | $163,000$105/sqft |
Source: Hive MLS #100265423 Report a problem | ||
Public tax history
| Year | Property taxes | Tax assessment |
|---|---|---|
| 2025 | $1,125 | $171,817 |
| 2024 | $1,125 | $171,817 |
| 2023 | $1,125 0% | $171,817 |
| 2022 | $1,125 +92.8% | $171,817 +107.5% |
| 2021 | $584 +0.9% | $82,800 +0.9% |
| 2020 | $578 +27.6% | $82,040 |
| 2019 | $453 +4.7% | $82,040 |
| 2018 | $433 -26.2% | $82,040 -19.3% |
| 2017 | $587 | $101,720 |
| 2016 | $587 -14.6% | $101,720 |
| 2015 | $687 | $101,720 |
| 2014 | $687 -1.5% | $101,720 -14.6% |
| 2013 | $697 | $119,100 |
| 2012 | $697 | $119,100 |
| 2011 | $697 | $119,100 |
| 2010 | $697 +39.2% | $119,100 +40.3% |
| 2009 | $501 +17.3% | $84,865 |
| 2008 | $427 | $84,865 |
| 2007 | $427 | $84,865 |
| 2006 | $427 -13% | $84,865 +15.9% |
| 2005 | $491 | $73,249 |
| 2004 | -- | $73,249 |
Find assessor info on the county website
Monthly payment
Climate risks
Neighborhood: 28539
Nearby schools
Schools provided by the listing agent
- Elementary: Sand Ridge
- Middle: Swansboro
- High: Swansboro
Source: Hive MLS. This data may not be complete. We recommend contacting the local school district to confirm school assignments for this home.

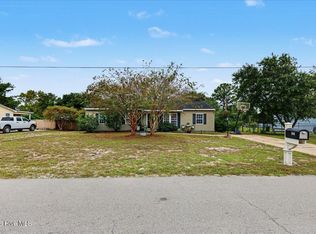

Similar homes
- $249,9003 bd2 ba1.3k sqft204 Kings Parkway, Hubert, NC 28539For Sale

 MLS ID #100579264, Crystal Coast Home Finders Team, Crystal Coast Home Finders LLC. Hive MLS
- $250,0003 bd2 ba1.3k sqft519 Sand Ridge Road, Hubert, NC 28539For Sale
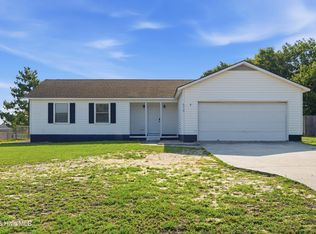 MLS ID #100585373, Alexis Sypniewski, Realty One Group Affinity. Hive MLS
- $238,0003 bd2 ba1.3k sqft246 Sand Ridge Road, Hubert, NC 28539For Sale
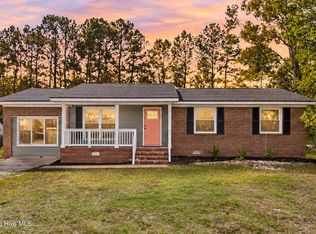 MLS ID #100615204, Holly Griffith, SERHANT. Hive MLS
- $235,0003 bd2 ba1.7k sqft123 Youpon Drive, Hubert, NC 28539For Sale
 MLS ID #100584186, Berger & Grissett Team, Point Realty Group LLC. Hive MLS
- $235,0003 bd2 ba1.3k sqft69 Sanders Drive, Hubert, NC 28539For SaleMLS ID #100578274, Aimee Gendrich, Pier 24 Realty LLC. Hive MLS
- $250,0003 bd2 ba1.1k sqft700 Covington Court, Hubert, NC 28539For SaleMLS ID #100596001, Julie Gettler, eXp Realty. Hive MLS
- $242,9993 bd2 ba1.3k sqft115 Daphne Drive, Hubert, NC 28539For SaleMLS ID #100588035, Adam Manuel Laurio, RE/MAX Executive. Hive MLS
- $299,9003 bd3 ba1.6k sqft111 Chasity Way, Hubert, NC 28539For SaleMLS ID #100586155, Kristi Hayden, Hurst Realty LLC. Hive MLS
- $290,0003 bd2 ba1.7k sqft282 Riggs Road, Hubert, NC 28539For SaleMLS ID #100592300, Heidi Davis, Anchor & Co. of Eastern North Carolina. Hive MLS
- $330,0003 bd3 ba2.2k sqft412 Elgin Road, Hubert, NC 28539For SaleMLS ID #100569243, Emily Albertson, Coldwell Banker Sea Coast Advantage - Jacksonville. Hive MLS
- $300,0005 bd3 ba2.2k sqft126 Parkertown Road, Hubert, NC 28539For SaleMLS ID #100588824, Stuart P Lanier, Carolina Home Girl Realty. Hive MLS
- $343,5004 bd3 ba2k sqft213 Rudolph Lane, Hubert, NC 28539For SaleMLS ID #100593405, Gayle R Riggs, Hurst Realty LLC. Hive MLS
- $230,0003 bd2 ba1.1k sqft1257 Old 30 Road, Maysville, NC 28555For SaleMLS ID #100611607, Gabrielle Harvey, Coldwell Banker Sea Coast Advantage. Hive MLS
- $229,9003 bd2 ba1.5k sqft202 Red Sorrel Drive, Stella, NC 28582For SaleMLS ID #100578471, Barefoot-Chandler & Associates Team, LPT Realty. Hive MLS
- $262,4003 bd2 ba1.3k sqft203 Magnolia Drive, Stella, NC 28582For SaleMLS ID #100580454, Lisa Smith, Keller Williams Crystal Coast. Hive MLS
- $275,0003 bd2 ba1.7k sqft111 E Dunn Street, Sneads Ferry, NC 28460For SaleMLS ID #100608462, Joann Marie McDermon, Better Homes and Gardens Real Estate Treasure. Hive MLS
- $355,0003 bd3 ba2.1k sqft284 E Ivybridge Drive, Hubert, NC 28539For SaleMLS ID #100595009, Ken L Fitzpatrick, Jason Mitchell Real Estate. Hive MLS
- $317,0003 bd2 ba1.2k sqft321 Cotton Hill Place, Hubert, NC 28539For SaleMLS ID #100600057, Cameron Burke, LPT Realty. Hive MLS
- $270,0003 bd2 ba1.5k sqft2604 Idlebrook Circle, Midway Park, NC 28544For SaleMLS ID #100614664, Christopher Boulet, Realty One Group Affinity. Hive MLS
- $249,9003 bd2 ba1.7k sqft104 Princeton Drive, Jacksonville, NC 28546For SaleMLS ID #100582392, Renee Taylor, Coldwell Banker Sea Coast Advantage. Hive MLS
