Tucked away in the sought-after Stella Farms community, 203 Magnolia Drive offers the perfect balance of space, comfort, and coastal convenience. Set on a generously sized homesite, this beautifully maintained home welcomes you with an open and airy floor plan designed for both everyday living and effortless entertaining.
Natural light fills the main living areas, creating a warm and inviting atmosphere that flows seamlessly from the living room to the kitchen and dining space. The thoughtfully designed split-bedroom layout provides privacy for the primary suite, while the secondary bedrooms offer flexibility for guests, family members, or a dedicated workspace.
Step outside and discover a backyard designed to be enjoyed. The black metal fenced yard provides plenty of room for pets, play, gardening, and outdoor gatherings while maintaining an open feel. A charming detached she shed adds endless possibilities, whether you're dreaming of a creative studio, hobby room, home gym, workshop, office, or your own private escape. With ample space remaining, there's still plenty of room to create the backyard oasis you've always wanted, including the possibility of a future pool.
Located just minutes from area beaches, public boat ramps, local schools, shopping, and dining, this home makes it easy to enjoy everything the Crystal Coast lifestyle has to offer. Whether you're spending the day on the water, exploring nearby coastal communities, or simply relaxing at home, 203 Magnolia Drive offers a lifestyle that's both peaceful and connected.
If you've been searching for room to spread out without sacrificing convenience, this Stella Farms gem is ready to welcome you home.
For sale
$275,000
203 Magnolia Drive, Stella, NC 28582
3beds
1,398sqft
Manufactured Home
Built in 2023
0.45 Acres Lot
$273,000 Zestimate®
$197/sqft
$25/mo HOA
What's special
Black metal fenced yardCharming detached she shedWarm and inviting atmosphereGenerously sized homesiteThoughtfully designed split-bedroom layout
- 48 days |
- 264 |
- 15 |
Zillow last checked:
Listing updated:
Listed by:
Lisa Smith 704-305-1026,
Keller Williams Crystal Coast
Source: Hive MLS,MLS#: 100580454 Originating MLS: Carteret County Association of Realtors
Originating MLS: Carteret County Association of RealtorsFacts & features
Interior
Bedrooms & bathrooms
- Bedrooms: 3
- Bathrooms: 2
- Full bathrooms: 2
Rooms
- Room types: Living Room, Dining Room, Laundry, Master Bedroom, Bedroom 2, Bedroom 3
Heating
- Electric, Heat Pump
Cooling
- Central Air
Appliances
- Included: Electric Cooktop, Built-In Microwave, Refrigerator, Dishwasher, Electric Range
- Laundry: Dryer Hookup, Washer Hookup, Laundry Room
Features
- Walk-in Closet(s), Kitchen Island, Blinds/Shades, Gas Log, Walk-In Closet(s)
- Flooring: LVT/LVP, Carpet
- Basement: None
- Has fireplace: Yes
- Fireplace features: Gas Log
Interior area
- Total structure area: 1,398
- Total interior livable area: 1,398 sqft
Property
Parking
- Parking features: Concrete, Paved
Accessibility
- Accessibility features: Central Living Area
Features
- Levels: One
- Patio & porch: Front Porch, Rear Porch
- Fencing: Metal/Ornamental,Back Yard
- Has view: Yes
- View description: See Remarks
- Frontage type: See Remarks
Lot
- Size: 0.45 Acres
- Features: Open Lot
Details
- Additional structures: Shed(s), Storage, Workshop
- Parcel number: 535804725631000
- Zoning: Residential
- Special conditions: Standard
Construction
Type & style
- Home type: MobileManufactured
- Property subtype: Manufactured Home
Materials
- Vinyl Siding, Wood Frame
- Foundation: Permanent
- Roof: Shingle
Condition
- New construction: No
- Year built: 2023
Utilities & green energy
- Sewer: Septic Tank
- Water: Public
- Utilities for property: Water Connected
Community & HOA
Community
- Subdivision: Stella Farms
HOA
- Has HOA: Yes
- Amenities included: Maintenance Common Areas
- HOA fee: $300 annually
- HOA name: Stella Farms HOA
- HOA phone: 833-266-3646
Location
- Region: Stella
Financial & listing details
- Price per square foot: $197/sqft
- Tax assessed value: $213,252
- Annual tax amount: $651
- Date on market: 6/10/2026
- Cumulative days on market: 48 days
- Listing agreement: Exclusive Right To Sell
- Listing terms: Cash,Conventional,FHA,VA Loan
- Road surface type: Paved
Estimated market value
$273,000
$259,000 - $287,000
$2,011/mo
Price history
| Date | Event | Price |
|---|---|---|
| 6/10/2026 | Listed for sale | $275,000+25.6%$197/sqft |
Source:  Hive MLS #100580454 Report a problem Hive MLS #100580454 Report a problem | ||
| 10/11/2023 | Sold | $219,000-4.8%$157/sqft |
Source: Hive MLS #100381106 Report a problem | ||
| 9/12/2023 | Pending sale | $229,999$165/sqft |
Source: Hive MLS #100381106 Report a problem | ||
| 8/28/2023 | Price change | $229,999-4.2%$165/sqft |
Source: Hive MLS #100381106 Report a problem | ||
| 7/11/2023 | Listed for sale | $239,999$172/sqft |
Source: Hive MLS #100381106 Report a problem | ||
| 7/3/2023 | Pending sale | $239,999$172/sqft |
Source: Hive MLS #100381106 Report a problem | ||
| 6/30/2023 | Price change | $239,999-3.6%$172/sqft |
Source: Hive MLS #100381106 Report a problem | ||
| 6/17/2023 | Price change | $249,000-0.4%$178/sqft |
Source: Hive MLS #100381106 Report a problem | ||
| 5/18/2023 | Price change | $250,000-2%$179/sqft |
Source: Hive MLS #100381106 Report a problem | ||
| 4/26/2023 | Listed for sale | $255,000+637%$182/sqft |
Source: Hive MLS #100381106 Report a problem | ||
| 3/10/2022 | Sold | $34,600-6.5%$25/sqft |
Source: Hive MLS #100277919 Report a problem | ||
| 2/10/2022 | Pending sale | $37,000$26/sqft |
Source: Hive MLS #100277919 Report a problem | ||
| 6/24/2021 | Listed for sale | $37,000$26/sqft |
Source: Hive MLS #100277919 Report a problem | ||
Public tax history
| Year | Property taxes | Tax assessment |
|---|---|---|
| 2025 | $834 +28% | $213,252 +92.7% |
| 2024 | $651 +424.1% | $110,683 +345.3% |
| 2023 | $124 +4.2% | $24,855 |
| 2022 | $119 0% | $24,855 |
| 2021 | $119 | $24,855 |
| 2020 | -- | $24,855 -35% |
| 2019 | $176 | $38,242 |
| 2017 | $176 +21.1% | $38,242 |
| 2016 | $145 | $38,242 |
| 2015 | $145 +2.7% | $38,242 -14% |
| 2014 | $142 | $44,457 |
Find assessor info on the county website
Monthly payment
Climate risks
Neighborhood: 28582
Nearby schools
GreatSchools rating
- 10/10White Oak ElementaryGrades: PK-5Distance: 8 mi
- 7/10Broad Creek Middle SchoolGrades: 6-8Distance: 13.6 mi
- 9/10Croatan High SchoolGrades: 9-12Distance: 12 mi
Schools provided by the listing agent
- Elementary: White Oak Elementary
- Middle: Broad Creek
- High: Croatan
Source: Hive MLS. This data may not be complete. We recommend contacting the local school district to confirm school assignments for this home.
- $51,0000.49 Acres205 Magnolia Dr, Stella, NC 28582Sold

- $290,6003 bd2 ba1.9k sqft201 Magnolia Dr, Stella, NC 28582Off Market
- $226,3003 bd2 ba1.7k sqft207 Magnolia Dr, Stella, NC 28582Off Market
- $51,0000.55 Acres109 Magnolia Dr, Stella, NC 28582Sold

- $256,6074 bd2 ba2.1k sqft202 Magnolia Dr, Stella, NC 28582Off Market
- $230,5633 bd2 ba1.4k sqft204 Magnolia Dr, Stella, NC 28582Off Market
- $278,1003 bd2 ba1.4k sqft209 Magnolia Dr, Stella, NC 28582Off Market
- $304,2234 bd2 ba2.2k sqft107 Magnolia Dr, Stella, NC 28582Off Market
A local agent can set up tours, give advice and negotiate with sellers.
Similar homes
- $239,9003 bd2 ba1.5k sqft202 Red Sorrel Drive, Stella, NC 28582For Sale
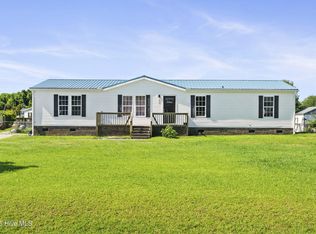
 MLS ID #100578471, Barefoot-Chandler & Associates Team, LPT Realty. Hive MLS
 - $265,0003 bd2 ba1.6k sqft758 Wetherington Landing Road, Stella, NC 28582For Sale
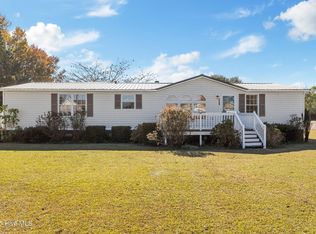 MLS ID #100540304, Susan Goines, Coldwell Banker Sea Coast Adv EI. Hive MLS
 - $250,0003 bd2 ba1.7k sqft123 Youpon Drive, Hubert, NC 28539For Sale
 MLS ID #100584186, Berger & Grissett Team, Point Realty Group LLC. Hive MLS
 - $262,0003 bd2 ba1.3k sqft204 Kings Parkway, Hubert, NC 28539For Sale
 MLS ID #100579264, Crystal Coast Home Finders Team, Realty One Group Navigate. Hive MLS
 - $260,0003 bd2 ba1.3k sqft710 W West Firetower Road, Swansboro, NC 28584For SaleMLS ID #100535721, Tonia P. Melton, Keller Williams Crystal Coast. Hive MLS
- $280,0003 bd2 ba1.1k sqft172 Gray Squirrel Lane, Newport, NC 28570For SaleMLS ID #100577611, The Selling Team/Llew&Elaine, Realty World First Coast Rlty. Hive MLS
- $249,9003 bd2 ba1.1k sqft1257 Old 30 Road, Maysville, NC 28555For SaleMLS ID #100576457, Gabrielle Harvey, RE/MAX Elite Realty Group. Hive MLS
- $230,0003 bd2 ba1.1k sqft203 Hadnot Drive, Swansboro, NC 28584For SaleMLS ID #100582517, Priscilla Mae Parrott, Simply Sold Realty. Hive MLS
- $295,0003 bd2 ba1.5k sqft305 De Anza Court, Maysville, NC 28555For SaleMLS ID #100576303, Buy the Beach Realty, Keller Williams Crystal Coast. Hive MLS
- $278,4003 bd3 ba1.6k sqft106 Hardin Drive, Maysville, NC 28555For SaleMLS ID #100591040, Arlin Patino Jimenez, CENTURY 21 Champion Real Estate. Hive MLS
- $290,0003 bd2 ba1.5k sqft121 Bogue Forest Court, Newport, NC 28570For SaleMLS ID #100563125, Chad Howery Real Estate Group, Keller Williams Realty. Hive MLS
- $275,0003 bd2 ba1.2k sqft511 New Hanover Trail, Jacksonville, NC 28546For SaleMLS ID #100589286, Scott J Morrison, eXp Realty. Hive MLS
- $284,9994 bd2 ba1.4k sqft382 Riggs Road, Hubert, NC 28539For SaleMLS ID #100579265, Ashli Saballos, HomeSmart Connections. Hive MLS
- $270,0003 bd2 ba1.3k sqft519 Sand Ridge Road, Hubert, NC 28539For SaleMLS ID #100585373, Alexis Sypniewski, Realty One Group Affinity. Hive MLS
- $255,0003 bd2 ba1.1k sqft339 Riggs Road, Hubert, NC 28539For SaleMLS ID #100574250, Buy the Beach Realty, Keller Williams Crystal Coast. Hive MLS
- $255,0003 bd2 ba1.3k sqft1527 Riggs Road, Maysville, NC 28555For SaleMLS ID #100550678, Jessica Falcone, eXp Realty. Hive MLS
- $177,9003 bd2 ba1k sqft178 Cedarwood Drive, Swansboro, NC 28584For SaleMLS ID #100585633, Barefoot-Chandler & Associates Team, LPT Realty. Hive MLS
- $283,0002 bd2 ba1.8k sqft414 W Branch Drive, Newport, NC 28570For SaleMLS ID #100552405, Brandon Ganow, Realty ONE Group East. Hive MLS
- $279,9002 bd2 ba1.3k sqft702 Hummingbird S, Swansboro, NC 28584For SaleMLS ID #100584487, Crystal Coast Home Finders Team, Realty One Group Navigate. Hive MLS
- $275,0003 bd2 ba1k sqft204 Palamino Trail, Jacksonville, NC 28546For SaleMLS ID #100582865, Shari L Von Hassel, Coldwell Banker Sea Coast Advantage-Hampstead. Hive MLS
