Skip main navigation
Sold for $288,000
  • $288,000

    305 De Anza Court, Maysville, NC 28555

    3beds
    1,523sqft
    Single Family Residence
    Built in 2011
    0.42 Acres Lot
    $288,000 Zestimate®
    $189/sqft
    $1,777 Estimated rent

    Home value

    $288,000

    $274,000 - $302,000

    $1,777/mo

    Zestimate® history
    Loading
    Loading...

    Owner options

    List your home for rent

    $1,777/mo

    Rent Zestimate®

    Find your next renter with Zillow Rental Manager. Plus, with online applications, you can quickly screen prospective tenants – for free.

    Learn more

    $1,777/mo

    Rent Zestimate®

    Refinance and save

    $1,801/mo

    Est. payment

    Refinancing to a lower rate could help reduce your monthly payments and save thousands over the life of the loan.

    See today's rates

    $1,801/mo

    Est. payment

    Explore your selling options

    Work with a Zillow partner agent

    Leverage their expertise and Zillow's premium Showcase listings to get your home seen by more buyers.

    Get started

    List with your own agent

    Get your home in front of millions of buyers by listing it on Zillow.

    Learn how to do it

    Sell it yourself

    Take full control of how buyers see your home on Zillow by listing For Sale by Owner (FSBO).

    List your home

    What's special

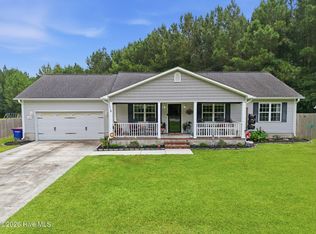
    Welcome home to 305 De Anza Court, nestled in the charming community of Palo Alto Crossing! This beautifully maintained 3-bedroom, 2-bathroom home offers the perfect balance of comfort, space, and convenience -- with a short commute to both Jacksonville and Camp Lejeune. Step inside to discover a bright and open floor plan designed with both everyday living and entertaining in mind. The spacious living room flows seamlessly into the dining area and kitchen, creating a warm and inviting atmosphere perfect for gathering with family and friends. The kitchen features stainless steel appliances -- all of which convey with the home -- along with ample cabinet and counter space for all your cooking needs. The thoughtfully designed split-bedroom floor plan offers added privacy, with the spacious primary suite tucked away from the secondary bedrooms. The oversized primary bedroom easily accommodates larger furniture and serves as a relaxing retreat at the end of the day. The en-suite bathroom offers the best of both worlds with dual vanities, a separate stand-up shower, and a large garden tub perfect for soaking and unwinding. The secondary bathroom also features dual vanities, giving everyone extra room and convenience. Step outside and enjoy the fully fenced backyard with a wooden privacy fence -- ideal for pets, play, and outdoor entertaining. The back deck is ready for summer BBQs, cornhole games, and evenings spent relaxing with friends and family. Additional highlights include an extra-long driveway with abundant parking space and a side-load garage perfect for vehicles, tools, outdoor gear, or recreational toys. Conveniently located near beaches, shopping, dining, and schools, this home truly has it all. Coming soon and ready to welcome its next owners, this is one you will not want to miss!

    Zillow last checked:

    Listing updated:

    Listed by:

    Buy the Beach Realty 252-342-8248,

    Keller Williams Crystal Coast

    Bought with:

    Buy the Beach Realty, 281404

    Keller Williams Crystal Coast

    Source: Hive MLS,MLS#: 100576303MLS LogoOriginating MLS: Carteret County Association of Realtors

    Facts & features

    Interior

    Bedrooms & bathrooms
    • Bedrooms: 3
    • Bathrooms: 2
    • Full bathrooms: 2
    Rooms
    • Room types: Living Room, Bedroom 1, Bedroom 2, Bedroom 3, Bathroom 1, Bathroom 2, Laundry
    Bedroom 1
    • Level: Main
    Bedroom 2
    • Level: Main
    Bedroom 3
    • Level: Main
    Bathroom 1
    • Level: Main
    Bathroom 2
    • Level: Main
    Kitchen
    • Level: Main
    Laundry
    • Level: Main
    Living room
    • Level: Main
    Heating
    • Electric, Heat Pump
    Cooling
    • Central Air
    Features
    • Master Downstairs, Walk-in Closet(s), Vaulted Ceiling(s), Ceiling Fan(s), Walk-in Shower, Walk-In Closet(s)
    • Flooring: LVT/LVP
    • Attic: Access Only
    • Has fireplace: No
    Interior area
    • Total structure area: 1,523
    • Total interior livable area: 1,523 sqft

    Property

    Parking
    • Total spaces: 2
    • Parking features: Paved
    • Attached garage spaces: 2
    Features
    • Levels: One
    • Patio & porch: Deck
    • Fencing: Full,Back Yard,Wood
    • Has view: Yes
    • View description: See Remarks
    • Frontage type: See Remarks
    Lot
    • Size: 0.42 Acres
    • Dimensions: 60.46 x 43.32 x x 214.24 x 88.45 x 182.85
    Details
    • Parcel number: 1144a24
    • Zoning: RA
    • Special conditions: Standard

    Construction

    Type & style
    • Home type: SingleFamily
    • Property subtype: Single Family Residence
    Materials
    • Vinyl Siding, Wood Frame
    • Foundation: Slab
    • Roof: Shingle
    Condition
    • New construction: No
    • Year built: 2011

    Utilities & green energy

    • Sewer: Septic Tank
    • Utilities for property: Cable Available

    Community & HOA

    Community
    • Security: Security System, Smoke Detector(s)
    • Subdivision: Palo Alto Crossing
    HOA
    • Has HOA: Yes
    • Amenities included: Maintenance Common Areas, Maintenance Roads
    • HOA fee: $95 annually
    • HOA name: Crystal Coast Management Consultants
    • HOA phone: 252-354-6333
    Location
    • Region: Maysville

    Financial & listing details

    • Price per square foot: $189/sqft
    • Tax assessed value: $199,058
    • Annual tax amount: $1,303
    • Date on market: 6/5/2026
    • Cumulative days on market: 66 days
    • Listing agreement: Exclusive Right To Sell
    • Listing terms: Cash,Conventional,FHA,USDA Loan,VA Loan
    • Road surface type: Paved

    Price history

    DateEventPrice
    8/26/2026Sold$288,000-2.4%$189/sqft
    Source: Hive MLS #100576303 Report a problem
    7/27/2026Contingent$295,000$194/sqft
    Source: Hive MLS #100576303 Report a problem
    7/2/2026Price change$295,000-1.3%$194/sqft
    Source: Hive MLS #100576303 Report a problem
    6/16/2026Price change$299,000-1%$196/sqft
    Source: Hive MLS #100576303 Report a problem
    6/5/2026Listed for sale$302,000+9.4%$198/sqft
    Source: Hive MLS #100576303 Report a problem
    9/6/2024Sold$276,000-0.2%$181/sqft
    Source: Hive MLS #100456163 Report a problem
    8/4/2024Pending sale$276,500$182/sqft
    Source: Hive MLS #100456163 Report a problem
    7/29/2024Price change$276,500-0.9%$182/sqft
    Source: Hive MLS #100456163 Report a problem
    7/17/2024Listed for sale$279,000+83.6%$183/sqft
    Source: Hive MLS #100456163 Report a problem
    11/27/2018Sold$152,000-1.3%$100/sqft
    Source: Public Record Report a problem
    10/18/2018Pending sale$154,000$101/sqft
    Source: Courtney Carter Homes, LLC #100127833 Report a problem
    9/4/2018Price change$154,000-3.1%$101/sqft
    Source: Courtney Carter Homes, LLC #100127833 Report a problem
    8/8/2018Price change$159,000-3.6%$104/sqft
    Source: Courtney Carter Homes, LLC #100127833 Report a problem
    7/30/2018Listed for sale$165,000+22.2%$108/sqft
    Source: Courtney Carter Homes, LLC #100127833 Report a problem
    2/15/2016Sold$135,000$89/sqft
    Source: Public Record Report a problem
    11/9/2015Listed for sale$135,000-10%$89/sqft
    Source: Courtney Carter Homes, LLC #168463 Report a problem
    1/7/2013Sold$150,000$98/sqft
    Source: Public Record Report a problem

    Public tax history

    YearProperty taxesTax assessment
    2025$1,009 -22.6%$199,058
    2024$1,303 $199,058
    2023$1,303 -0.1%$199,058
    2022$1,304 +19.7%$199,058 +28.8%
    2021$1,090 $154,550
    2020$1,090 $154,550
    2019$1,090 $154,550
    2018$1,090 -5.6%$154,550 -9.6%
    2017$1,154 $170,960
    2016$1,154 $170,960
    2015$1,154 $170,960
    2014$1,154 +24.2%$170,960 +7.6%
    2013$929 $158,830
    2012$929 $158,830
    Find assessor info on the county website

    Neighborhood: 28555

    Nearby schools

    GreatSchools rating
    Schools provided by the listing agent
    • Elementary: Silverdale
    • Middle: Hunters Creek
    • High: White Oak

    Source: Hive MLS. This data may not be complete. We recommend contacting the local school district to confirm school assignments for this home.

    Get a cash offer in 3 minutes
    Find out how much your home could sell for in as little as 3 minutes with a no-obligation cash offer.
    Estimated market value
    $288,000
    Get a cash offer in 3 minutes
    Find out how much your home could sell for in as little as 3 minutes with a no-obligation cash offer.
    Estimated market value
    $288,000