Skip main navigation
Sold for $287,000
  • $287,000

    306 De Anza Court, Maysville, NC 28555

    3beds
    1,315sqft
    Single Family Residence
    Built in 2011
    1.47 Acres Lot
    $292,700 Zestimate®
    $218/sqft
    $1,670 Estimated rent

    Home value

    $292,700

    $266,000 - $322,000

    $1,670/mo

    Zestimate® history
    Loading
    Loading...

    Owner options

    List your home for rent

    $1,670/mo

    Rent Zestimate®

    Find your next renter with Zillow Rental Manager. Plus, with online applications, you can quickly screen prospective tenants – for free.

    Learn more

    $1,670/mo

    Rent Zestimate®

    Refinance and save

    $1,700/mo

    Est. payment

    Refinancing to a lower rate could help reduce your monthly payments and save thousands over the life of the loan.

    See today's rates

    $1,700/mo

    Est. payment

    Explore your selling options

    Work with a Zillow partner agent

    Leverage their expertise and Zillow's premium Showcase listings to get your home seen by more buyers.

    Get started

    List with your own agent

    Get your home in front of millions of buyers by listing it on Zillow.

    Learn how to do it

    Sell it yourself

    Take full control of how buyers see your home on Zillow by listing For Sale by Owner (FSBO).

    List your home

    What's special

    Modern cabinetryTrees for added privacyCharming covered front porchOpen patioPrivacy and comfortOpen floor planUpgraded kitchen
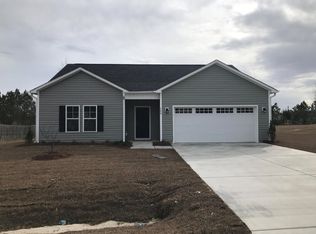
    Welcome home to this beautiful property located on 1.47 acres at the back of a quiet cul-de-sac! This stunning 3-bedroom, 2-bath home features an open floor plan with an upgraded kitchen showcasing modern cabinetry, stainless steel appliances, gorgeous glass pendant lighting, and sleek granite countertops. The home boasts new carpet, new flooring in the laundry room, and a new HVAC system for ultimate comfort and convenience. The dining area features an elegant elongated chandelier and overlooks the serene backyard. The spacious owner's suite, conveniently located off the kitchen, includes a generous sized closet and a luxurious master bath with a striking barn door entrance, with dual vanities. The split floor plan places two spare bedrooms and a full bath on the opposite side of the home, offering privacy and comfort. The large laundry room, located off the kitchen, features ample space, along with extra cabinetry for additional storage. Enjoy the outdoors from your charming covered front porch. The attached two-car garage is easily accessible from this area. Step outside to the open patio and large fenced-in yard, lined with trees for added privacy. Don't wait—this gem won't last long! Schedule your showing today!

    Zillow last checked:

    Listing updated:

    Listed by:

    The DONNA AND TEAM NEW BERN 252-636-6595,

    Keller Williams Realty

    Bought with:

    The Chasity DeBarber Team

    Realty One Group Affinity

    Source: Hive MLS,MLS#: 100495383MLS LogoOriginating MLS: Neuse River Region Association of Realtors

    Facts & features

    Interior

    Bedrooms & bathrooms
    • Bedrooms: 3
    • Bathrooms: 2
    • Full bathrooms: 2
    Rooms
    • Room types: Kitchen, Living Room, Dining Room, Master Bedroom, Bedroom 2, Bedroom 3
    Primary bedroom
    • Level: First
    • Dimensions: 14 x 11.9
    Bedroom 2
    • Level: First
    • Dimensions: 10.6 x 10.5
    Bedroom 3
    • Level: First
    • Dimensions: 10.6 x 9.3
    Dining room
    • Level: First
    • Dimensions: 10.3 x 10
    Kitchen
    • Level: First
    • Dimensions: 10.3 x 13.5
    Living room
    • Level: First
    • Dimensions: 14.7 x 18.3
    Heating
    • Heat Pump, Electric
    Cooling
    • Heat Pump
    Appliances
    • Included: Electric Oven, Built-In Microwave, Washer, Dryer, Dishwasher
    • Laundry: Dryer Hookup, Washer Hookup, Laundry Room
    Features
    • Master Downstairs, Vaulted Ceiling(s), High Ceilings, Ceiling Fan(s), Gas Log
    • Flooring: Laminate
    • Has fireplace: Yes
    • Fireplace features: Gas Log
    Interior area
    • Total structure area: 1,315
    • Total interior livable area: 1,315 sqft

    Property

    Parking
    • Total spaces: 2
    • Parking features: Paved
    Accessibility
    • Accessibility features: None
    Features
    • Levels: One
    • Stories: 1
    • Patio & porch: Patio
    • Pool features: None
    • Fencing: Back Yard,Partial,Wood
    Lot
    • Size: 1.47 Acres
    Details
    • Parcel number: 1144a27
    • Zoning: RESIDENTIAL
    • Special conditions: Standard

    Construction

    Type & style
    • Home type: SingleFamily
    • Property subtype: Single Family Residence
    Materials
    • Vinyl Siding
    • Foundation: Slab
    • Roof: Architectural Shingle
    Condition
    • New construction: No
    • Year built: 2011
    Details
    • Warranty included: Yes

    Utilities & green energy

    • Sewer: Septic Tank
    • Water: Public
    • Utilities for property: Water Available

    Community & HOA

    Community
    • Subdivision: Palo Alto Crossing
    HOA
    • Has HOA: Yes
    • Amenities included: Maintenance Common Areas, Street Lights
    • HOA fee: $95 monthly
    • HOA name: Crystal Coast Mgmt
    • HOA phone: 252-354-6333
    Location
    • Region: Maysville

    Financial & listing details

    • Price per square foot: $218/sqft
    • Tax assessed value: $190,976
    • Annual tax amount: $1,250
    • Date on market: 10/9/2025
    • Cumulative days on market: 8 days
    • Listing agreement: Exclusive Right To Sell
    • Listing terms: Cash,Conventional,FHA,USDA Loan,VA Loan
    • Road surface type: Paved

    Price history

    DateEventPrice
    5/22/2025Sold$287,000-1%$218/sqft
    Source: Hive MLS #100495383 Report a problem
    3/26/2025Contingent$289,900$220/sqft
    Source: Hive MLS #100495383 Report a problem
    3/19/2025Listed for sale$289,900+11.5%$220/sqft
    Source: Hive MLS #100495383 Report a problem
    5/1/2023Sold$260,000+1.6%$198/sqft
    Source: Hive MLS #100378097 Report a problem
    4/11/2023Pending sale$255,900$195/sqft
    Source: Hive MLS #100378097 Report a problem
    4/7/2023Listed for sale$255,900+55.1%$195/sqft
    Source: Hive MLS #100378097 Report a problem
    2/19/2020Sold$165,000+0.1%$125/sqft
    Source: Public Record Report a problem
    1/5/2020Pending sale$164,900$125/sqft
    Source: Hall Property Specialists, INC #100195255 Report a problem
    1/3/2020Listed for sale$164,900$125/sqft
    Source: Hall Property Specialists, INC #100195255 Report a problem
    12/8/2019Pending sale$164,900$125/sqft
    Source: Hall Property Specialists, INC #100195255 Report a problem
    12/4/2019Listed for sale$164,900+31.6%$125/sqft
    Source: Hall Property Specialists, INC #100195255 Report a problem
    10/22/2019Sold$125,335-21.7%$95/sqft
    Source: Public Record Report a problem
    8/4/2011Sold$160,000$122/sqft
    Source: Public Record Report a problem

    Public tax history

    YearProperty taxesTax assessment
    2025$1,250 $190,976
    2024$1,250 $190,976
    2023$1,250 -0.1%$190,976
    2022$1,251 +21.2%$190,976 +30.4%
    2021$1,032 $146,440
    2020$1,032 $146,440
    2019$1,032 $146,440
    2018$1,032 -7.4%$146,440 -11.3%
    2017$1,115 $165,150
    2016$1,115 $165,150
    2015$1,115 $165,150
    2014$1,115 +26.3%$165,150 +9.4%
    2013$883 $150,920
    2012$883 $150,920
    Find assessor info on the county website

    Neighborhood: 28555

    Nearby schools

    GreatSchools rating
    Schools provided by the listing agent
    • Elementary: Silverdale
    • Middle: Hunters Creek
    • High: White Oak

    Source: Hive MLS. This data may not be complete. We recommend contacting the local school district to confirm school assignments for this home.

    Get a cash offer in 3 minutes
    Find out how much your home could sell for in as little as 3 minutes with a no-obligation cash offer.
    Estimated market value
    $292,700
    Get a cash offer in 3 minutes
    Find out how much your home could sell for in as little as 3 minutes with a no-obligation cash offer.
    Estimated market value
    $292,700