Skip main navigation
Sold for $296,000
  • $296,000

    307 De Anza Court, Maysville, NC 28555

    3beds
    1,311sqft
    Single Family Residence
    Built in 2011
    0.88 Acres Lot
    $296,000 Zestimate®
    $226/sqft
    $1,666 Estimated rent

    Home value

    $296,000

    $281,000 - $311,000

    $1,666/mo

    Zestimate® history
    Loading
    Loading...

    Owner options

    List your home for rent

    $1,666/mo

    Rent Zestimate®

    Find your next renter with Zillow Rental Manager. Plus, with online applications, you can quickly screen prospective tenants – for free.

    Learn more

    $1,666/mo

    Rent Zestimate®

    Refinance and save

    $1,857/mo

    Est. payment

    Refinancing to a lower rate could help reduce your monthly payments and save thousands over the life of the loan.

    See today's rates

    $1,857/mo

    Est. payment

    Explore your selling options

    Work with a Zillow partner agent

    Leverage their expertise and Zillow's premium Showcase listings to get your home seen by more buyers.

    Get started

    List with your own agent

    Get your home in front of millions of buyers by listing it on Zillow.

    Learn how to do it

    Sell it yourself

    Take full control of how buyers see your home on Zillow by listing For Sale by Owner (FSBO).

    List your home

    What's special

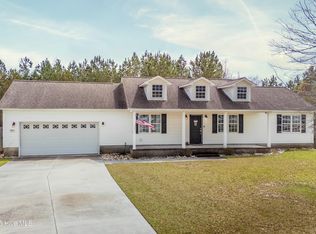
    If you've ever dreamed of sitting under your covered porch or entertaining the people you love on a shady back deck overlooking a large, private backyard with a saltwater pool, then 307 De Anza Court delivers exactly that. Perfectly positioned on a cul-de-sac lot and backed by beautifully established trees, this property offers both privacy and a peaceful setting. Inside, the open floor plan features trey ceilings in the living room and an abundance of windows that fill the space with natural light. The living area flows seamlessly into the breakfast nook and kitchen, creating an inviting layout for everyday living and entertaining alike. The kitchen offers bar seating, ample counter and cabinet space, stainless steel appliances, and thoughtful upgrades including a glass rinsing faucet. The primary suite features a spacious walk-in closet and an en suite bathroom with upgraded lighting, dual vanities, and beautifully painted sage-toned cabinetry. Two additional bedrooms are situated on the opposite side of the home, offering a functional and comfortable layout. The laundry room also serves as a mudroom space between the garage and main living area and has been enhanced with added cabinetry and open shelving. Step outside to a backyard designed for enjoying every season. The spacious deck is covered by a gazebo and overlooks the beautifully landscaped patio and pool area below. The saltwater pool includes an upgraded filtration system, creating the perfect space to relax or entertain all summer long. Make Summer 2026 one to remember and schedule your private tour today.

    Zillow last checked:

    Listing updated:

    Listed by:

    Melanie MacDonald Arthur 919-946-7491,

    MacDonald Realty Group

    Bought with:

    Tina DeGraff, 354803

    Navigate Realty - Jacksonville

    Source: Hive MLS,MLS#: 100573168MLS LogoOriginating MLS: Jacksonville Board of Realtors

    Facts & features

    Interior

    Bedrooms & bathrooms
    • Bedrooms: 3
    • Bathrooms: 2
    • Full bathrooms: 2
    Rooms
    • Room types: Living Room, Breakfast Nook, Laundry, Master Bedroom, Bedroom 1, Bedroom 2
    Primary bedroom
    • Dimensions: 12 x 14
    Bedroom 1
    • Dimensions: 9 x 10
    Bedroom 2
    • Dimensions: 10 x 10
    Breakfast nook
    • Dimensions: 9 x 8
    Kitchen
    • Dimensions: 9 x 10
    Laundry
    • Dimensions: 11 x 5
    Living room
    • Dimensions: 16 x 14
    Heating
    • Electric, Heat Pump
    Cooling
    • Central Air, Ceiling Fan(s)
    Appliances
    • Included: Electric Oven, Built-In Microwave, Refrigerator, Dishwasher
    • Laundry: Laundry Room
    Features
    • Walk-in Closet(s), Entrance Foyer, Ceiling Fan(s), Walk-In Closet(s)
    • Basement: None
    Interior area
    • Total structure area: 1,311
    • Total interior livable area: 1,311 sqft

    Property

    Parking
    • Total spaces: 2
    • Parking features: Off Street, Paved
    • Garage spaces: 2
    Features
    • Levels: One
    • Patio & porch: Covered, Deck, Patio, Porch
    • Fencing: Privacy,Back Yard,Wood
    • Has view: Yes
    • View description: None
    • Frontage type: See Remarks
    Lot
    • Size: 0.88 Acres
    • Dimensions: 117 x 182 x 289 x 41 x 251
    • Features: Cul-De-Sac
    Details
    • Parcel number: 1144a25
    • Zoning: RA
    • Special conditions: Standard

    Construction

    Type & style
    • Home type: SingleFamily
    • Property subtype: Single Family Residence
    Materials
    • Vinyl Siding, Wood Frame
    • Foundation: Slab
    • Roof: Shingle
    Condition
    • New construction: No
    • Year built: 2011

    Utilities & green energy

    • Sewer: Septic Tank
    • Utilities for property: See Remarks

    Community & HOA

    Community
    • Subdivision: Palo Alto Crossing
    HOA
    • Has HOA: Yes
    • Amenities included: See Remarks
    • HOA fee: $95 annually
    • HOA name: Crystal Coast Management
    • HOA phone: 252-354-6333
    Location
    • Region: Maysville

    Financial & listing details

    • Price per square foot: $226/sqft
    • Tax assessed value: $192,147
    • Annual tax amount: $1,258
    • Date on market: 5/25/2026
    • Cumulative days on market: 18 days
    • Listing agreement: Exclusive Right To Sell
    • Listing terms: Cash,Conventional,FHA,USDA Loan,VA Loan

    Price history

    DateEventPrice
    8/7/2026Sold$296,000-1%$226/sqft
    Source: Hive MLS #100573168 Report a problem
    5/29/2026Pending sale$299,000$228/sqft
    Source: Hive MLS #100573168 Report a problem
    5/25/2026Listed for sale$299,000+90.4%$228/sqft
    Source: Hive MLS #100573168 Report a problem
    5/20/2019Sold$157,000-4.8%$120/sqft
    Source: Hive MLS #100159609 Report a problem
    4/19/2019Pending sale$164,900$126/sqft
    Source: CENTURY 21 Sweyer & Associates #100159609 Report a problem
    4/10/2019Listed for sale$164,900+1.2%$126/sqft
    Source: Century 21 Sweyer & Associates #100159609 Report a problem
    8/9/2016Listing removed$162,900$124/sqft
    Source: Brass Lantern Realty #11503948 Report a problem
    8/6/2015Listed for sale$162,900+3.1%$124/sqft
    Source: Brass Lantern Realty #15-3948 Report a problem
    8/17/2011Sold$158,000$121/sqft
    Source: Public Record Report a problem

    Public tax history

    YearProperty taxesTax assessment
    2025$1,258 $192,147
    2024$1,258 $192,147
    2023$1,258 0%$192,147
    2022$1,259 +21%$192,147 +30.3%
    2021$1,040 $147,490
    2020$1,040 $147,490
    2019$1,040 $147,490
    2018$1,040 -6.7%$147,490 -10.7%
    2017$1,115 $165,120
    2016$1,115 $165,120
    2015$1,115 $165,120
    2014$1,115 +25.2%$165,120 +8.5%
    2013$890 $152,130
    2012$890 $152,130
    Find assessor info on the county website

    Neighborhood: 28555

    Nearby schools

    GreatSchools rating
    Schools provided by the listing agent
    • Elementary: Woodland Elementary School
    • Middle: Hunters Creek
    • High: White Oak

    Source: Hive MLS. This data may not be complete. We recommend contacting the local school district to confirm school assignments for this home.

    Get a cash offer in 3 minutes
    Find out how much your home could sell for in as little as 3 minutes with a no-obligation cash offer.
    Estimated market value
    $296,000
    Get a cash offer in 3 minutes
    Find out how much your home could sell for in as little as 3 minutes with a no-obligation cash offer.
    Estimated market value
    $296,000