Welcome home to this beautiful 3-bedroom, 2.5-bath residence situated on a spacious 0.66-acre lot in Maysville, NC. Designed with both comfort and style in mind, this home features a warm and inviting living area centered around a cozy gas fireplace.
The heart of the home is the stunning kitchen, complete with a large center island, elegant ceramic tile backsplash, and plenty of cabinet and countertop space.
The generous lot provides room to relax, gardening, or enjoy outdoor activities while offering the peace and privacy of country-style living. Enjoy the best of small-town living with the convenience of being centrally located between Jacksonville and New Bern. Schedule your private showing today!
For sale
Price cut: $1.5K (8/23)
$276,900
106 Hardin Drive, Maysville, NC 28555
3beds
1,603sqft
Single Family Residence
Built in 2007
0.66 Acres Lot
$275,100 Zestimate®
$173/sqft
$-- HOA
What's special
Cozy gas fireplaceStunning kitchenLarge center islandElegant ceramic tile backsplash
- 39 days
- 420
- 35
Zillow last checked:
Listing updated:
Listed by:
Arlin Patino Jimenez 910-265-4663,
CENTURY 21 Champion Real Estate
Source: Hive MLS,MLS#: 100591040 Originating MLS: Jacksonville Board of Realtors
Originating MLS: Jacksonville Board of RealtorsFacts & features
Interior
Bedrooms & bathrooms
- Bedrooms: 3
- Bathrooms: 3
- Full bathrooms: 2
- 1/2 bathrooms: 1
Rooms
- Room types: Master Bedroom, Bedroom 2, Bedroom 3, Living Room
Heating
- Heat Pump, Electric
Cooling
- Heat Pump
Appliances
- Included: Electric Cooktop, Washer, Refrigerator, Dryer, Dishwasher
- Laundry: Laundry Closet
Features
- High Ceilings, Kitchen Island, Ceiling Fan(s), Walk-in Shower, Blinds/Shades, Gas Log
- Flooring: Laminate
- Basement: None
- Number of fireplaces: 1
- Fireplace features: Gas Log
Interior area
- Total structure area: 1,603
- Total interior livable area: 1,603 sqft
Property
Parking
- Total spaces: 2
- Parking features: Attached, Garage Door Opener, On Site
- Attached garage spaces: 2
- Details: Driveway-2
Accessibility
- Accessibility features: None
Features
- Levels: Two
- Patio & porch: Covered, Porch
- Pool features: None
- Fencing: Wood
- Has view: Yes
- View description: See Remarks
- Frontage type: See Remarks
Lot
- Size: 0.66 Acres
- Dimensions: 100 x 291 x 103 x 293
Details
- Parcel number: 1108b40
- Zoning: RA
- Special conditions: Standard
Construction
Type & style
- Home type: SingleFamily
- Property subtype: Single Family Residence
Materials
- Brick, Vinyl Siding, Wood Frame
- Foundation: Slab
- Roof: Shingle
Condition
- New construction: No
- Year built: 2007
Utilities & green energy
- Sewer: Septic Tank
- Water: Public
- Utilities for property: Water Available
Community & HOA
Community
- Security: Smoke Detector(s)
- Subdivision: White Oak River Plantation
HOA
- Has HOA: No
Location
- Region: Maysville
Financial & listing details
- Price per square foot: $173/sqft
- Tax assessed value: $193,243
- Annual tax amount: $1,265
- Date on market: 7/23/2026
- Cumulative days on market: 39 days
- Listing agreement: Exclusive Right To Sell
- Listing terms: Cash,Conventional,FHA,VA Loan
- Road surface type: Paved
Estimated market value
$275,100
$261,000 - $289,000
$1,738/mo
Price history
| Date | Event | Price |
|---|---|---|
| 8/23/2026 | Price change | $276,900-0.5%$173/sqft |
Source:  Hive MLS #100591040 Report a problem Hive MLS #100591040 Report a problem | ||
| 7/23/2026 | Listed for sale | $278,400+9.2%$174/sqft |
Source: Hive MLS #100591040 Report a problem | ||
| 7/18/2025 | Sold | $255,000+2%$159/sqft |
Source: Hive MLS #100510071 Report a problem | ||
| 6/12/2025 | Contingent | $250,000$156/sqft |
Source: Hive MLS #100510071 Report a problem | ||
| 6/8/2025 | Listed for sale | $250,000$156/sqft |
Source: Hive MLS #100510071 Report a problem | ||
| 5/31/2025 | Contingent | $250,000$156/sqft |
Source: Hive MLS #100510071 Report a problem | ||
| 5/28/2025 | Listed for sale | $250,000+6.4%$156/sqft |
Source: Hive MLS #100510071 Report a problem | ||
| 12/6/2023 | Sold | $235,000-4%$147/sqft |
Source: Hive MLS #100409737 Report a problem | ||
| 11/9/2023 | Pending sale | $244,900$153/sqft |
Source: Hive MLS #100409737 Report a problem | ||
| 11/4/2023 | Price change | $244,900-2%$153/sqft |
Source: Hive MLS #100409737 Report a problem | ||
| 10/26/2023 | Price change | $249,900-1.2%$156/sqft |
Source: Hive MLS #100409737 Report a problem | ||
| 10/14/2023 | Listed for sale | $253,000-2.7%$158/sqft |
Source: Hive MLS #100409737 Report a problem | ||
| 10/13/2023 | Listing removed | -- |
Source: Hive MLS #100399840 Report a problem | ||
| 10/13/2023 | Listed for sale | $259,900$162/sqft |
Source: Hive MLS #100399840 Report a problem | ||
| 9/8/2023 | Pending sale | $259,900$162/sqft |
Source: Hive MLS #100399840 Report a problem | ||
| 8/25/2023 | Price change | $259,900-3.7%$162/sqft |
Source: Hive MLS #100399840 Report a problem | ||
| 8/16/2023 | Listed for sale | $270,000+58.8%$168/sqft |
Source: Hive MLS #100399840 Report a problem | ||
| 1/11/2019 | Sold | $170,000+0.1%$106/sqft |
Source: Public Record Report a problem | ||
| 12/9/2018 | Pending sale | $169,900$106/sqft |
Source: Coldwell Banker Sea Coast Advantage #100138633 Report a problem | ||
| 12/5/2018 | Price change | $169,900-2.3%$106/sqft |
Source: Coldwell Banker Sea Coast Advantage #100138633 Report a problem | ||
| 11/26/2018 | Price change | $173,899-0.6%$108/sqft |
Source: Coldwell Banker Sea Coast Advantage #100138633 Report a problem | ||
| 11/20/2018 | Price change | $174,8990%$109/sqft |
Source: Coldwell Banker Sea Coast Advantage #100138633 Report a problem | ||
| 10/31/2018 | Listed for sale | $174,900+70.6%$109/sqft |
Source: Coldwell Banker Sea Coast Advantage - Jacksonville #100138633 Report a problem | ||
| 6/7/2018 | Sold | $102,500$64/sqft |
Source: Public Record Report a problem | ||
| 5/11/2018 | Pending sale | $102,500$64/sqft |
Source: Coldwell Banker Sea Coast Advantage #100115737 Report a problem | ||
| 5/11/2018 | Listed for sale | $102,500+5.1%$64/sqft |
Source: Coldwell Banker Sea Coast Advantage - Jacksonville #100115737 Report a problem | ||
| 1/14/2014 | Listing removed | $97,500-42.6%$61/sqft |
Source: Listhub #148379 Report a problem | ||
| 8/15/2013 | Sold | $170,000+2.4%$106/sqft |
Source: Public Record Report a problem | ||
| 4/17/2007 | Sold | $166,000$104/sqft |
Source: Public Record Report a problem | ||
Public tax history
| Year | Property taxes | Tax assessment |
|---|---|---|
| 2025 | $1,265 | $193,243 |
| 2024 | $1,265 | $193,243 |
| 2023 | $1,265 -0.1% | $193,243 |
| 2022 | $1,266 +40.6% | $193,243 +51.3% |
| 2021 | $901 | $127,730 |
| 2020 | $901 | $127,730 |
| 2019 | $901 | $127,730 |
| 2018 | $901 -10.4% | $127,730 -14.2% |
| 2017 | $1,005 | $148,920 |
| 2016 | $1,005 | $148,920 |
| 2015 | $1,005 | $148,920 |
| 2014 | $1,005 +13.6% | $148,920 -1.5% |
| 2013 | $885 | $151,200 |
| 2012 | $885 | $151,200 |
| 2011 | $885 | $151,200 |
| 2010 | $885 -0.3% | $151,200 +0.5% |
| 2009 | $888 +17.3% | $150,442 |
| 2008 | $757 +401.5% | $150,442 +401.5% |
| 2007 | $151 | $30,000 |
Find assessor info on the county website
Monthly payment
Est. payment
Payment breakdown
Explore the cost of this home by adjusting the details. Changes won't be saved.Climate risks
Neighborhood: 28555
Nearby schools
Schools provided by the listing agent
- Elementary: Silverdale
- Middle: Hunters Creek
- High: White Oak
Source: Hive MLS. This data may not be complete. We recommend contacting the local school district to confirm school assignments for this home.


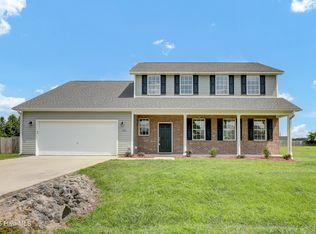
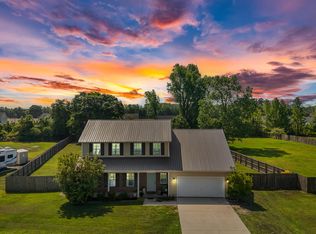
Similar homes
- $285,0002 bd2 ba1.6k sqft4933 White Oak River Road, Maysville, NC 28555For Sale
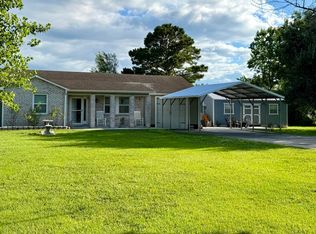
 MLS ID #100582845, Hope Mazzeo, Seaside Home Realty. Hive MLS
 - $223,9003 bd2 ba1.3k sqft2534 White Oak River Road, Maysville, NC 28555For Sale
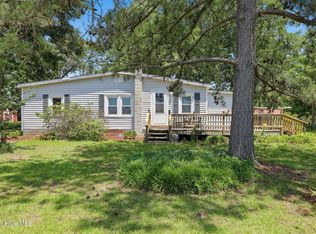 MLS ID #100580991, Fay Riedl, 360 REALTY. Hive MLS
 - $325,0003 bd2 ba1k sqft196 Pattie Lane, Maysville, NC 28555For Sale
 MLS ID #100596141, Brad Pino, Brick + Willow LLC. Hive MLS
 - $284,9003 bd3 ba1.7k sqft128 Robinhood Drive, Jacksonville, NC 28546For Sale
 MLS ID #100599398, Cristina Jurado, CENTURY 21 Champion Real Estate. Hive MLS
 - $286,9993 bd2 ba1.3k sqft101 Garrett Drive, Jacksonville, NC 28546For SaleMLS ID #100596609, Cody Hostetler, eXp Realty. Hive MLS
- $275,0003 bd2 ba1.6k sqft206 Rosewood Circle, Jacksonville, NC 28546For SaleMLS ID #100583163, Janet B Freshour, United Real Estate East Carolina. Hive MLS
- $265,0003 bd2 ba1.5k sqft299 Riggs Road, Hubert, NC 28539For SaleMLS ID #100596549, Cody Hostetler, eXp Realty. Hive MLS
- $342,0003 bd2 ba1.9k sqft304 Wood Duck Alley, Maysville, NC 28555For SaleMLS ID #100593156, Veronica Markeson, eXp Realty. Hive MLS
- $269,9003 bd2 ba1.2k sqft110 Goldie Lane, Beulaville, NC 28518For SaleMLS ID #100595388, Shawntia Geiger, Sterling Key Realty LLC. Hive MLS
- $255,0003 bd2 ba1.5k sqft136 Annie Road, Richlands, NC 28574For SaleMLS ID #100588982, Edward Pollock, Richlands Ins & Realty. Hive MLS
- $290,0003 bd2 ba1.3k sqft122 Buckskin Drive, Pollocksville, NC 28573For SaleMLS ID #100591320, Christina Tompkins, Berkshire Hathaway HomeServices Carolina Premier Properties. Hive MLS
- $239,0003 bd3 ba1.6k sqft508 Main Street, Pollocksville, NC 28573For SaleMLS ID #100586740, John Mark Bender, TRENT RIVER REALTY. Hive MLS
- $304,9993 bd3 ba1.8k sqft883 Pine Valley Road, Jacksonville, NC 28546For SaleMLS ID #100591468, Donna Chase, REAL Broker LLC. Hive MLS
- $254,9003 bd2 ba1.1k sqft704 B Bynum Avenue, Maysville, NC 28555New ConstructionMLS ID #100577657, Jenna Morton, Coldwell Banker Sea Coast Advantage. Hive MLS
- $303,0004 bd3 ba1.8k sqft186 Fire Tower Road, Richlands, NC 28574For SaleMLS ID #100586798, Dana Thompson, Terri Alphin Smith & Co. Hive MLS
- $312,0003 bd2 ba1.5k sqft810 Calebs Creek Court, Maysville, NC 28555For SaleMLS ID #100590593, Craig Tribus, Beycome Brokerage Realty LLC. Hive MLS
- $277,0003 bd2 ba1.6k sqft213 Teakwood Place, Midway Park, NC 28544For SaleMLS ID #100570092, Megan Wallisch, RE/MAX Elite Realty Group. Hive MLS
- $324,9993 bd3 ba1.6k sqft212 Chestwood Drive, Hubert, NC 28539For SaleMLS ID #100596750, Buie's Legacy Realty, Berkshire Hathaway HomeServices Carolina Premier Properties. Hive MLS
- $252,5093 bd2 ba1.2k sqft197 Bannermans Mill Road, Richlands, NC 28574For SaleMLS ID #100593755, Candy Brown Thompson, CENTURY 21 Champion Real Estate. Hive MLS
- $283,0004 bd2 ba1.5k sqft409 Spring Drive, Jacksonville, NC 28540For SaleMLS ID #100584504, Rhea Grondziak, Carolina Real Estate Group. Hive MLS
