Move-In Ready 3 Bedroom Home | No HOA | No City Taxes | Large Yard & 2-Car Garage
Looking for a move-in ready home with no HOA and no city taxes? This beautifully maintained 3-bedroom, 2-bath home offers comfort, value, and a convenient location just minutes from Jacksonville, New Bern, Maysville, Camp Lejeune, and MCAS New River.
Step inside to a spacious living room with vaulted ceilings and an open, inviting feel. The kitchen is designed for everyday living with ample cabinet space, generous countertops, upgraded appliances, an energy-efficient gas range, and a gas tankless water heater.
The split-bedroom floor plan provides privacy, while all three bedrooms are generously sized. Outside, enjoy a large backyard with plenty of room for entertaining, pets, gardening, or future outdoor projects. The 2-car garage offers additional storage and convenience.
Whether you're a first-time homebuyer, military buyer, or looking to downsize, this home checks all the boxes with its excellent location, modern features, and outstanding value.
For sale
$290,000
122 Buckskin Drive, Pollocksville, NC 28573
3beds
1,376sqft
Single Family Residence
Built in 2024
0.39 Acres Lot
$288,300 Zestimate®
$211/sqft
$-- HOA
What's special
Ample cabinet spaceSplit-bedroom floor planEnergy-efficient gas rangeUpgraded appliancesGenerous countertopsOpen inviting feelGas tankless water heater
- 25 days |
- 319 |
- 26 |
Zillow last checked:
Listing updated:
Listed by:
Christina Tompkins 910-330-5803,
Berkshire Hathaway HomeServices Carolina Premier Properties
Source: Hive MLS,MLS#: 100591320 Originating MLS: Jacksonville Board of Realtors
Originating MLS: Jacksonville Board of RealtorsFacts & features
Interior
Bedrooms & bathrooms
- Bedrooms: 3
- Bathrooms: 2
- Full bathrooms: 2
Rooms
- Room types: Master Bedroom, Bedroom 2, Bedroom 3, Den, Dining Room, Laundry, Living Room
Primary bedroom
- Description: Walk in Shower
- Level: First
- Dimensions: 13.7 x 13.1
Bedroom 2
- Description: LVP
- Level: First
- Dimensions: 11.2 x 9.5
Bedroom 3
- Description: LVP
- Level: First
- Dimensions: 10.2 x 10.7
Den
- Description: LVP
- Level: First
- Dimensions: 11.11 x 9.7
Dining room
- Description: LVP
- Level: First
- Dimensions: 7 x 11.7
Kitchen
- Description: LVP
- Level: First
- Dimensions: 13.7 x 9.3
Laundry
- Description: LVP
- Level: First
- Dimensions: 9.1 x 6
Living room
- Description: Vaulted Ceiling, C/F, LVP
- Level: First
- Dimensions: 17.9 x 17.8
Heating
- Gas Pack, Heat Pump, Electric, Natural Gas
Cooling
- Heat Pump
Appliances
- Included: Gas Oven, Washer, Refrigerator, Dryer, Dishwasher
- Laundry: Laundry Room
Features
- Walk-in Closet(s), High Ceilings, Ceiling Fan(s), Pantry, Eat-in Kitchen, Walk-In Closet(s)
- Flooring: LVT/LVP
- Attic: Access Only
Interior area
- Total structure area: 1,376
- Total interior livable area: 1,376 sqft
Property
Parking
- Total spaces: 2
- Parking features: Garage Faces Front, Attached, Garage
- Attached garage spaces: 2
Features
- Levels: One
- Patio & porch: Patio, Front Porch
- Fencing: Back Yard
- Has view: Yes
- View description: None
- Frontage type: See Remarks
Lot
- Size: 0.39 Acres
- Dimensions: 100 x 168
Details
- Parcel number: 541549860800
- Zoning: Residential
- Special conditions: Standard
Construction
Type & style
- Home type: SingleFamily
- Property subtype: Single Family Residence
Materials
- Vinyl Siding, Wood Frame
- Foundation: Slab
- Roof: Shingle
Condition
- New construction: No
- Year built: 2024
Utilities & green energy
- Water: Public
- Utilities for property: Natural Gas Connected, Sewer Connected, Water Connected
Community & HOA
Community
- Security: Smoke Detector(s)
- Subdivision: Fawns Crossing
HOA
- Has HOA: No
Location
- Region: Pollocksville
Financial & listing details
- Price per square foot: $211/sqft
- Tax assessed value: $234,740
- Annual tax amount: $1,858
- Date on market: 7/24/2026
- Cumulative days on market: 26 days
- Listing agreement: Exclusive Right To Sell
- Listing terms: Cash,Conventional,FHA,USDA Loan,VA Loan
- Road surface type: Paved
Estimated market value
$288,300
$274,000 - $303,000
$2,022/mo
Price history
| Date | Event | Price |
|---|---|---|
| 7/24/2026 | Listed for sale | $290,000+7.4%$211/sqft |
Source:  Hive MLS #100591320 Report a problem Hive MLS #100591320 Report a problem | ||
| 9/11/2024 | Sold | $269,900$196/sqft |
Source: Hive MLS #100442263 Report a problem | ||
| 6/11/2024 | Pending sale | $269,900$196/sqft |
Source: BHHS broker feed #100442263 Report a problem | ||
| 6/10/2024 | Contingent | $269,900$196/sqft |
Source: Hive MLS #100442263 Report a problem | ||
| 5/2/2024 | Listed for sale | $269,900$196/sqft |
Source: Hive MLS #100442263 Report a problem | ||
Public tax history
| Year | Property taxes | Tax assessment |
|---|---|---|
| 2025 | $1,858 +1868.4% | $234,740 +1814.7% |
| 2024 | $94 | $12,260 |
| 2023 | $94 +2.7% | $12,260 |
| 2022 | $92 +41% | $12,260 +46.7% |
| 2021 | $65 | $8,360 |
Find assessor info on the county website
Monthly payment
Est. payment
Payment breakdown
Explore the cost of this home by adjusting the details. Changes won't be saved.Climate risks
Neighborhood: 28573
Nearby schools
GreatSchools rating
- 6/10Pollocksville ElementaryGrades: PK-5Distance: 3.1 mi
- 4/10Jones Senior High SchoolGrades: 6-12Distance: 4 mi
Schools provided by the listing agent
- Elementary: Pollocksville
- Middle: Jones County
- High: Jones Senior High
Source: Hive MLS. This data may not be complete. We recommend contacting the local school district to confirm school assignments for this home.
- $269,9003 bd2 ba1.3k sqft123 Buckskin Dr, Pollocksville, NC 28573New Construction

- $248,8003 bd2 ba1.4k sqft120 Buckskin Dr, Pollocksville, NC 28573Off Market
- $265,4003 bd2 ba1.3k sqft124 Buckskin Dr, Pollocksville, NC 28573Sold
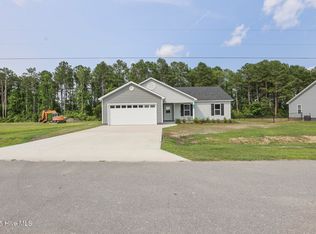
- $262,9003 bd2 ba1.2k sqft126 Buckskin Dr, Pollocksville, NC 28573Sold

- $258,6003 bd2 ba1.5k sqft118 Buckskin Dr, Pollocksville, NC 28573Off Market
- $269,9003 bd2 ba1.4k sqft125 Buckskin Dr, Pollocksville, NC 28573Sold
- $254,0003 bd2 ba1.3k sqft127 Buckskin Dr, Pollocksville, NC 28573Sold
- $221,7003 bd2 ba1.2k sqft116 Buckskin Dr, Pollocksville, NC 28573Off Market
A local agent can set up tours, give advice and negotiate with sellers.
A local lender can help you make sure your offer is ready when you are.
Similar homes
- $278,4003 bd3 ba1.6k sqft106 Hardin Drive, Maysville, NC 28555For Sale

 MLS ID #100591040, Arlin Patino Jimenez, CENTURY 21 Champion Real Estate. Hive MLS
 - $300,0003 bd2 ba1.5k sqft122 Laura Drive, New Bern, NC 28562For Sale
 MLS ID #100592034, ROWLAND & THE HOME SALES TEAM, Keller Williams Realty. Hive MLS
 - $289,9993 bd2 ba1.3k sqft211 Deer Haven Drive, Richlands, NC 28574For Sale
 MLS ID #100588327, Jennifer Burns Koonce, Terri Alphin Smith & Co. Hive MLS
 - $289,0003 bd2 ba1.5k sqft303 E Jones Street, Trenton, NC 28585New Construction
 MLS ID #100594345, Robin Bowling, Pier 24 Realty of KW Innovate. Hive MLS
 - $315,0004 bd2 ba1.6k sqft2820 Walter Drive, New Bern, NC 28562For SaleMLS ID #100596146, Katherine Morley, Keller Williams Realty. Hive MLS
- $319,9003 bd2 ba1.7k sqft321 Barbara Drive, New Bern, NC 28562For SaleMLS ID #100558772, Nicolina Emory, NorthGroup. Hive MLS
- $265,0003 bd2 ba1.1k sqft13 Bosco Drive, Jacksonville, NC 28540For SaleMLS ID #100595969, Emily Albertson, Coldwell Banker Sea Coast Advantage - Jacksonville. Hive MLS
- $315,0003 bd3 ba1.7k sqft3154 Drew Avenue, New Bern, NC 28562For SaleMLS ID #100596010, JAMI TURNER, COLDWELL BANKER SEA COAST ADVANTAGE. Hive MLS
- $260,0003 bd3 ba1.2k sqft140 Crooked Run Drive, New Bern, NC 28560For SaleMLS ID #100594632, ENC Properties Group, COLDWELL BANKER SEA COAST ADVANTAGE. Hive MLS
- $309,9003 bd2 ba1.5k sqft109 Foxberry Place, Jacksonville, NC 28540For SaleMLS ID #100587335, Christina Tompkins, Berkshire Hathaway HomeServices Carolina Premier Properties. Hive MLS
- $295,0004 bd3 ba1.6k sqft700 N Grace Avenue, New Bern, NC 28562For SaleMLS ID #100593700, TREY TYSON, TYSON AND HOOKS. Hive MLS
- $285,8004 bd3 ba1.7k sqft100 W Cameron Court, Jacksonville, NC 28546For SaleMLS ID #100594482, Darsha Funk, HomeSmart Connections. Hive MLS
- $295,0004 bd3 ba1.8k sqft113 Ronny Court, Jacksonville, NC 28546For SaleMLS ID #100593401, Erin Clark, eXp Realty. Hive MLS
- $315,0003 bd2 ba2k sqft4802 Meadow Court Drive, New Bern, NC 28562For SaleMLS ID #100569140, NC Coastal Team, RE/MAX Ocean Properties EI. Hive MLS
- $319,9003 bd3 ba1.6k sqft308 Sunrose Drive, Maysville, NC 28555For SaleMLS ID #100587558, Jason 'Chip' Ruff, Century 21 Coastal Advantage. Hive MLS
- $290,0004 bd3 ba1.9k sqft106 Broken Oak Court, Jacksonville, NC 28540For SaleMLS ID #100585183, Ryan Kephas, Terri Alphin Smith & Co. Hive MLS
- $270,0003 bd2 ba1.5k sqft125 Linda Loop, Jacksonville, NC 28546For SaleMLS ID #100594106, The Chasity DeBarber Team, Realty One Group Affinity. Hive MLS
- $267,0003 bd2 ba1.5k sqft423 Jasmine Lane, Jacksonville, NC 28546For SaleMLS ID #100565637, Alexis Sypniewski, Realty One Group Affinity. Hive MLS
- $250,0004 bd2 ba1.5k sqft225 Lakewood Drive, Jacksonville, NC 28546For SaleMLS ID #100594024, Mary Skipper, eXp Realty. Hive MLS
- $270,0003 bd2 ba1.4k sqft4173 Middle Road, Trenton, NC 28585For SaleMLS ID #100513098, LaToya Owens, Keller Williams Innovate - Jax. Hive MLS
