New Construction Just outside Jacksonville, NC! Looking for a new home with no city taxes and no HOA? This beautiful 3-bedroom, 2-bath home is conveniently located between Jacksonville and New Bern, offering easy access to shopping, dining, military bases, and the Crystal Coast. Features include a spacious open floor plan, low-maintenance luxury vinyl plank (LVP) flooring, energy-efficient natural gas appliances, and a 2-car garage. Enjoy affordable country living with modern finishes in a growing community. Perfect for first-time homebuyers, military families, or anyone seeking a move-in-ready new construction home.
Under contract
$269,900
123 Buckskin Drive, Pollocksville, NC 28573
3beds
1,375sqft
Single Family Residence
Built in 2026
0.55 Acres Lot
$269,700 Zestimate®
$196/sqft
$-- HOA
What's special
- 43 days |
- 12 |
- 0 |
Likely to sell faster than
Zillow last checked:
Listing updated:
Listed by:
Christina Tompkins 910-330-5803,
Berkshire Hathaway HomeServices Carolina Premier Properties
Source: Hive MLS,MLS#: 100577548 Originating MLS: Jacksonville Board of Realtors
Originating MLS: Jacksonville Board of RealtorsFacts & features
Interior
Bedrooms & bathrooms
- Bedrooms: 3
- Bathrooms: 2
- Full bathrooms: 2
Rooms
- Room types: Master Bedroom, Bedroom 2, Bedroom 3, Laundry, Living Room
Primary bedroom
- Description: Room Measurements from Previous Build
- Level: First
- Dimensions: 12 x 13
Bedroom 2
- Description: Room Measurements from Previous Build
- Level: First
- Dimensions: 11 x 11
Bedroom 3
- Description: Room Measurements from Previous Build
- Level: First
- Dimensions: 11 x 11
Kitchen
- Description: Room Measurements from Previous Build
- Level: First
- Dimensions: 13 x 11
Laundry
- Description: Room Measurements from Previous Build
- Level: First
- Dimensions: 5 x 6
Living room
- Dimensions: 18 x 14
Heating
- Gas Pack, Heat Pump, Natural Gas
Cooling
- Central Air, Heat Pump
Appliances
- Included: Built-In Microwave, Refrigerator, Dishwasher, Gas Range
- Laundry: Dryer Hookup, Washer Hookup, Laundry Room
Features
- Master Downstairs, Walk-in Closet(s), Vaulted Ceiling(s), High Ceilings, Ceiling Fan(s), Walk-in Shower, Walk-In Closet(s)
- Flooring: LVT/LVP
- Attic: Access Only
Interior area
- Total structure area: 1,375
- Total interior livable area: 1,375 sqft
Property
Parking
- Total spaces: 2
- Parking features: Garage Faces Front, Attached, Paved, Garage
- Attached garage spaces: 2
Features
- Levels: One
- Patio & porch: Front Porch
- Exterior features: Cluster Mailboxes
- Fencing: None
- Has view: Yes
- View description: None
- Frontage type: See Remarks
Lot
- Size: 0.55 Acres
Details
- Parcel number: 541549648700
- Zoning: R-15
- Special conditions: Standard
Construction
Type & style
- Home type: SingleFamily
- Property subtype: Single Family Residence
Materials
- Vinyl Siding, Wood Frame
- Foundation: Slab
- Roof: Shingle
Condition
- New construction: Yes
- Year built: 2026
Utilities & green energy
- Sewer: Septic Tank
- Water: Public
- Utilities for property: Natural Gas Connected, Water Connected
Community & HOA
Community
- Security: Smoke Detector(s)
- Subdivision: Fawns Crossing
HOA
- Has HOA: No
Location
- Region: Pollocksville
Financial & listing details
- Price per square foot: $196/sqft
- Tax assessed value: $11,230
- Annual tax amount: $88
- Date on market: 5/29/2026
- Cumulative days on market: 43 days
- Listing agreement: Exclusive Right To Sell
- Listing terms: Cash,Conventional,FHA,USDA Loan,VA Loan
- Road surface type: Paved
Estimated market value
$269,700
$256,000 - $283,000
$2,065/mo
Price history
| Date | Event | Price |
|---|---|---|
| 6/29/2026 | Pending sale | $269,900$196/sqft |
Source: BHHS broker feed #100577548 Report a problem | ||
| 6/29/2026 | Contingent | $269,900$196/sqft |
Source:  Hive MLS #100577548 Report a problem Hive MLS #100577548 Report a problem | ||
| 5/29/2026 | Listed for sale | $269,900$196/sqft |
Source: Hive MLS #100577548 Report a problem | ||
Public tax history
| Year | Property taxes | Tax assessment |
|---|---|---|
| 2025 | $89 +2.8% | $11,230 |
| 2024 | $86 | $11,230 |
| 2023 | $86 +2.7% | $11,230 |
| 2022 | $84 +25.5% | $11,230 +30.5% |
| 2021 | $67 | $8,608 |
| 2019 | -- | $8,608 |
Find assessor info on the county website
Monthly payment
Est. payment
Payment breakdown
Explore the cost of this home by adjusting the details. Changes won't be saved.Climate risks
Neighborhood: 28573
Nearby schools
GreatSchools rating
- 6/10Pollocksville ElementaryGrades: PK-5Distance: 3.2 mi
- 4/10Jones Senior High SchoolGrades: 6-12Distance: 4 mi
Schools provided by the listing agent
- Elementary: Pollocksville
- Middle: Jones County
- High: Jones County
Source: Hive MLS. This data may not be complete. We recommend contacting the local school district to confirm school assignments for this home.
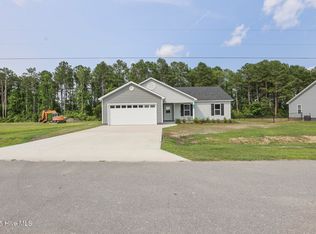
- $290,0003 bd2 ba1.3k sqft122 Buckskin Dr, Pollocksville, NC 28573For Sale

- $265,4003 bd2 ba1.3k sqft124 Buckskin Dr, Pollocksville, NC 28573Sold
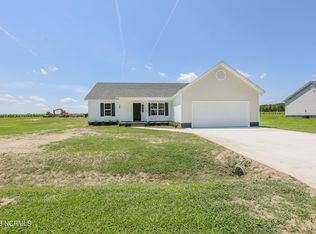
- $269,9003 bd2 ba1.4k sqft125 Buckskin Dr, Pollocksville, NC 28573Sold
- $248,8003 bd2 ba1.4k sqft120 Buckskin Dr, Pollocksville, NC 28573Off Market
- $262,9003 bd2 ba1.2k sqft126 Buckskin Dr, Pollocksville, NC 28573Sold
- $254,0003 bd2 ba1.3k sqft127 Buckskin Dr, Pollocksville, NC 28573Sold
- $258,6003 bd2 ba1.5k sqft118 Buckskin Dr, Pollocksville, NC 28573Off Market
- $244,2003 bd2 ba1.4k sqft129 Buckskin Dr, Pollocksville, NC 28573Off Market
A local agent can set up tours, give advice and negotiate with sellers.
A local lender can help you make sure your offer is ready when you are.
Similar homes
- $290,0003 bd2 ba1.3k sqft122 Buckskin Drive, Pollocksville, NC 28573For Sale
 MLS ID #100591320, Christina Tompkins, Berkshire Hathaway HomeServices Carolina Premier Properties. Hive MLS
 - $270,0003 bd2 ba1.6k sqft2321 Caracara Drive, New Bern, NC 28560For Sale
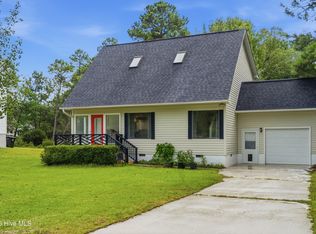 MLS ID #100595568, Priscilla Mae Parrott, Simply Sold Realty. Hive MLS
 - $305,0003 bd3 ba1.7k sqft231 Silver Hills Drive, Jacksonville, NC 28546For Sale
 MLS ID #100596200, Bradley Calderwood, eXp Realty. Hive MLS
 - $300,0003 bd2 ba1.5k sqft122 Laura Drive, New Bern, NC 28562For Sale
 MLS ID #100592034, ROWLAND & THE HOME SALES TEAM, Keller Williams Realty. Hive MLS
 - $289,9993 bd2 ba1.3k sqft211 Deer Haven Drive, Richlands, NC 28574For SaleMLS ID #100588327, Jennifer Burns Koonce, Terri Alphin Smith & Co. Hive MLS
- $241,5003 bd2 ba1.3k sqft15 Oxford Drive, Jacksonville, NC 28546For SaleMLS ID #100593086, Shirrie Brandenburg, Sterling Key Realty LLC. Hive MLS
- $270,0003 bd2 ba1.4k sqft4173 Middle Road, Trenton, NC 28585For SaleMLS ID #100513098, LaToya Owens, Keller Williams Innovate - Jax. Hive MLS
- $250,0004 bd2 ba1.5k sqft225 Lakewood Drive, Jacksonville, NC 28546For SaleMLS ID #100594024, Mary Skipper, eXp Realty. Hive MLS
- $260,0003 bd3 ba1.2k sqft140 Crooked Run Drive, New Bern, NC 28560For SaleMLS ID #100594632, ENC Properties Group, COLDWELL BANKER SEA COAST ADVANTAGE. Hive MLS
- $240,0003 bd2 ba1.4k sqft307 Shipmans Pike, Jacksonville, NC 28546For SaleMLS ID #100578955, Sharla Hanson, MacDonald Realty Group. Hive MLS
- $267,0003 bd2 ba1.5k sqft423 Jasmine Lane, Jacksonville, NC 28546For SaleMLS ID #100565637, Alexis Sypniewski, Realty One Group Affinity. Hive MLS
- $319,9003 bd2 ba1.7k sqft321 Barbara Drive, New Bern, NC 28562For SaleMLS ID #100558772, Nicolina Emory, NorthGroup. Hive MLS
- $315,0004 bd2 ba1.6k sqft2820 Walter Drive, New Bern, NC 28562For SaleMLS ID #100596146, Katherine Morley, Keller Williams Realty. Hive MLS
- $269,9003 bd3 ba1.6k sqft408 Estate Drive, Jacksonville, NC 28540For SaleMLS ID #100573669, Fay Riedl, 360 REALTY. Hive MLS
- $289,0003 bd2 ba1.5k sqft303 E Jones Street, Trenton, NC 28585New ConstructionMLS ID #100594345, Robin Bowling, Pier 24 Realty of KW Innovate. Hive MLS
- $230,0003 bd2 ba1.5k sqft313 Windy Branch Way, Jacksonville, NC 28540For SaleMLS ID #100596185, Mary Skipper, eXp Realty. Hive MLS
- $275,0003 bd2 ba1.2k sqft710 Savannah Drive, Jacksonville, NC 28546For SaleMLS ID #100563048, Marci Bocanegra, Coldwell Banker Sea Coast Advantage - Jacksonville. Hive MLS
- $315,0003 bd3 ba1.7k sqft3154 Drew Avenue, New Bern, NC 28562For SaleMLS ID #100596010, JAMI TURNER, COLDWELL BANKER SEA COAST ADVANTAGE. Hive MLS
- $250,0003 bd3 ba1.4k sqft108 Meadowview Court, Jacksonville, NC 28546For SaleMLS ID #100585583, Amy Burleson, Coldwell Banker Sea Coast Advantage. Hive MLS
- $245,0004 bd2 ba1.3k sqft414 Thomas Drive, Jacksonville, NC 28546For SaleMLS ID #100587370, Jenna Morton, Coldwell Banker Sea Coast Advantage. Hive MLS
