Move-In Ready 3BR/2BA Patio Home in Williamsburg Plantation - Jacksonville, NC
Welcome home to this move-in ready 3-bedroom, 2-bath patio-style home located at the end of a quiet cul-de-sac in the highly desirable Williamsburg Plantation community in the heart of Jacksonville. This one-level, no-steps home features an open floor plan, new flooring, and a spacious 2-car garage.
The oversized primary suite offers a large walk-in closet, a relaxing soaking tub, and a separate walk-in shower. Enjoy peaceful mornings or evenings on the screened-in porch overlooking a private wooded backyard, perfect for enjoying nature.
Additional features include an energy-efficient natural gas water heater and the peace of mind of a whole-house generator.
If you're searching for a low-maintenance, single-story home with modern updates, privacy, and an unbeatable Jacksonville location, this one is a must-see!
For sale
Price cut: $3K (8/11)
$309,900
109 Foxberry Place, Jacksonville, NC 28540
3beds
1,503sqft
:
Get pre-qualified$1,863/mo
Single Family Residence
Built in 2011
0.34 Acres Lot
$309,400 Zestimate®
$206/sqft
$23/mo HOA
What's special
Separate walk-in showerPrivate wooded backyardOpen floor planLarge walk-in closetOversized primary suiteRelaxing soaking tubOne-level no-steps home
- 32 days |
- 384 |
- 19 |
Likely to sell faster than
Zillow last checked:
Listing updated:
Listed by:
Christina Tompkins 910-330-5803,
Berkshire Hathaway HomeServices Carolina Premier Properties
Source: Hive MLS,MLS#: 100587335 Originating MLS: Jacksonville Board of Realtors
Originating MLS: Jacksonville Board of RealtorsFacts & features
Interior
Bedrooms & bathrooms
- Bedrooms: 3
- Bathrooms: 2
- Full bathrooms: 2
Rooms
- Room types: Living Room, Dining Room, Laundry, Master Bedroom, Bedroom 2, Bedroom 3
Primary bedroom
- Description: LVP
- Level: First
- Dimensions: 15.8 x 13.4
Bedroom 2
- Description: LVP
- Level: First
- Dimensions: 10.1 x 12.2
Bedroom 3
- Description: LVP
- Level: First
- Dimensions: 11.5 x 11.9
Dining room
- Description: LVP, Pantry
- Level: First
- Dimensions: 10.3 x 12
Kitchen
- Description: LVP, Granite
- Level: First
- Dimensions: 12 x 10.6
Laundry
- Description: LVP, Shelving
- Level: First
- Dimensions: 5.1 x 6.4
Living room
- Description: LVP
- Level: First
- Dimensions: 16.11 x 17.1
Heating
- Gas Pack, Heat Pump, Fireplace(s), Electric, Natural Gas
Cooling
- Central Air, Ceiling Fan(s), Heat Pump
Appliances
- Included: Gas Oven, Built-In Microwave, Refrigerator, Disposal, Dishwasher, Gas Range
- Laundry: Dryer Hookup, Washer Hookup, Laundry Room
Features
- Master Downstairs, Walk-in Closet(s), Tray Ceiling(s), High Ceilings, Entrance Foyer, Solid Surface, Whole-Home Generator, Kitchen Island, Ceiling Fan(s), Pantry, Walk-in Shower, Blinds/Shades, Eat-in Kitchen, Gas Log, Walk-In Closet(s)
- Flooring: LVT/LVP
- Doors: Storm Door(s)
- Attic: Pull Down Stairs,Storage
- Has fireplace: Yes
- Fireplace features: Gas Log
Interior area
- Total structure area: 1,503
- Total interior livable area: 1,503 sqft
Property
Parking
- Total spaces: 2
- Parking features: Garage Faces Front, Attached, Garage Door Opener, Paved, Garage
- Attached garage spaces: 2
Features
- Levels: One
- Patio & porch: Screened, See Remarks, Front Porch, Rear Porch
- Exterior features: Gas Log, Storm Doors
- Fencing: Back Yard,Wood
- Has view: Yes
- View description: Pond
- Has water view: Yes
- Water view: Pond
- Waterfront features: None
- Frontage type: See Remarks
Lot
- Size: 0.34 Acres
- Features: Cul-De-Sac, Shopping Nearby
Details
- Parcel number: 339c147
- Zoning: Rmf-Ld
- Special conditions: Standard
- Other equipment: Generator
Construction
Type & style
- Home type: SingleFamily
- Architectural style: Patio
- Property subtype: Single Family Residence
Materials
- Brick Veneer, Vinyl Siding, Wood Frame
- Foundation: Slab
- Roof: Architectural Shingle
Condition
- New construction: No
- Year built: 2011
Utilities & green energy
- Sewer: Public Sewer
- Water: Public
- Utilities for property: Natural Gas Connected, Sewer Connected, Underground Utilities, Water Connected
Community & HOA
Community
- Subdivision: Williamsburg Plantation
HOA
- Has HOA: Yes
- Amenities included: Dog Park, Maintenance Common Areas, Management, Master Insure, Picnic Area, Sidewalks
- HOA fee: $275 annually
- HOA name: Advantage Gold
- HOA phone: 910-353-2001
Location
- Region: Jacksonville
Financial & listing details
- Price per square foot: $206/sqft
- Tax assessed value: $232,631
- Annual tax amount: $2,919
- Date on market: 7/16/2026
- Cumulative days on market: 32 days
- Listing agreement: Exclusive Right To Sell
- Listing terms: Cash,Conventional,FHA,VA Loan
Estimated market value
$309,400
$294,000 - $325,000
$1,790/mo
Price history
| Date | Event | Price |
|---|---|---|
| 8/11/2026 | Price change | $309,900-1%$206/sqft |
Source:  Hive MLS #100587335 Report a problem Hive MLS #100587335 Report a problem | ||
| 7/16/2026 | Listed for sale | $312,900$208/sqft |
Source: Hive MLS #100587335 Report a problem | ||
| 7/12/2026 | Pending sale | $312,900$208/sqft |
Source: BHHS broker feed #100587335 Report a problem | ||
| 7/12/2026 | Contingent | $312,900$208/sqft |
Source: Hive MLS #100587335 Report a problem | ||
| 7/8/2026 | Listed for sale | $312,900+7.2%$208/sqft |
Source: Hive MLS #100587335 Report a problem | ||
| 4/8/2025 | Sold | $292,000$194/sqft |
Source: Hive MLS #100492630 Report a problem | ||
| 3/7/2025 | Pending sale | $292,000$194/sqft |
Source: Hive MLS #100492630 Report a problem | ||
| 3/6/2025 | Listed for sale | $292,000+2.3%$194/sqft |
Source: Hive MLS #100492630 Report a problem | ||
| 3/25/2024 | Sold | $285,555+1.3%$190/sqft |
Source: Hive MLS #100425456 Report a problem | ||
| 3/4/2024 | Pending sale | $281,900$188/sqft |
Source: Hive MLS #100425456 Report a problem | ||
| 2/2/2024 | Listed for sale | $281,900+7.6%$188/sqft |
Source: Hive MLS #100425456 Report a problem | ||
| 4/5/2023 | Sold | $262,000+2.7%$174/sqft |
Source: Public Record Report a problem | ||
| 2/26/2023 | Pending sale | $255,000$170/sqft |
Source: Hive MLS #100370968 Report a problem | ||
| 2/24/2023 | Listed for sale | $255,000+41.7%$170/sqft |
Source: Hive MLS #100370968 Report a problem | ||
| 4/2/2019 | Sold | $180,000+0.1%$120/sqft |
Source: Public Record Report a problem | ||
| 2/25/2019 | Pending sale | $179,900$120/sqft |
Source: CENTURY 21 Champion Real Estate #100151501 Report a problem | ||
| 2/21/2019 | Listed for sale | $179,900-0.1%$120/sqft |
Source: CENTURY 21 Champion Real Estate #100151501 Report a problem | ||
| 1/27/2012 | Sold | $180,000$120/sqft |
Source: Public Record Report a problem | ||
Public tax history
| Year | Property taxes | Tax assessment |
|---|---|---|
| 2025 | $2,919 | $232,631 |
| 2024 | $2,919 +0% | $232,631 |
| 2023 | $2,918 -0.1% | $232,631 |
| 2022 | $2,920 +31% | $232,631 +40.6% |
| 2021 | $2,229 | $165,480 |
| 2020 | $2,229 | $165,480 |
| 2019 | $2,229 | $165,480 |
| 2018 | $2,229 -0.8% | $165,480 -3% |
| 2017 | $2,246 | $170,540 |
| 2016 | $2,246 | $170,540 |
| 2015 | $2,246 | $170,540 |
| 2014 | $2,246 +2.7% | $170,540 -12.4% |
| 2013 | $2,187 | $194,780 |
| 2012 | $2,187 | $194,780 |
Find assessor info on the county website
Monthly payment
Est. payment
Payment breakdown
Explore the cost of this home by adjusting the details. Changes won't be saved.Climate risks
Neighborhood: 28540
Nearby schools
GreatSchools rating
- 5/10Summersill ElementaryGrades: PK-5Distance: 1.5 mi
- 6/10Northwoods Park MiddleGrades: 6-8Distance: 2 mi
- 6/10Jacksonville HighGrades: 9-12Distance: 1.5 mi
Schools provided by the listing agent
- Elementary: Summersill
- Middle: Northwoods Park
- High: Jacksonville
Source: Hive MLS. This data may not be complete. We recommend contacting the local school district to confirm school assignments for this home.
- $299,1003 bd2 ba1.5k sqft107 Foxberry Pl, Jacksonville, NC 28540Off Market
- $1000.76 acres106 Foxberry Pl, Jacksonville, NC 28540Off Market
- $305,1003 bd2 ba1.7k sqft218 Winterlochen Dr, Jacksonville, NC 28540Off Market
- $295,6003 bd2 ba1.6k sqft105 Foxberry Pl, Jacksonville, NC 28540Off Market
- $338,2003 bd2 ba-- sqft105 Foxberry Pl, Jacksonville, NC 28546Off Market
- $1000.62 acres222 Winterlochen Dr, Jacksonville, NC 28540Off Market
- $306,7003 bd2 ba1.7k sqft220 Winterlochen Dr, Jacksonville, NC 28540Off Market
- $300,5003 bd2 ba1.6k sqft216 Winterlochen Dr, Jacksonville, NC 28540Off Market
A local agent can set up tours, give advice and negotiate with sellers.
A local lender can help you make sure your offer is ready when you are.
Similar homes
- $310,0003 bd2 ba1.5k sqft101 Belwood Court, Jacksonville, NC 28540For Sale
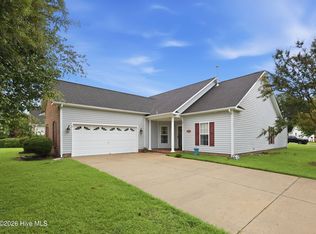
 MLS ID #100594588, Bryce Evans, Carolina Real Estate Group. Hive MLS
 - $298,6403 bd3 ba1.7k sqft300 Pommel Court, Jacksonville, NC 28540For Sale
 MLS ID #100594930, Teshenna Newton, Century 21 Coastal Advantage. Hive MLS
 - $344,9004 bd3 ba2k sqft713 Oleander Street, Jacksonville, NC 28540For Sale
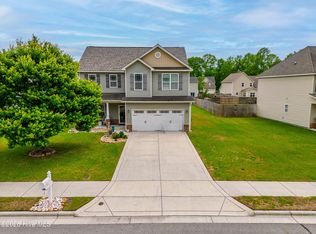 MLS ID #100571510, Daniel French, Keller Williams Innovate - Jax. Hive MLS
 - $290,0004 bd3 ba1.9k sqft106 Broken Oak Court, Jacksonville, NC 28540For Sale
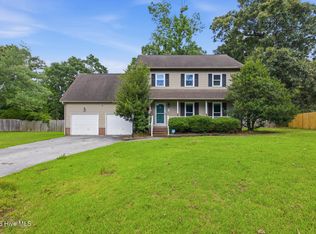 MLS ID #100585183, Ryan Kephas, Terri Alphin Smith & Co. Hive MLS
 - $287,0003 bd2 ba1.4k sqft102 Laredo Drive, Jacksonville, NC 28540For SaleMLS ID #100594716, Gabrielle Harvey, RE/MAX Elite Realty Group. Hive MLS
- $315,0003 bd2 ba1.5k sqft1117 Springdale Drive, Jacksonville, NC 28540For SaleMLS ID #100581276, Arlene D Bethell, Redfin Corporation. Hive MLS
- $295,0003 bd3 ba1.6k sqft215 W Railroad Street, Jacksonville, NC 28540For SaleMLS ID #100593731, Al Wagner, Coldwell Banker Sea Coast Advantage - Jacksonville. Hive MLS
- $320,0004 bd2 ba2k sqft131 Bosco Court, Jacksonville, NC 28540For SaleMLS ID #100579845, Tiffany & Crew Coastal Real Estate, Keller Williams Innovate - Jax. Hive MLS
- $320,0003 bd2 ba1.5k sqft300 Crest Place, Jacksonville, NC 28540For SaleMLS ID #100588631, Christy A Grifaldo, Grifaldo Properties, INC. Hive MLS
- $307,0003 bd2 ba1.5k sqft302 Wynbrookee Lane, Jacksonville, NC 28546For SaleMLS ID #100582314, Mary Lorencz, Century 21 Coastal Advantage. Hive MLS
- $262,4994 bd2 ba1.4k sqft200 Dale Drive, Jacksonville, NC 28540For SaleMLS ID #100564007, Jeremy Thrane, Realty One Group Affinity. Hive MLS
- $375,0003 bd2 ba2.1k sqft414 Fawns Creek Chase, Jacksonville, NC 28540For SaleMLS ID #100583654, Aimee Gendrich, Pier 24 Realty LLC. Hive MLS
- $295,0003 bd3 ba1.6k sqft206 Buff Court, Jacksonville, NC 28540For SaleMLS ID #100587447, William B Sanders, William Sanders Realty. Hive MLS
- $323,0004 bd3 ba1.8k sqft906 Savannah Drive, Jacksonville, NC 28546For SaleMLS ID #100582693, Nataly Romero, Terri Alphin Smith & Co. Hive MLS
- $295,0003 bd3 ba1.8k sqft305 Providence Drive, Jacksonville, NC 28546For SaleMLS ID #100593447, Shane Register Team, Coldwell Banker Sea Coast Advantage-Midtown. Hive MLS
- $320,0003 bd2 ba1.8k sqft183 Ramsey Road, Jacksonville, NC 28546For SaleMLS ID #100587476, Team Gale, Coldwell Banker Sea Coast Advantage. Hive MLS
- $317,9004 bd3 ba1.9k sqft207 Willoughby Lane, Jacksonville, NC 28546For SaleMLS ID #100575320, Christina Tompkins, Berkshire Hathaway HomeServices Carolina Premier Properties. Hive MLS
- $259,0003 bd2 ba1.4k sqft185 Liberty Park Road, Jacksonville, NC 28540For SaleMLS ID #100580106, Carrie Cook, RE/MAX Executive. Hive MLS
- $255,0003 bd2 ba1.2k sqft232 Liberty Park Road, Jacksonville, NC 28540For SaleMLS ID #100590841, Brittany Silance, HomeSmart Connections. Hive MLS
- $295,0003 bd3 ba2.1k sqft141 Backfield Place, Jacksonville, NC 28540For SaleMLS ID #100594529, Alexander Mason, Coldwell Banker Sea Coast Advantage - Jacksonville. Hive MLS
