Charming Corner Lot Home in Downtown Jacksonville. Discover the perfect blend of comfort and convenience with this beautiful 3-bedroom, 2.5-bath residence located in the vibrant heart of Jacksonville, NC. Nestled on a desirable corner lot, this home offers a delightful outdoor space and is perfect for those evening walks or enjoying events in the parks close by. As you step inside, you'll be greeted by an inviting large living room featuring a cozy fireplace, perfect for relaxing evenings or entertaining guests. The kitchen showcases modern granite countertops, stainless steel appliances, and an inviting island that provides both functionality and style. A convenient half bath and a well-equipped laundry room complete the first floor, ensuring accessibility and ease of living. Upstairs, this home offers two generously sized bedrooms accompanied by a guest bath, alongside a stunning master suite that boasts a trey ceiling and a private bathroom. The master bathroom is a true retreat, featuring a stand-up tiled shower and a double vanity sink for added convenience along with a walk-in closet. Each room is designed with comfort and elegance in mind, providing a peaceful sanctuary to unwind in. Step outside to enjoy a large covered front porch that invites you to savor your morning coffee or watch the world go by. The quaint backyard is enclosed by a charming picket fence and features a spacious deck, perfect for outdoor gatherings or simply soaking up the sun. This home combines function and charm, making it a must-see for anyone looking to embrace a lifestyle in downtown Jacksonville.
For sale
$295,000
215 W Railroad Street, Jacksonville, NC 28540
3beds
1,624sqft
Single Family Residence
Built in 2009
4,792 Square Feet Lot
$294,700 Zestimate®
$182/sqft
$-- HOA
What's special
- 13 days |
- 954 |
- 84 |
Likely to sell faster than
Zillow last checked:
Listing updated:
Listed by:
Al Wagner 910-545-4351,
Coldwell Banker Sea Coast Advantage - Jacksonville
Source: Hive MLS,MLS#: 100593731 Originating MLS: Jacksonville Board of Realtors
Originating MLS: Jacksonville Board of RealtorsFacts & features
Interior
Bedrooms & bathrooms
- Bedrooms: 3
- Bathrooms: 3
- Full bathrooms: 2
- 1/2 bathrooms: 1
Rooms
- Room types: Living Room, Dining Room, Master Bedroom, Bedroom 1, Bedroom 2
Primary bedroom
- Level: Second
- Dimensions: 13.11 x 13.1
Bedroom 1
- Level: Second
- Dimensions: 12.2 x 11.8
Bedroom 2
- Level: Second
- Dimensions: 10.4 x 10.4
Dining room
- Level: Main
- Dimensions: 22.5 x 12.3
Kitchen
- Level: Main
- Dimensions: 14.7 x 9.4
Living room
- Level: Main
- Dimensions: 22.3 x 13
Heating
- Heat Pump, Electric, Forced Air
Cooling
- Heat Pump
Features
- Walk-in Closet(s), Tray Ceiling(s), Kitchen Island, Ceiling Fan(s), Walk-In Closet(s)
Interior area
- Total structure area: 1,624
- Total interior livable area: 1,624 sqft
Property
Parking
- Parking features: Off Street, On Site, No Garage
Features
- Levels: Two
- Patio & porch: Covered, Deck, Porch
- Fencing: Back Yard,Wood
- Has view: Yes
- View description: None
- Frontage type: See Remarks
Lot
- Size: 4,792 Square Feet
- Dimensions: 100 x 42 x 88
Details
- Parcel number: 411200.2
- Zoning: RESIDENTIAL
- Special conditions: Standard
Construction
Type & style
- Home type: SingleFamily
- Property subtype: Single Family Residence
Materials
- Wood Frame, See Remarks
- Foundation: Crawl Space
- Roof: Architectural Shingle
Condition
- New construction: No
- Year built: 2009
Utilities & green energy
- Utilities for property: See Remarks
Community & HOA
Community
- Subdivision: Not In Subdivision
HOA
- Has HOA: No
Location
- Region: Jacksonville
Financial & listing details
- Price per square foot: $182/sqft
- Tax assessed value: $270,929
- Annual tax amount: $3,481
- Date on market: 8/4/2026
- Cumulative days on market: 13 days
- Listing agreement: Exclusive Right To Sell
- Listing terms: Cash,Conventional,FHA,VA Loan
Estimated market value
$294,700
$280,000 - $309,000
$1,700/mo
Price history
| Date | Event | Price |
|---|---|---|
| 8/4/2026 | Listed for sale | $295,000+41.5%$182/sqft |
Source:  Hive MLS #100593731 Report a problem Hive MLS #100593731 Report a problem | ||
| 10/14/2021 | Sold | $208,500+9.7%$128/sqft |
Source: Hive MLS #100290774 Report a problem | ||
| 9/16/2021 | Pending sale | $190,000$117/sqft |
Source: Hive MLS #100290774 Report a problem | ||
| 9/15/2021 | Listed for sale | $190,000+9.2%$117/sqft |
Source: Hive MLS #100290774 Report a problem | ||
| 9/5/2020 | Listing removed | $1,200$1/sqft |
Source: Justice Realty Group #100234708 Report a problem | ||
| 9/2/2020 | Listed for rent | $1,200$1/sqft |
Source: Justice Realty Group #100234708 Report a problem | ||
| 3/18/2020 | Listing removed | $1,200$1/sqft |
Source: Justice Realty Group #100205185 Report a problem | ||
| 2/19/2020 | Listed for rent | $1,200$1/sqft |
Source: Justice Realty Group #100205185 Report a problem | ||
| 7/18/2019 | Listing removed | $1,200$1/sqft |
Source: Justice Realty Group Report a problem | ||
| 7/9/2019 | Listed for rent | $1,200+4.3%$1/sqft |
Source: Justice Realty Group #100174545 Report a problem | ||
| 6/23/2018 | Listing removed | $1,150$1/sqft |
Source: Justice Realty Group Report a problem | ||
| 6/16/2018 | Listed for rent | $1,150$1/sqft |
Source: Justice Realty Group #100121348 Report a problem | ||
| 10/21/2009 | Sold | $174,000$107/sqft |
Source: Public Record Report a problem | ||
Public tax history
| Year | Property taxes | Tax assessment |
|---|---|---|
| 2025 | $2,522 | $200,971 |
| 2024 | $2,522 +0% | $200,971 |
| 2023 | $2,521 0% | $200,971 |
| 2022 | $2,522 +20.4% | $200,971 +29.2% |
| 2021 | $2,095 | $155,530 |
| 2020 | $2,095 | $155,530 |
| 2019 | $2,095 | $155,530 |
| 2018 | $2,095 +0.1% | $155,530 -2.2% |
| 2017 | $2,094 | $158,980 |
| 2016 | $2,094 | $158,980 |
| 2015 | $2,094 | $158,980 |
| 2014 | $2,094 +7.3% | $158,980 -8.5% |
| 2013 | $1,951 | $173,750 |
| 2012 | $1,951 | $173,750 |
| 2011 | $1,951 | $173,750 |
| 2010 | $1,951 | $173,750 |
Find assessor info on the county website
Monthly payment
Est. payment
Payment breakdown
Explore the cost of this home by adjusting the details. Changes won't be saved.Climate risks
Neighborhood: 28540
Nearby schools
GreatSchools rating
- 3/10Blue Creek ElementaryGrades: K-5Distance: 2.5 mi
- 6/10Northwoods Park MiddleGrades: 6-8Distance: 1.7 mi
- 6/10Jacksonville HighGrades: 9-12Distance: 2.5 mi
Schools provided by the listing agent
- Elementary: Blue Creek
- Middle: Northwoods Park
- High: Jacksonville
Source: Hive MLS. This data may not be complete. We recommend contacting the local school district to confirm school assignments for this home.
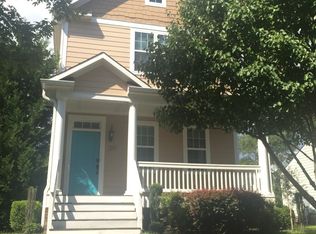
- $282,8003 bd2 ba1.4k sqft217 W Railroad St, Jacksonville, NC 28540Off Market
- $320,6004 bd3 ba2.9k sqft200 Mill Ave, Jacksonville, NC 28540Off Market
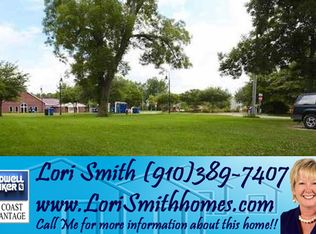
- $35,0006,621 sqft113 W Railroad St, Jacksonville, NC 28540Off Market
- $380,0003 bd3 ba2.1k sqft219 W Railroad St, Jacksonville, NC 28540Sold
- $381,5004 bd3 ba2.1k sqft206 Mill Ave, Jacksonville, NC 28540Off Market
- $126,0003 bd1 ba1.6k sqft120 Mill Ave, Jacksonville, NC 28540Off Market
- $30,0002,614 sqft212 Mill Ave, Jacksonville, NC 28540Off Market
- $35,0006,664 sqft111 W Railroad St, Jacksonville, NC 28540Off Market
A local agent can set up tours, give advice and negotiate with sellers.
A local lender can help you make sure your offer is ready when you are.
Similar homes
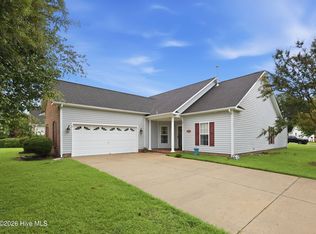
- $310,0003 bd2 ba1.5k sqft101 Belwood Court, Jacksonville, NC 28540For Sale
 MLS ID #100594588, Bryce Evans, Carolina Real Estate Group. Hive MLS
 - $287,0003 bd2 ba1.4k sqft102 Laredo Drive, Jacksonville, NC 28540For Sale
 MLS ID #100594716, Gabrielle Harvey, RE/MAX Elite Realty Group. Hive MLS
 - $305,0003 bd2 ba1.8k sqft102 Pinyon Court, Jacksonville, NC 28546For Sale
 MLS ID #100595749, Kellie Dentel, Terri Alphin Smith & Co. Hive MLS
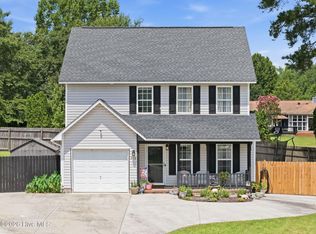
 - $285,0004 bd3 ba1.5k sqft210 Druid Court, Jacksonville, NC 28546For Sale
 MLS ID #100595887, Marie Elstad, Tellers Truss Realty. Hive MLS
 - $295,0003 bd3 ba1.8k sqft305 Providence Drive, Jacksonville, NC 28546For SaleMLS ID #100593447, Shane Register Team, Coldwell Banker Sea Coast Advantage-Midtown. Hive MLS
- $262,5003 bd3 ba1.7k sqft116 Thompson Street, Jacksonville, NC 28540For SaleMLS ID #100564548, Diane M Castro-Perez, Coldwell Banker Sea Coast Advantage-Hampstead. Hive MLS
- $320,0004 bd2 ba2k sqft131 Bosco Court, Jacksonville, NC 28540For SaleMLS ID #100579845, Tiffany & Crew Coastal Real Estate, Keller Williams Innovate - Jax. Hive MLS
- $296,0003 bd2 ba1.4k sqft246 Ernest Gurganus Road, Jacksonville, NC 28540For SaleMLS ID #100576307, Buy the Beach Realty, Keller Williams Crystal Coast. Hive MLS
- $265,0003 bd2 ba1.3k sqft105 Cherrywood Court, Jacksonville, NC 28546For SaleMLS ID #100595142, Heather Rossiter, eXp Realty. Hive MLS
- $295,0003 bd1 ba1.3k sqft112 Barbara Avenue, Midway Park, NC 28544For SaleMLS ID #100595829, Emily Albertson, Coldwell Banker Sea Coast Advantage - Jacksonville. Hive MLS
- $235,0003 bd2 ba1.5k sqft1020 Furia Drive, Jacksonville, NC 28540For SaleMLS ID #100593544, Tanya Maldonado, eXp Realty. Hive MLS
- $324,9004 bd3 ba1.8k sqft184 Audubon Drive, Jacksonville, NC 28546For SaleMLS ID #100593653, Lisa H Myers, Century 21 Vanguard. Hive MLS
- $289,9003 bd3 ba1.5k sqft130 Tanbark Drive, Jacksonville, NC 28546For SaleMLS ID #100579503, Marci Bocanegra, Coldwell Banker Sea Coast Advantage - Jacksonville. Hive MLS
- $212,5003 bd1 ba1.2k sqft403 Hickory Court, Jacksonville, NC 28540For SaleMLS ID #100596108, Jonathan E Strader, RE/MAX Elite Realty Group. Hive MLS
- $245,0003 bd2 ba1.3k sqft209 Rawls Court, Jacksonville, NC 28540For SaleMLS ID #100590941, Suzanne Barber, ERA Live Moore - Jacksonville. Hive MLS
- $233,0003 bd2 ba1.2k sqft402 Clyde Drive, Jacksonville, NC 28540For SaleMLS ID #100580564, Tanya Maldonado, eXp Realty. Hive MLS
- $327,5004 bd3 ba1.7k sqft400 Brunswick Drive, Jacksonville, NC 28546For SaleMLS ID #100594920, Gabriella Riffle-Gonzalez, LPT Realty. Hive MLS
- $342,0003 bd3 ba2.2k sqft201 Bridlewood Drive, Jacksonville, NC 28540For SaleMLS ID #100591620, Mandy Mowery, RE/MAX Executive. Hive MLS
- $282,0004 bd2 ba1.7k sqft105 Woodside Court, Jacksonville, NC 28546For SaleMLS ID #100581151, Jennifer Peek, Terri Alphin Smith & Co. Hive MLS
- $307,0003 bd2 ba1.5k sqft302 Wynbrookee Lane, Jacksonville, NC 28546For SaleMLS ID #100582314, Mary Lorencz, Century 21 Coastal Advantage. Hive MLS
