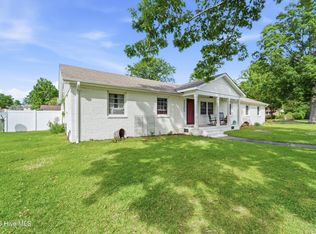
Move right into this beautifully updated home located in the heart of Jacksonville, this 3-bedroom, 2-bath home offers over 2,000 square feet of inviting living space just minutes from shopping, dining, schools, and multiple Camp Lejeune gates.
Inside, you'll find refinished hardwoord flooring and a thoughtfully designed floor plan featuring bright living areas, updated finishes, and character throughout. The well-appointed kitchen offers ample cabinetry and workspace, making everyday living and entertaining a breeze. The private primary suite features a beautifully appointed en-suite bathroom with exposed brick accents that add warmth and unique character. Two additional bedrooms provide flexible space for family, guests, or a home office.
Outside, enjoy a generous backyard with plenty of room to relax. A storage shed adds extra convenience for tools, lawn equipment, or hobbies.
With its move-in-ready condition, tasteful updates, historic character, and unbeatable central Jacksonville location, this home is a must-see for anyone looking for comfort, style, and convenience.
For sale
$330,000
131 Bosco Court, Jacksonville, NC 28540
3beds
2,016sqft
:
Get pre-qualified$1,959/mo
Single Family Residence
Built in 1963
0.47 Acres Lot
$-- Zestimate®
$164/sqft
$-- HOA
What's special
Character throughoutUpdated finishesWell-appointed kitchenPrivate primary suiteBeautifully appointed en-suite bathroomThoughtfully designed floor planAmple cabinetry and workspace
- 57 days |
- 1,275 |
- 120 |
Zillow last checked:
Listing updated:
Listed by:
Tiffany & Crew Coastal Real Estate 910-787-1578,
Keller Williams Innovate - Jax,
Tiffany Kirkpatrick 765-618-0816,
Keller Williams Innovate - Jax
Source: Hive MLS,MLS#: 100579845 Originating MLS: Jacksonville Board of Realtors
Originating MLS: Jacksonville Board of RealtorsFacts & features
Interior
Bedrooms & bathrooms
- Bedrooms: 3
- Bathrooms: 2
- Full bathrooms: 2
Rooms
- Room types: Master Bedroom, Bedroom 1, Bedroom 2, Living Room, Bonus Room, Den, Dining Room
Bonus room
- Level: Second
- Dimensions: 135 x 9
Den
- Level: First
- Dimensions: 139 x 22
Dining room
- Level: First
- Dimensions: 161 x 112
Heating
- Electric, Heat Pump
Cooling
- Central Air
Appliances
- Included: Refrigerator, Dishwasher, Electric Range
Features
- Ceiling Fan(s)
- Basement: None
Interior area
- Total structure area: 2,016
- Total interior livable area: 2,016 sqft
Property
Parking
- Parking features: Paved
Features
- Levels: One and One Half
- Patio & porch: Deck, Porch
- Exterior features: None
- Fencing: None
- Has view: Yes
- View description: See Remarks
- Frontage type: See Remarks
Lot
- Size: 0.47 Acres
Details
- Additional structures: Shed(s)
- Parcel number: 406144
- Zoning: RSF-7
- Special conditions: Standard
Construction
Type & style
- Home type: SingleFamily
- Property subtype: Single Family Residence
Materials
- Brick, Vinyl Siding, Wood Frame
- Foundation: Crawl Space
- Roof: Shingle
Condition
- New construction: No
- Year built: 1963
Utilities & green energy
- Sewer: Public Sewer
- Water: Public
- Utilities for property: Sewer Connected, Water Connected
Community & HOA
Community
- Subdivision: Northwoods
HOA
- Has HOA: No
- Amenities included: None
Location
- Region: Jacksonville
Financial & listing details
- Price per square foot: $164/sqft
- Tax assessed value: $216,077
- Annual tax amount: $2,711
- Date on market: 7/3/2026
- Cumulative days on market: 58 days
- Listing agreement: Exclusive Right To Sell
- Listing terms: Cash,Conventional,FHA,VA Loan
Estimated market value
Not available
Estimated sales range
Not available
$1,750/mo
Price history
| Date | Event | Price |
|---|---|---|
| 7/3/2026 | Listed for sale | $330,000$164/sqft |
Source:  Hive MLS #100579845 Report a problem Hive MLS #100579845 Report a problem | ||
Public tax history
| Year | Property taxes | Tax assessment |
|---|---|---|
| 2025 | $2,711 | $216,077 |
| 2024 | $2,711 | $216,077 |
| 2023 | $2,711 0% | $216,077 |
| 2022 | $2,712 +30.2% | $216,077 +39.8% |
| 2021 | $2,083 | $154,610 |
| 2020 | $2,083 -2.4% | $154,610 -2.4% |
| 2019 | $2,135 | $158,470 |
| 2018 | $2,135 0% | $158,470 -2.3% |
| 2017 | $2,135 | $162,140 |
| 2016 | $2,135 | $162,140 |
| 2015 | $2,135 | $162,140 |
| 2014 | $2,135 +12.6% | $162,140 -4% |
| 2013 | $1,897 | $168,910 |
| 2012 | $1,897 | $168,910 |
| 2011 | $1,897 | $168,910 |
| 2010 | $1,897 +7.2% | $168,910 +16.1% |
| 2009 | $1,769 +7.7% | $145,459 |
| 2008 | $1,642 -1.6% | $145,459 -1.6% |
| 2007 | $1,669 -2.8% | $147,839 |
| 2006 | $1,718 +22.2% | $147,839 +32.4% |
| 2005 | $1,406 | $111,622 |
| 2004 | -- | $111,622 |
| 2003 | -- | $111,622 |
| 2002 | -- | $111,622 |
| 2001 | -- | $111,622 |
Find assessor info on the county website
Monthly payment
Est. payment
Payment breakdown
Explore the cost of this home by adjusting the details. Changes won't be saved.Climate risks
Neighborhood: 28540
Nearby schools
GreatSchools rating
- 8/10Parkwood ElementaryGrades: K-5Distance: 0.5 mi
- 6/10Northwoods Park MiddleGrades: 6-8Distance: 0.2 mi
- 6/10Jacksonville HighGrades: 9-12Distance: 0.9 mi
Schools provided by the listing agent
- Elementary: Parkwood
- Middle: Northwoods Park
- High: Jacksonville
Source: Hive MLS. This data may not be complete. We recommend contacting the local school district to confirm school assignments for this home.
- $246,0004 bd2 ba1.7k sqft133 Bosco Ct, Jacksonville, NC 28540Off Market
- $288,4004 bd3 ba2.3k sqft129 Bosco Ct, Jacksonville, NC 28540Off Market
- $255,0005 bd3 ba1.9k sqft1004 Decatur Rd, Jacksonville, NC 28540Sold
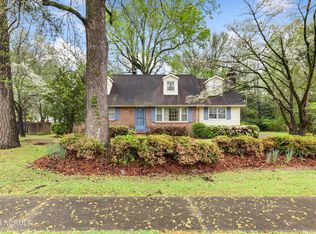
- $355,0004 bd4 ba3k sqft1002 Decatur Rd, Jacksonville, NC 28540Sold
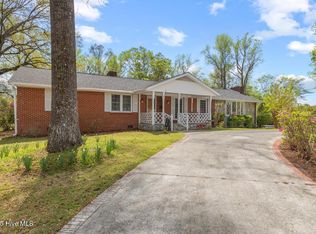
- $277,2003 bd3 ba1.6k sqft1006 Decatur Rd, Jacksonville, NC 28540Off Market
- $234,1003 bd2 ba1.4k sqft135 Bosco Dr, Jacksonville, NC 28540Off Market
- $246,7003 bd2 ba1.7k sqft127 Bosco Dr, Jacksonville, NC 28540Off Market
- $217,5003 bd2 ba1.1k sqft125 Bosco Dr, Jacksonville, NC 28540Off Market
A local agent can set up tours, give advice and negotiate with sellers.
A local lender can help you make sure your offer is ready when you are.
Similar homes
- $359,0004 bd3 ba2.1k sqft118 Lionel Avenue, Jacksonville, NC 28540For Sale

 MLS ID #100583200, Elizabeth Bordonie-Martin, HomeSmart Connections. Hive MLS
 - $318,0004 bd2 ba2.1k sqft2491 Northwoods Drive, Jacksonville, NC 28540For Sale
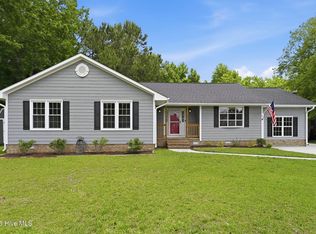 MLS ID #100577804, Janene M Smith, The Oceanaire Realty. Hive MLS
 - $342,0003 bd3 ba2.2k sqft201 Bridlewood Drive, Jacksonville, NC 28540For Sale
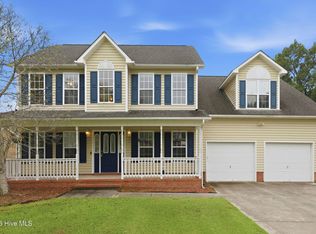 MLS ID #100591620, Mandy Mowery, RE/MAX Executive. Hive MLS
 - $328,0003 bd2 ba2.3k sqft301 King Richard Court, Jacksonville, NC 28546For Sale
 MLS ID #100573655, Tonya Better, Coldwell Banker Sea Coast Advantage - Jacksonville. Hive MLS
 - $235,0003 bd2 ba1.2k sqft402 Clyde Drive, Jacksonville, NC 28540For SaleMLS ID #100580564, Tanya Maldonado, eXp Realty. Hive MLS
- $275,7003 bd3 ba1.6k sqft408 Estate Drive, Jacksonville, NC 28540For SaleMLS ID #100573669, Fay Riedl, 360 REALTY. Hive MLS
- $330,0003 bd3 ba2.2k sqft1110 Westmoreland Drive, Jacksonville, NC 28546For SaleMLS ID #100578087, Wendy Fothergill, RE/MAX Elite Realty Group. Hive MLS
- $264,9003 bd2 ba2.1k sqft4701 Gum Branch Road, Jacksonville, NC 28540For SaleMLS ID #100588150, Jennifer Burkett, 360 REALTY. Hive MLS
- $315,0005 bd2 ba2k sqft120 Silver Leaf Drive, Jacksonville, NC 28546For SaleMLS ID #100592467, Kamila Swinson, Terri Alphin Smith & Co. Hive MLS
- $349,9993 bd3 ba2k sqft102 Kingswood Court, Jacksonville, NC 28546For SaleMLS ID #100579220, Adam Manuel Laurio, RE/MAX Executive. Hive MLS
- $349,9003 bd3 ba2.3k sqft220 Edgewood Drive, Jacksonville, NC 28546For SaleMLS ID #100585035, Karen Stewart, NextHome Cape Fear - Jacksonville. Hive MLS
- $316,0004 bd3 ba2.1k sqft2213 Colony Plaza, Jacksonville, NC 28546For SaleMLS ID #100572514, Jeannette Quin Evans, RE/MAX Elite Realty Group. Hive MLS
- $350,0003 bd2 ba1.6k sqft508 University Drive, Jacksonville, NC 28546For SaleMLS ID #100565296, Jessica Rouse, Keller Williams Innovate - Jax. Hive MLS
- $290,0004 bd3 ba1.9k sqft106 Broken Oak Court, Jacksonville, NC 28540For SaleMLS ID #100585183, Ryan Kephas, Terri Alphin Smith & Co. Hive MLS
- $323,0004 bd3 ba1.8k sqft906 Savannah Drive, Jacksonville, NC 28546For SaleMLS ID #100582693, Nataly Romero, Terri Alphin Smith & Co. Hive MLS
- $358,0003 bd3 ba2.3k sqft198 Maready Road, Jacksonville, NC 28546For SaleMLS ID #100574014, Emily Southerland, Coldwell Banker Sea Coast Advantage. Hive MLS
- $299,9003 bd3 ba1.6k sqft206 Buff Court, Jacksonville, NC 28540For SaleMLS ID #100587447, William B Sanders, William Sanders Realty. Hive MLS
- $182,8663 bd2 ba1.1k sqft12 Barksdale Drive, Jacksonville, NC 28540For SaleMLS ID #100574339, Raquel Hettinger, Coldwell Banker Sea Coast Advantage. Hive MLS
- $265,0003 bd2 ba1.5k sqft517 West Court, Jacksonville, NC 28546For SaleMLS ID #100591978, Gabrielle Trumbo, LPT Realty. Hive MLS
- $348,0004 bd3 ba2.5k sqft206 Pactolous Drive, Jacksonville, NC 28546For SaleMLS ID #100583831, Robyn Gilmore, 1st Class Real Estate Coastal Choice. Hive MLS
