Looking for one story living in Jacksonville with no HOA? Here's your chance! This charming 4 bedroom, 2 bath ranch style home is perfectly situated on a large corner lot in the desirable Parkwood Estates subdivision, with convenient access to Camp Lejeune, and local shopping and dining. Fresh landscaping, rocking chair front porch and large driveway create instant curb appeal. Inside, you'll find LVP flooring throughout the home for easy maintenance. The living room has valued ceiling and exposed beams creating an airy feel and is anchored by a wood burning fireplace, perfect for those cool Carolina nights. The kitchen is adorned with shiplap, and features concrete countertops, a farmhouse style sink and stainless steel appliances. Enjoy casual meals in the breakfast nook or move to the dining room for a more formal occasion. Down the hall are three bedrooms and a full bathroom. The primary bedroom is located at the back of the home and features a barn door leading to the ensuite bath and walk in closet. The converted garage serves as the perfect flex area ready to adapt to your needs--home office, playroom, craft room, etc. Escape outside to the fully fenced backyard with plenty of space for gardening, play, relaxing or entertainment. A storage shed is included for all your tools, outdoor equipment, and recreational gear. Notable features include gutters, a freshly painted interior, and recently pressure-washed exterior concrete and chimney. Schedule your showing today and fall in love!
Pending
Price cut: $7K (7/25)
$318,000
2491 Northwoods Drive, Jacksonville, NC 28540
4beds
2,118sqft
Single Family Residence
Built in 1984
0.33 Acres Lot
$-- Zestimate®
$150/sqft
$-- HOA
What's special
- 79 days
- 336
- 33
Zillow last checked:
Listing updated:
Listed by:
Janene M Smith 910-233-3579,
The Oceanaire Realty
Source: Hive MLS,MLS#: 100577804 Originating MLS: Jacksonville Board of Realtors
Originating MLS: Jacksonville Board of RealtorsFacts & features
Interior
Bedrooms & bathrooms
- Bedrooms: 4
- Bathrooms: 2
- Full bathrooms: 2
Rooms
- Room types: Living Room, Dining Room, Master Bedroom, Bedroom 2, Bedroom 3, Bedroom 4, Bonus Room
Primary bedroom
- Level: First
- Dimensions: 179 x 127
Bedroom 2
- Level: First
- Dimensions: 1211 x 113
Bedroom 3
- Level: First
- Dimensions: 151 x 113
Bedroom 4
- Level: First
- Dimensions: 117 x 107
Bonus room
- Description: converted garage
- Level: First
- Dimensions: 226 x 123
Dining room
- Level: First
- Dimensions: 114 x 910
Kitchen
- Level: First
- Dimensions: 185 x 1110
Living room
- Level: First
- Dimensions: 201 x 153
Heating
- Electric, Heat Pump
Cooling
- Central Air
Appliances
- Included: Electric Oven, Built-In Microwave, Refrigerator, Disposal, Dishwasher
- Laundry: In Hall
Features
- Walk-in Closet(s), Vaulted Ceiling(s), Ceiling Fan(s), Pantry, Blinds/Shades, Walk-In Closet(s)
- Flooring: LVT/LVP, Tile
- Doors: Storm Door(s)
- Number of fireplaces: 1
Interior area
- Total structure area: 2,118
- Total interior livable area: 2,118 sqft
Property
Parking
- Parking features: On Site, Paved
Features
- Levels: One
- Patio & porch: Patio, Front Porch, Rear Porch
- Exterior features: Storm Doors
- Fencing: Full,Back Yard,Wood
- Has view: Yes
- View description: None
- Frontage type: See Remarks
Lot
- Size: 0.33 Acres
- Features: Corner Lot
Details
- Additional structures: Shed(s)
- Parcel number: 339e49
- Zoning: RSF-7
- Special conditions: Standard
Construction
Type & style
- Home type: SingleFamily
- Property subtype: Single Family Residence
Materials
- Wood Siding, Wood Frame
- Foundation: Crawl Space
- Roof: Shingle
Condition
- New construction: No
- Year built: 1984
Utilities & green energy
- Sewer: Public Sewer
- Water: Public
- Utilities for property: Sewer Connected, Water Connected
Community & HOA
Community
- Subdivision: Parkwood Estates
HOA
- Has HOA: No
- Amenities included: None
Location
- Region: Jacksonville
Financial & listing details
- Price per square foot: $150/sqft
- Tax assessed value: $275,649
- Annual tax amount: $3,459
- Date on market: 5/30/2026
- Cumulative days on market: 80 days
- Listing agreement: Exclusive Right To Sell
- Listing terms: Cash,Conventional,FHA,VA Loan
- Road surface type: Paved
Estimated market value
Not available
Estimated sales range
Not available
$1,979/mo
Price history
| Date | Event | Price |
|---|---|---|
| 8/8/2026 | Pending sale | $318,000$150/sqft |
Source:  Hive MLS #100577804 Report a problem Hive MLS #100577804 Report a problem | ||
| 7/25/2026 | Price change | $318,000-2.2%$150/sqft |
Source: Hive MLS #100577804 Report a problem | ||
| 5/30/2026 | Listed for sale | $325,000+19%$153/sqft |
Source: Hive MLS #100577804 Report a problem | ||
| 11/7/2024 | Listing removed | $1,975-1.3%$1/sqft |
Source: Zillow Rentals Report a problem | ||
| 10/28/2024 | Listed for rent | $2,000$1/sqft |
Source: Zillow Rentals Report a problem | ||
| 10/25/2024 | Listing removed | $2,000$1/sqft |
Source: Zillow Rentals Report a problem | ||
| 9/30/2024 | Listed for rent | $2,000$1/sqft |
Source: Zillow Rentals Report a problem | ||
| 9/26/2024 | Listing removed | $2,000$1/sqft |
Source: Zillow Rentals Report a problem | ||
| 9/9/2024 | Listed for rent | $2,000+103%$1/sqft |
Source: Zillow Rentals Report a problem | ||
| 5/3/2023 | Sold | $273,000+1.1%$129/sqft |
Source: Hive MLS #100375904 Report a problem | ||
| 3/27/2023 | Pending sale | $269,900$127/sqft |
Source: Hive MLS #100375904 Report a problem | ||
| 3/25/2023 | Listed for sale | $269,900+40.6%$127/sqft |
Source: Hive MLS #100375904 Report a problem | ||
| 6/22/2020 | Sold | $192,000-1.5%$91/sqft |
Source: Hive MLS #100217267 Report a problem | ||
| 5/14/2020 | Pending sale | $195,000$92/sqft |
Source: Century 21 Sweyer & Associates #100217267 Report a problem | ||
| 5/13/2020 | Listed for sale | $195,000+59.2%$92/sqft |
Source: Century 21 Sweyer & Associates #100217267 Report a problem | ||
| 10/24/2017 | Listing removed | $122,455$58/sqft |
Source: RE/MAX Elite Realty Group #100062710 Report a problem | ||
| 10/24/2017 | Listed for sale | $122,455+7.9%$58/sqft |
Source: RE/MAX Elite Realty Group #100062710 Report a problem | ||
| 10/23/2017 | Sold | $113,500-7.3%$54/sqft |
Source: Public Record Report a problem | ||
| 9/25/2017 | Pending sale | $122,455$58/sqft |
Source: RE/MAX Elite Realty Group #100062710 Report a problem | ||
| 8/25/2017 | Listed for sale | $122,455$58/sqft |
Source: RE/MAX Elite Realty Group #100062710 Report a problem | ||
| 8/23/2017 | Pending sale | $122,455$58/sqft |
Source: RE/MAX Elite Realty Group #100062710 Report a problem | ||
| 7/6/2017 | Price change | $122,455-5%$58/sqft |
Source: RE/MAX Elite Realty Group #100062710 Report a problem | ||
| 5/12/2017 | Listed for sale | $128,900+17.2%$61/sqft |
Source: RE/MAX Elite Realty Group #100062710 Report a problem | ||
| 3/10/2017 | Sold | $110,000-35.3%$52/sqft |
Source: Public Record Report a problem | ||
| 12/9/2016 | Listing removed | $985+1% |
Source: CRI Properties #100030171 Report a problem | ||
| 7/21/2015 | Listing removed | $975 |
Source: CRI Properties #168156 Report a problem | ||
| 7/8/2015 | Listed for rent | $975 |
Source: CRI Properties #168156 Report a problem | ||
| 4/8/2014 | Listing removed | $975 |
Source: CRI Properties #121888 Report a problem | ||
| 4/18/2008 | Sold | $170,000$80/sqft |
Source: Public Record Report a problem | ||
Public tax history
| Year | Property taxes | Tax assessment |
|---|---|---|
| 2025 | $3,459 | $275,649 |
| 2024 | $3,459 +0% | $275,649 |
| 2023 | $3,458 0% | $275,649 |
| 2022 | $3,459 +80.7% | $275,649 +93.9% |
| 2021 | $1,914 | $142,130 |
| 2020 | $1,914 | $142,130 |
| 2019 | $1,914 | $142,130 |
| 2018 | $1,914 -4.9% | $142,130 -7% |
| 2017 | $2,012 | $152,780 |
| 2016 | $2,012 | $152,780 |
| 2015 | $2,012 | $152,780 |
| 2014 | $2,012 +7.2% | $152,780 -8.6% |
| 2013 | $1,877 | $167,170 |
| 2012 | $1,877 | $167,170 |
| 2011 | $1,877 | $167,170 |
| 2010 | $1,877 +11.2% | $167,170 +20.4% |
| 2009 | $1,688 +7.7% | $138,825 |
| 2008 | $1,567 | $138,825 |
| 2007 | $1,567 +9.1% | $138,825 |
| 2006 | $1,436 +2.4% | $138,825 +24.7% |
| 2005 | $1,403 | $111,364 |
| 2003 | -- | $111,364 |
Find assessor info on the county website
Monthly payment
Est. payment
Payment breakdown
Explore the cost of this home by adjusting the details. Changes won't be saved.Climate risks
Neighborhood: 28540
Nearby schools
Schools provided by the listing agent
- Elementary: Parkwood
- Middle: Northwoods Park
- High: Jacksonville
Source: Hive MLS. This data may not be complete. We recommend contacting the local school district to confirm school assignments for this home.

Similar homes
- $358,9004 bd3 ba2.1k sqft118 Lionel Avenue, Jacksonville, NC 28540For Sale

 MLS ID #100583200, Elizabeth Bordonie-Martin, HomeSmart Connections. Hive MLS
 - $324,9004 bd3 ba1.8k sqft184 Audubon Drive, Jacksonville, NC 28546For Sale
 MLS ID #100593653, Lisa H Myers, Century 21 Vanguard. Hive MLS
 - $290,0004 bd3 ba1.9k sqft106 Broken Oak Court, Jacksonville, NC 28540For Sale
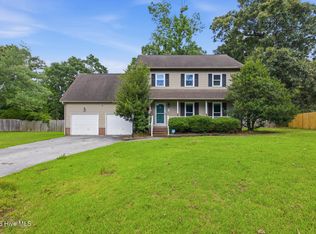 MLS ID #100585183, Ryan Kephas, Terri Alphin Smith & Co. Hive MLS
 - $369,0004 bd3 ba2.2k sqft101 Ellington Place, Jacksonville, NC 28540For Sale
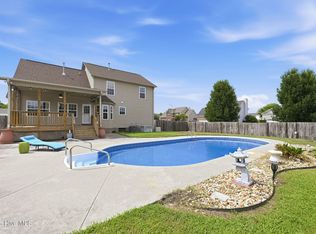 MLS ID #100587378, Cecilia Bridges, Carolina Real Estate Group. Hive MLS
 - $323,0004 bd3 ba1.8k sqft906 Savannah Drive, Jacksonville, NC 28546For SaleMLS ID #100582693, Nataly Romero, Terri Alphin Smith & Co. Hive MLS
- $340,0004 bd3 ba2k sqft710 Radiant Drive, Jacksonville, NC 28546For SaleMLS ID #100598914, Jared Raisor, Terri Alphin Smith & Co. Hive MLS
- $328,0003 bd2 ba2.3k sqft301 King Richard Court, Jacksonville, NC 28546For SaleMLS ID #100573655, Tonya Better, Coldwell Banker Sea Coast Advantage - Jacksonville. Hive MLS
- $269,9003 bd3 ba1.6k sqft408 Estate Drive, Jacksonville, NC 28540For SaleMLS ID #100573669, Fay Riedl, 360 REALTY. Hive MLS
- $342,0003 bd3 ba2.2k sqft201 Bridlewood Drive, Jacksonville, NC 28540For SaleMLS ID #100591620, Mandy Mowery, RE/MAX Executive. Hive MLS
- $319,0003 bd3 ba2.8k sqft6447 Gum Branch Road, Jacksonville, NC 28540For SaleMLS ID #100593171, Curtis Gatlin, CCA Real Estate. Hive MLS
- $370,5004 bd3 ba2.1k sqft125 Navy Blue Drive, Jacksonville, NC 28540For SaleMLS ID #100581686, Stacy L Sparks, HomeSmart Connections. Hive MLS
- $339,9003 bd3 ba2.3k sqft220 Edgewood Drive, Jacksonville, NC 28546For SaleMLS ID #100585035, Karen Stewart, NextHome Cape Fear - Jacksonville. Hive MLS
- $305,0004 bd3 ba1.8k sqft210 Cypress Bay Drive, Jacksonville, NC 28546For SaleMLS ID #100587828, Kevin Boggs, List at Ease LLC. Hive MLS
- $355,0004 bd3 ba2.2k sqft930 Commons Drive N, Jacksonville, NC 28546For SaleMLS ID #100594641, Shannon Damiano, Carolina Real Estate Group. Hive MLS
- $265,0003 bd2 ba1.1k sqft13 Bosco Drive, Jacksonville, NC 28540For SaleMLS ID #100595969, Emily Albertson, Coldwell Banker Sea Coast Advantage - Jacksonville. Hive MLS
- $250,0004 bd2 ba1.5k sqft225 Lakewood Drive, Jacksonville, NC 28546For SaleMLS ID #100594024, Mary Skipper, eXp Realty. Hive MLS
- $425,0004 bd3 ba2.6k sqft300 Londonberry Lane, Jacksonville, NC 28540For SaleMLS ID #100589687, Joshua Eudy, Revolution Partners LLC. Hive MLS
- $289,9003 bd2 ba1.8k sqft330 Providence Drive, Jacksonville, NC 28546For SaleMLS ID #100597847, Cecilia Bridges, Carolina Real Estate Group. Hive MLS
- $345,0003 bd3 ba2.2k sqft704 Ingram Court, Jacksonville, NC 28540For SaleMLS ID #100599739, Steven Wall, Coldwell Banker Sea Coast Advantage - Jacksonville. Hive MLS
- $257,4994 bd2 ba1.4k sqft200 Dale Drive, Jacksonville, NC 28540For SaleMLS ID #100564007, Jeremy Thrane, Realty One Group Affinity. Hive MLS
