Welcome home to this beautifully updated 3-bedroom, 3-bath brick home offering 2,827 heated square feet on 1.19 acres with no HOA. Combining timeless charm with modern farmhouse style, this move-in-ready property offers plenty of space, flexibility, and comfortable country living. A new roof and durable brick exterior provide lasting curb appeal and low-maintenance living. Inside, you'll find fresh paint, luxury vinyl plank flooring, updated lighting, stylish new bathroom vanities, and thoughtful improvements throughout. The refreshed kitchen features brand-new stainless steel appliances, granite countertops, freshly painted cabinetry, and abundant workspace, making it both functional and inviting. The oversized great room is a standout feature, providing an impressive gathering space for family, friends, entertaining, or simply spreading out and enjoying everyday life. The generous floor plan offers flexibility to accommodate a variety of needs and lifestyles. Situated just minutes from Albert J. Ellis Airport and approximately 15-20 minutes from MCAS New River and Camp Lejeune, this property offers a convenient combination of peaceful acreage and easy access to area employers, shopping, dining, and amenities. If you're looking for space, privacy, modern updates, and the freedom of 1.19 acres with no HOA, this property deserves a closer look. Schedule your private showing today!
For sale
Price cut: $5K (8/27)
$319,000
6447 Gum Branch Road, Jacksonville, NC 28540
3beds
2,827sqft
Single Family Residence
Built in 1972
1.19 Acres Lot
$317,100 Zestimate®
$113/sqft
$-- HOA
What's special
Stylish new bathroom vanitiesDurable brick exteriorFresh paintUpdated lightingThoughtful updates throughoutPlenty of workspaceWarm welcoming atmosphere
- 46 days
- 689
- 44
Zillow last checked:
Listing updated:
Listed by:
Curtis Gatlin 252-349-5533,
CCA Real Estate
Source: Hive MLS,MLS#: 100593171 Originating MLS: Neuse River Region Association of Realtors
Originating MLS: Neuse River Region Association of RealtorsFacts & features
Interior
Bedrooms & bathrooms
- Bedrooms: 3
- Bathrooms: 3
- Full bathrooms: 3
Rooms
- Room types: Living Room, Great Room, Master Bedroom, Bedroom 2, Bedroom 3, Laundry
Primary bedroom
- Level: Main
Bedroom 2
- Level: Main
Bedroom 3
- Level: Main
Great room
- Level: Main
Kitchen
- Level: Main
Laundry
- Level: Main
Living room
- Level: Main
Heating
- Heat Pump, Electric, Forced Air
Cooling
- Central Air, Heat Pump
Appliances
- Included: Built-In Microwave, Refrigerator, Dishwasher
- Laundry: Laundry Room
Features
- Mud Room, Pantry, Walk-in Shower, Eat-in Kitchen
- Flooring: LVT/LVP
- Number of fireplaces: 1
Interior area
- Total structure area: 2,827
- Total interior livable area: 2,827 sqft
Property
Parking
- Total spaces: 1
- Parking features: Gravel, Unpaved, Attached Carport
- Carport spaces: 1
Features
- Levels: One
- Patio & porch: Front Porch
- Fencing: None
- Has view: Yes
- View description: See Remarks
- Frontage type: See Remarks
Lot
- Size: 1.19 Acres
Details
- Additional structures: Shed(s), Storage
- Parcel number: 5483.1
- Zoning: R-10
- Special conditions: Standard
Construction
Type & style
- Home type: SingleFamily
- Property subtype: Single Family Residence
Materials
- Brick, Wood Frame
- Foundation: Crawl Space
- Roof: Composition
Condition
- New construction: No
- Year built: 1972
Utilities & green energy
- Sewer: Septic Tank
- Water: County Water
- Utilities for property: Water Connected
Community & HOA
Community
- Subdivision: Not In Subdivision
HOA
- Has HOA: No
- Amenities included: None
Location
- Region: Jacksonville
Financial & listing details
- Price per square foot: $113/sqft
- Tax assessed value: $319,300
- Annual tax amount: $2,091
- Date on market: 9/24/2026
- Cumulative days on market: 47 days
- Listing agreement: Exclusive Right To Sell
- Listing terms: Cash,Conventional,VA Loan
- Road surface type: Paved
Estimated market value
$317,100
$301,000 - $333,000
$2,236/mo
Price history
| Date | Event | Price |
|---|---|---|
| 9/24/2026 | Listed for sale | $319,000$113/sqft |
Source:  Hive MLS #100593171 Report a problem Hive MLS #100593171 Report a problem | ||
| 9/13/2026 | Contingent | $319,000$113/sqft |
Source: Hive MLS #100593171 Report a problem | ||
| 8/27/2026 | Price change | $319,000-1.5%$113/sqft |
Source: Hive MLS #100593171 Report a problem | ||
| 8/19/2026 | Price change | $324,000-7.2%$115/sqft |
Source: Hive MLS #100593171 Report a problem | ||
| 8/1/2026 | Listed for sale | $349,000+86.1%$123/sqft |
Source: Hive MLS #100593171 Report a problem | ||
| 4/30/2026 | Sold | $187,500-82.4%$66/sqft |
Source: Public Record Report a problem | ||
| 6/29/2020 | Sold | $1,063,000+53050%$376/sqft |
Source: Public Record Report a problem | ||
| 4/12/2018 | Sold | $2,000$1/sqft |
Source: Public Record Report a problem | ||
Public tax history
| Year | Property taxes | Tax assessment |
|---|---|---|
| 2025 | $1,371 | $209,393 |
| 2024 | $1,371 | $209,393 |
| 2023 | $1,371 0% | $209,393 |
| 2022 | $1,372 +18.3% | $209,393 +27.4% |
| 2021 | $1,159 -40.2% | $164,400 -60.3% |
| 2020 | $1,938 +17.2% | $414,010 +0.3% |
| 2019 | $1,654 -18.6% | $412,620 0% |
| 2018 | $2,032 +2% | $412,690 -1.7% |
| 2017 | $1,991 | $420,010 +42.4% |
| 2016 | $1,991 | $295,010 |
| 2015 | $1,991 | $295,010 |
| 2014 | $1,991 +1.8% | $295,010 -11.8% |
| 2013 | $1,956 | $334,370 |
| 2012 | $1,956 | $334,370 |
| 2011 | $1,956 | $334,370 |
| 2010 | $1,956 +23.1% | $334,370 +24.2% |
| 2009 | $1,589 +13.9% | $269,293 -1.8% |
| 2008 | $1,394 | $274,213 -28.6% |
| 2007 | $1,394 | $383,905 |
| 2006 | $1,394 -9.7% | $383,905 +38.7% |
| 2005 | $1,544 | $276,718 -8% |
| 2004 | -- | $300,888 -1.1% |
| 2003 | -- | $304,142 -1% |
| 2002 | -- | $307,304 |
| 2001 | -- | $307,304 |
Find assessor info on the county website
Monthly payment
Est. payment
Payment breakdown
Explore the cost of this home by adjusting the details. Changes won't be saved.Climate risks
Neighborhood: 28540
Nearby schools
Schools provided by the listing agent
- Elementary: Summersill
- Middle: Jacksonville Commons
- High: Jacksonville
Source: Hive MLS. This data may not be complete. We recommend contacting the local school district to confirm school assignments for this home.
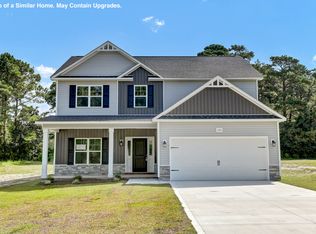
- from $369,9003 bd3 ba2.1k sqftClayton Plan, Wedgewood, Jacksonville, NC 28540New Construction
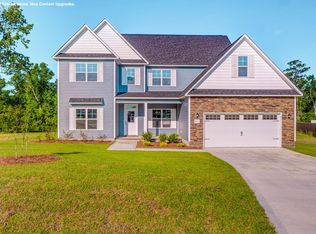
- from $443,9004 bd3 ba3.1k sqftAlbemarle Plan, Wedgewood, Jacksonville, NC 28540New Construction
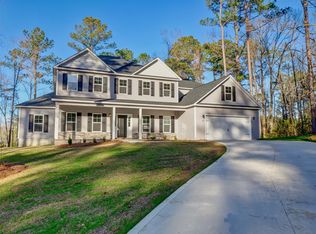
- from $509,9004 bd4 ba3.8k sqftWinestone Plan, Wedgewood, Jacksonville, NC 28540New Construction

- from $363,9003 bd3 ba1.9k sqftChristian Plan, Wedgewood, Jacksonville, NC 28540New Construction
Similar homes
- $269,4003 bd2 ba1.4k sqft110 Boulder Lane, Jacksonville, NC 28540For Sale

 MLS ID #100601072, Rhonda P Reid, Reid Realty. Hive MLS
 - $337,0003 bd3 ba2.2k sqft201 Bridlewood Drive, Jacksonville, NC 28540For Sale
 MLS ID #100591620, Mandy Mowery, RE/MAX Executive. Hive MLS
 - $328,5003 bd3 ba1.9k sqft525 Shelmore Lane, Jacksonville, NC 28540For Sale
 MLS ID #100601275, Tiffany Housel, Landmark Sotheby's International Realty. Hive MLS
 - $318,0003 bd3 ba1.7k sqft528 Shelmore Lane, Jacksonville, NC 28540For Sale
 MLS ID #100599698, Andrea Ana Scott, Better Homes and Gardens Real Estate Treasure 4. Hive MLS
 - $329,9003 bd3 ba2.3k sqft220 Edgewood Drive, Jacksonville, NC 28546For SaleMLS ID #100585035, Karen Stewart, NextHome Cape Fear - Jacksonville. Hive MLS
- $280,0003 bd3 ba2.1k sqft5 Forest Court, Jacksonville, NC 28540For SaleMLS ID #100602472, Britt Medlin, Coldwell Banker Sea Coast Advantage. Hive MLS
- $310,0003 bd3 ba1.7k sqft238 Bishop Drive, Jacksonville, NC 28540For SaleMLS ID #100600811, Carrie Norris, Coldwell Banker Sea Coast Advantage - Jacksonville. Hive MLS
- $249,0003 bd2 ba2.1k sqft4701 Gum Branch Road, Jacksonville, NC 28540For SaleMLS ID #100588150, Jennifer Burkett, 360 REALTY. Hive MLS
- $399,9004 bd3 ba2.4k sqft227 S River Drive, Jacksonville, NC 28540For SaleMLS ID #100594854, The Christi Hill Real Estate Team, Keller Williams Innovate. Hive MLS
- $295,0004 bd3 ba1.7k sqft3104 Northwoods Drive, Jacksonville, NC 28540For SaleMLS ID #100590468, Lori K Smith, Coldwell Banker Sea Coast Advantage. Hive MLS
- $310,0003 bd2 ba1.5k sqft300 Crest Place, Jacksonville, NC 28540For SaleMLS ID #100588631, Christy A Grifaldo, Grifaldo Properties, INC. Hive MLS
- $315,0003 bd2 ba1.5k sqft206 Winter Road, Jacksonville, NC 28540For SaleMLS ID #100601558, Joseph Powers, Joe Powers Realty. Hive MLS
- $310,0003 bd2 ba1.5k sqft101 Belwood Court, Jacksonville, NC 28540For SaleMLS ID #100594588, Bryce Evans, Carolina Real Estate Group. Hive MLS
- $345,0003 bd3 ba2.2k sqft704 Ingram Court, Jacksonville, NC 28540For SaleMLS ID #100599739, Steven Wall, Coldwell Banker Sea Coast Advantage - Jacksonville. Hive MLS
- $285,0003 bd2 ba1.5k sqft102 Prelude Drive, Richlands, NC 28574For SaleMLS ID #100594600, Brandi Mizell, RE/MAX Ocean Properties EI. Hive MLS
- $338,5004 bd2 ba1.7k sqft204 Hudson Lane, Jacksonville, NC 28540For SaleMLS ID #100599330, Darsha Funk, HomeSmart Connections. Hive MLS
- $299,0004 bd2 ba2k sqft131 Bosco Court, Jacksonville, NC 28540For SaleMLS ID #100579845, Tiffany & Crew Coastal Real Estate, Keller Williams Innovate - Jax. Hive MLS
- $275,0003 bd2 ba1.5k sqft265 Bayberry Court, Jacksonville, NC 28540For SaleMLS ID #100596163, Lauren Hearn, Berkshire Hathaway HomeServices Carolina Premier Properties. Hive MLS
- $290,0004 bd3 ba1.9k sqft106 Broken Oak Court, Jacksonville, NC 28540For SaleMLS ID #100585183, Ryan Kephas, Terri Alphin Smith & Co. Hive MLS
- $313,9903 bd3 ba2.3k sqft115 Cottle Court, Richlands, NC 28574For SaleMLS ID #100592583, Jarvais Roco, RE/MAX Homestead Swansboro. Hive MLS
