Welcome to 5 Forest Court, a charming brick ranch tucked away in a quiet cul-de-sac in one of Jacksonville's sought-after neighborhoods. Offering over 2,200sqft, 3 bedrooms, and 2.5 baths, this spacious home sits on more than half an acre and combines comfortable living with a convenient location near the heart of Jacksonville. Inside, you'll find a fresh, move-in-ready feel with new carpet and new paint throughout. The home features a large kitchen with plenty of space for everyday cooking and entertaining, along with a dedicated formal dining area. Two separate living areas provide plenty of flexibility for entertaining with a wood burning fireplace. Conveniently located near the heart of Jacksonville, this home is just minutes from the mall, community college, schools, shopping, grocery stores, and other everyday amenities, while still offering the quiet feel of an established neighborhood. The outside curb appeal of this brick ranch is timeless and easy to maintain with ample parking. The backyard of this established neighborhood has large trees that provide ample privacy, a shed with electricity can be turned into a workshop if desired and additional covered storage area. Preferred lender is offering incentives for qualified homebuyers. Please contact the listing agent for details and preferred lender information.
Come see the space, charm, and convenience that make 5 Forest Court a wonderful place to call home!
For sale
Price cut: $5K (10/23)
$275,000
5 Forest Court, Jacksonville, NC 28540
3beds
2,173sqft
Single Family Residence
Built in 1965
0.55 Acres Lot
$272,200 Zestimate®
$127/sqft
$-- HOA
What's special
Charming brick ranchWood burning fireplaceQuiet cul-de-sacAdditional covered storage areaShed with electricityAmple parkingDedicated formal dining area
- 63 days
- 640
- 48
Zillow last checked:
Listing updated:
Listed by:
Britt Medlin 908-581-9233,
Coldwell Banker Sea Coast Advantage
Source: Hive MLS,MLS#: 100602472 Originating MLS: Cape Fear Realtors MLS, Inc.
Facts & features
Interior
Bedrooms & bathrooms
- Bedrooms: 3
- Bathrooms: 3
- Full bathrooms: 2
- 1/2 bathrooms: 1
Rooms
- Room types: Family Room, Living Room, Dining Room, Sunroom, Bedroom 1, Bedroom 2, Bedroom 4
Bedroom 1
- Level: First
- Dimensions: 14.11 x 11.11
Bedroom 2
- Level: First
- Dimensions: 13.11 x 11.2
Bedroom 4
- Level: First
- Dimensions: 11.8 x 10
Dining room
- Level: First
- Dimensions: 9.1 x 15.7
Family room
- Level: First
- Dimensions: 11.1 x 25.11
Kitchen
- Level: First
- Dimensions: 15.2 x 13.5
Living room
- Level: First
- Dimensions: 15.8 x 12.1
Sunroom
- Level: First
- Dimensions: 26.3 x 18.9
Heating
- Electric, Forced Air
Cooling
- Ceiling Fan(s)
Appliances
- Included: Electric Oven, Built-In Microwave, Refrigerator, Dishwasher
Features
- Master Downstairs, Ceiling Fan(s)
- Flooring: LVT/LVP, Carpet, Tile
- Has fireplace: Yes
Interior area
- Total structure area: 2,173
- Total interior livable area: 2,173 sqft
Property
Parking
- Total spaces: 2
- Parking features: Concrete, On Site
Features
- Levels: One
- Patio & porch: None
- Pool features: None
- Fencing: Partial,Back Yard
- View description: None
- Frontage type: See Remarks
Lot
- Size: 0.55 Acres
- Features: Cul-De-Sac
Details
- Additional structures: Shed(s), Storage, Workshop
- Parcel number: 423118
- Zoning: RSF-7
- Special conditions: Standard
Construction
Type & style
- Home type: SingleFamily
- Property subtype: Single Family Residence
Materials
- Brick, Wood Frame
- Foundation: Slab
- Roof: Architectural Shingle
Condition
- New construction: No
- Year built: 1965
Utilities & green energy
- Sewer: Public Sewer
- Water: Public
- Utilities for property: Sewer Available, Water Available
Community & HOA
Community
- Subdivision: Houston Heights
HOA
- Has HOA: No
- Amenities included: None
Location
- Region: Jacksonville
Financial & listing details
- Price per square foot: $127/sqft
- Tax assessed value: $223,733
- Annual tax amount: $2,874
- Date on market: 9/10/2026
- Cumulative days on market: 63 days
- Listing agreement: Exclusive Right To Sell
- Listing terms: Cash,Conventional,FHA
Estimated market value
$272,200
$259,000 - $286,000
$1,914/mo
Price history
| Date | Event | Price |
|---|---|---|
| 10/23/2026 | Price change | $275,000-1.8%$127/sqft |
Source:  Hive MLS #100602472 Report a problem | ||
| 9/10/2026 | Listed for sale | $280,000$129/sqft |
Source: Hive MLS #100602472 Report a problem | ||
Public tax history
| Year | Property taxes | Tax assessment |
|---|---|---|
| 2025 | $2,012 | $160,394 |
| 2024 | $2,012 | $160,394 |
| 2023 | $2,012 0% | $160,394 |
| 2022 | $2,013 +22.8% | $160,394 +31.8% |
| 2021 | $1,639 | $121,650 |
| 2020 | $1,639 +2.2% | $121,650 +2.2% |
| 2019 | $1,604 | $119,060 |
| 2018 | $1,604 -10.9% | $119,060 -12.9% |
| 2017 | $1,800 | $136,700 |
| 2016 | $1,800 | $136,700 |
| 2015 | $1,800 | $136,700 |
| 2014 | $1,800 -5.2% | $136,700 -19.2% |
| 2013 | $1,899 | $169,140 |
| 2012 | $1,899 | $169,140 |
| 2011 | $1,899 | $169,140 |
| 2010 | $1,899 +25.8% | $169,140 +36.3% |
| 2009 | $1,509 +7.7% | $124,129 |
| 2008 | $1,401 | $124,129 |
| 2007 | $1,401 +9.1% | $124,129 |
| 2006 | $1,284 -4.7% | $124,129 +16% |
| 2005 | $1,348 | $107,005 |
| 2004 | -- | $107,005 |
| 2003 | -- | $107,005 |
| 2002 | -- | $107,005 |
| 2001 | -- | $107,005 |
Find assessor info on the county website
Monthly payment
Est. payment
Payment breakdown
Explore the cost of this home by adjusting the details. Changes won't be saved.Climate risks
Neighborhood: 28540
Nearby schools
Schools provided by the listing agent
- Elementary: Northwoods
- Middle: Northwoods Park
- High: Jacksonville
Source: Hive MLS. This data may not be complete. We recommend contacting the local school district to confirm school assignments for this home.
- $215,9003 bd2 ba1.2k sqft319 Forest Grove Ave, Jacksonville, NC 28540Off Market
- $243,0003 bd2 ba1.9k sqft309 Forest Grove Ave, Jacksonville, NC 28540Sold

- $306,7003 bd2 ba1.8k sqft4 Forest Ct, Jacksonville, NC 28540Off Market
- $227,8003 bd2 ba1.2k sqft305 Forest Grove Ave, Jacksonville, NC 28540Off Market
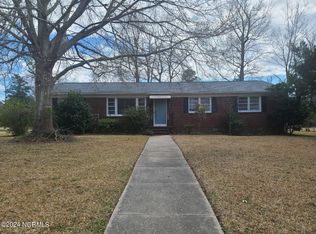
Similar homes
- $270,0004 bd3 ba1.7k sqft3104 Northwoods Drive, Jacksonville, NC 28540For Sale
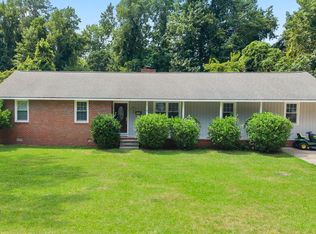
 MLS ID #100590468, Lori K Smith, Coldwell Banker Sea Coast Advantage. Hive MLS
- $307,0003 bd2 ba1.9k sqft1025 Daniel Court, Jacksonville, NC 28540For Sale
 MLS ID #100614879, Lauren Hearn, Berkshire Hathaway HomeServices Carolina Premier Properties. Hive MLS
- $299,0005 bd2 ba2.6k sqft301 Dewitt Street, Jacksonville, NC 28540For Sale
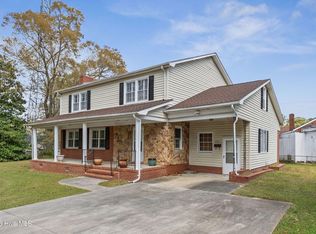 MLS ID #100607126, Cassandra Buttgereit, MacDonald Realty Group. Hive MLS
- $249,9003 bd2 ba1.8k sqft507 Delmar Road, Jacksonville, NC 28540For Sale
 MLS ID #100595523, Judy P Lewis, Berkshire Hathaway HomeServices Carolina Premier Properties. Hive MLS
- $260,0003 bd2 ba1.5k sqft102 Lionel Avenue, Jacksonville, NC 28540For SaleMLS ID #100600838, Maya Montoya Vasey, Century 21 Coastal Advantage. Hive MLS
- $235,0003 bd2 ba1.1k sqft305 White Oak Street, Jacksonville, NC 28540For SaleMLS ID #100599447, Christopher Michael Rayner, Realty One Group Affinity. Hive MLS
- $239,0003 bd2 ba1.5k sqft300 Decatur Road, Jacksonville, NC 28540For SaleMLS ID #100604318, Joshua Eudy, Revolution Partners LLC. Hive MLS
- $224,0003 bd2 ba1.1k sqft519 Oak Lane, Jacksonville, NC 28540For SaleMLS ID #100606136, Royce Bennett, CENTURY 21 Champion Real Estate. Hive MLS
- $225,0003 bd2 ba1.6k sqft502 Jarman Street, Jacksonville, NC 28540For SaleMLS ID #100590597, Judy P Lewis, Berkshire Hathaway HomeServices Carolina Premier Properties. Hive MLS
- $319,9003 bd2 ba2.3k sqft301 King Richard Court, Jacksonville, NC 28546For SaleMLS ID #100607304, Alicia Bowie, Keller Williams Innovate - Jax. Hive MLS
- $275,0004 bd2 ba1.8k sqft18 Walnut Drive, Jacksonville, NC 28546For SaleMLS ID #100610605, Fay Riedl, 360 REALTY. Hive MLS
- $265,0003 bd2 ba1.3k sqft707 Stonewall Avenue, Jacksonville, NC 28540For SaleMLS ID #100613479, Nelly Fortuna, Anchor & Co. of Eastern North Carolina. Hive MLS
- $279,0003 bd2 ba2.1k sqft1017 Jennifer Drive, Jacksonville, NC 28546For SaleMLS ID #100579242, Lynnette Simpkins, Realty One Group Affinity. Hive MLS
- $279,9994 bd3 ba1.8k sqft113 Ronny Court, Jacksonville, NC 28546For SaleMLS ID #100593401, Erin Clark, eXp Realty. Hive MLS
- $289,9003 bd3 ba1.7k sqft238 Bishop Drive, Jacksonville, NC 28540For SaleMLS ID #100600811, Carrie Norris, Coldwell Banker Sea Coast Advantage - Jacksonville. Hive MLS
- $245,0003 bd2 ba1.3k sqft506 Tower Drive, Jacksonville, NC 28546For SaleMLS ID #100615099, Diane M Castro-Perez, Coldwell Banker Sea Coast Advantage-Hampstead. Hive MLS
- $220,9003 bd1 ba1.1k sqft923 Sioux Drive, Jacksonville, NC 28540For SaleMLS ID #100602568, Joshua Eudy, Revolution Partners LLC. Hive MLS
- $299,0003 bd3 ba1.7k sqft304 Pebble Lane, Jacksonville, NC 28546For SaleMLS ID #100606663, Carrie Cook, RE/MAX Executive. Hive MLS
- $259,0004 bd3 ba1.9k sqft106 Broken Oak Court, Jacksonville, NC 28540For SaleMLS ID #100585183, Ryan Kephas, Terri Alphin Smith & Co. Hive MLS
- $345,5004 bd3 ba2.2k sqft2618 Northwoods Drive, Jacksonville, NC 28540For SaleMLS ID #100608925, Amanda Guest, Carolina Real Estate Group. Hive MLS
