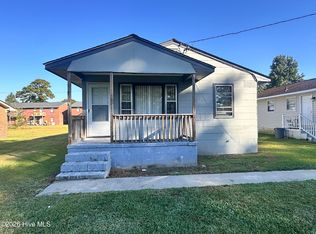
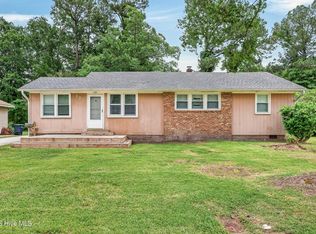
Welcome to 13 Dewitt Street! Situated on a 0.37-acre lot with mature trees and a backyard bordering Mill Creek, this 3-bedroom, 1.5-bath home offers over 1,600 square feet of living space and plenty of potential! Inside, you'll find separate living and family rooms, a fireplace, and a dining area that opens to the kitchen and living space. The kitchen features updated cabinetry, solid-surface countertops, a center island, and a refrigerator that conveys. Original oak hardwood floors add character to two of the bedrooms, while laminate flooring extends throughout the main living areas. Outside, front and rear decks provide space to enjoy the surroundings, and the partially fenced yard offers room for outdoor activities. Conveniently located near shopping, dining, and everyday amenities in Jacksonville, with Camp Lejeune just a short drive away. Home is being sold as-is.
For sale
$174,000
13 Dewitt Street, Jacksonville, NC 28540
3beds
1,627sqft
Single Family Residence
Built in 1958
0.37 Acres Lot
$170,000 Zestimate®
$107/sqft
$-- HOA
What's special
- 8 days
- 1,067
- 163
Likely to sell faster than
Zillow last checked:
Listing updated:
Listed by:
Allison Silva 910-545-0220,
HomeSmart Connections
Source: Hive MLS,MLS#: 100609126 Originating MLS: Jacksonville Board of Realtors
Originating MLS: Jacksonville Board of RealtorsFacts & features
Interior
Bedrooms & bathrooms
- Bedrooms: 3
- Bathrooms: 2
- Full bathrooms: 1
- 1/2 bathrooms: 1
Rooms
- Room types: Master Bedroom, Bedroom 2, Bedroom 3, Living Room, Family Room, Laundry
Heating
- Electric, Heat Pump
Cooling
- Central Air
Appliances
- Included: Mini Refrigerator, Built-In Microwave, Built-In Electric Oven, Refrigerator, Range, Dishwasher
- Laundry: Dryer Hookup, Washer Hookup, Laundry Room
Features
- Solid Surface, Kitchen Island, Ceiling Fan(s), Blinds/Shades
- Flooring: LVT/LVP, Concrete, Laminate, Hardwood
- Has fireplace: Yes
Interior area
- Total structure area: 1,627
- Total interior livable area: 1,627 sqft
Property
Parking
- Total spaces: 1
- Parking features: Garage Faces Front, Garage Door Opener, On Site, Garage
- Attached garage spaces: 1
Features
- Levels: One
- Patio & porch: Deck, Front Porch, Rear Porch
- Fencing: Chain Link
- View description: None
- Frontage type: See Remarks
Lot
- Size: 0.37 Acres
- Features: Creek
Details
- Additional structures: Shed(s)
- Parcel number: 424195
- Zoning: RSF-7
- Special conditions: Standard
Construction
Type & style
- Home type: SingleFamily
- Property subtype: Single Family Residence
Materials
- Aluminum Siding, Vinyl Siding, Wood Frame
- Foundation: Slab, See Remarks, Crawl Space
- Roof: Shingle
Condition
- New construction: No
- Year built: 1958
Utilities & green energy
- Sewer: Public Sewer
- Water: Public
- Utilities for property: Sewer Connected, Water Connected
Community & HOA
Community
- Security: Smoke Detector(s)
- Subdivision: Elizabeth Park
HOA
- Has HOA: No
Location
- Region: Jacksonville
Financial & listing details
- Price per square foot: $107/sqft
- Tax assessed value: $231,453
- Annual tax amount: $2,974
- Date on market: 10/8/2026
- Cumulative days on market: 8 days
- Listing agreement: Exclusive Right To Sell
- Listing terms: Cash,Conventional
Estimated market value
$170,000
$162,000 - $179,000
$1,619/mo
Price history
| Date | Event | Price |
|---|---|---|
| 10/8/2026 | Listed for sale | $174,000$107/sqft |
Source:  Hive MLS #100609126 Report a problem Hive MLS #100609126 Report a problem | ||
Public tax history
| Year | Property taxes | Tax assessment |
|---|---|---|
| 2025 | $1,676 | $133,557 +0% |
| 2024 | $1,676 +0.1% | $133,556 |
| 2023 | $1,675 -0.1% | $133,556 |
| 2022 | $1,676 +20.7% | $133,556 +29.6% |
| 2021 | $1,388 | $103,070 |
| 2020 | $1,388 | $103,070 |
| 2019 | $1,388 | $103,070 |
| 2018 | $1,388 -10.2% | $103,070 -12.2% |
| 2017 | $1,546 | $117,350 |
| 2016 | $1,546 | $117,350 |
| 2015 | $1,546 | $117,350 |
| 2014 | $1,546 +13.3% | $117,350 -3.4% |
| 2013 | $1,364 | $121,430 |
| 2012 | $1,364 | $121,430 |
| 2011 | $1,364 | $121,430 |
| 2010 | $1,364 +13% | $121,430 +22.3% |
| 2009 | $1,207 +7.7% | $99,269 |
| 2008 | $1,121 | $99,269 |
| 2007 | $1,121 +9.1% | $99,269 |
| 2006 | $1,027 +28.7% | $99,269 +56.7% |
| 2005 | $798 | $63,340 |
| 2004 | -- | $63,340 |
| 2003 | -- | $63,340 |
| 2002 | -- | $63,340 |
| 2001 | -- | $63,340 |
Find assessor info on the county website
Monthly payment
Est. payment
Payment breakdown
Explore the cost of this home by adjusting the details. Changes won't be saved.Climate risks
Neighborhood: 28540
Nearby schools
Schools provided by the listing agent
- Elementary: Northwoods
- Middle: Northwoods Park
- High: Jacksonville
Source: Hive MLS. This data may not be complete. We recommend contacting the local school district to confirm school assignments for this home.


Similar homes
- $175,0003 bd1 ba892 sqft23 Sophia Drive, Jacksonville, NC 28540For Sale
 MLS ID #100610169, Jenna Morton, Coldwell Banker Sea Coast Advantage. Hive MLS
 - $--3 bd1 ba1.3k sqft411 Woodhaven Dr, Jacksonville, NC 28540Auction
 Auction.com 2
 - $198,5003 bd1 ba1.3k sqft111 Dogwood Drive, Jacksonville, NC 28540For Sale
 MLS ID #100601394, Candy Brown Thompson, CENTURY 21 Champion Real Estate. Hive MLS
 - $170,0003 bd2 ba1.1k sqft12 Barksdale Drive, Jacksonville, NC 28540For Sale
 MLS ID #100574339, Raquel Hettinger, Coldwell Banker Sea Coast Advantage. Hive MLS
 - $259,0003 bd2 ba1.1k sqft318 White Oak Street, Jacksonville, NC 28540For SaleMLS ID #100610377, Christy A Grifaldo, Grifaldo Properties, INC. Hive MLS
- $189,9003 bd1 ba1.1k sqft613 Elm Street, Jacksonville, NC 28540For SaleMLS ID #100598045, Diana S Morton, REAL Broker LLC. Hive MLS
- $200,0003 bd2 ba1.4k sqft113 Bosco Drive, Jacksonville, NC 28540For SaleMLS ID #100598626, Candy Brown Thompson, CENTURY 21 Champion Real Estate. Hive MLS
- $174,9002 bd1 ba861 sqft129 Preston Road, Jacksonville, NC 28540For SaleMLS ID #100601387, Whittney Crouch, Red Door Realty NC, Inc. Hive MLS
- $239,9004 bd2 ba1.5k sqft804 Gardenview Drive, Jacksonville, NC 28540For SaleMLS ID #100610128, Christina Tompkins, Berkshire Hathaway HomeServices Carolina Premier Properties. Hive MLS
- $173,0002 bd1 ba832 sqft1815 Hargett Street, Jacksonville, NC 28540For SaleMLS ID #100605148, April L Landin, CENTURY 21 Champion Real Estate. Hive MLS
- $224,0003 bd2 ba1.1k sqft519 Oak Lane, Jacksonville, NC 28540For SaleMLS ID #100606136, Royce Bennett, CENTURY 21 Champion Real Estate. Hive MLS
- $198,0003 bd1 ba1k sqft530 Oak Lane, Jacksonville, NC 28540For SaleMLS ID #100576614, Diane M Castro-Perez, Coldwell Banker Sea Coast Advantage-Hampstead. Hive MLS
- $160,0002 bd1 ba935 sqft410 Johnson Boulevard, Jacksonville, NC 28540For SaleMLS ID #100605154, Kellie Dentel, Terri Alphin Smith & Co. Hive MLS
- $205,0003 bd1 ba1k sqft508 Oak Lane, Jacksonville, NC 28540For SaleMLS ID #100577462, Randi Hernandez, RE/MAX Elite Realty Group. Hive MLS
- $170,0002 bd2 ba936 sqft27 E Doris Drive #509, Jacksonville, NC 28540For SaleMLS ID #100609597, Emily Salgado, eXp Realty. Hive MLS
- $209,9003 bd2 ba1k sqft113 Cardinal Road, Jacksonville, NC 28546For SaleMLS ID #100609523, Jennifer Fedele, J&J Realty Group. Hive MLS
- $219,9003 bd1 ba1.3k sqft18 White Oak Street, Jacksonville, NC 28540For SaleMLS ID #100593767, Austin Hoover, Navigate Realty - Jacksonville. Hive MLS
- $219,9003 bd1 ba1.1k sqft412 Houston Road, Jacksonville, NC 28540For SaleMLS ID #100602731, Raymond Evans III, RE/MAX Elite Realty Group. Hive MLS
- $211,9003 bd2 ba1k sqft105 Kitt Drive, Jacksonville, NC 28540For SaleMLS ID #100588013, Joshua Eudy, Revolution Partners LLC. Hive MLS
- $210,0003 bd2 ba1k sqft7 Cole Drive, Jacksonville, NC 28540For SaleMLS ID #100610006, Ronda Scott, RE/MAX Elite Realty Group. Hive MLS
