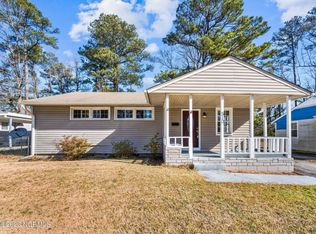
This charming 3 bedroom, 1 bath home is located in one of Jacksonville's most established neighborhoods. Featuring a large, fenced in back yard with a fire pit and ample room for entertaining or relaxation. Walking distance from local schools and close to shopping, dining and the hospital. Camp Lejeune and New River Air Station are also a short commute away. This cute home is ready for its next owner!
For sale
$205,000
508 Oak Lane, Jacksonville, NC 28540
3beds
1,027sqft
Single Family Residence
Built in 1954
10,411 Square Feet Lot
$204,100 Zestimate®
$200/sqft
$-- HOA
What's special
- 137 days
- 145
- 9
Zillow last checked:
Listing updated:
Listed by:
Randi Hernandez 580-277-5337,
RE/MAX Elite Realty Group,
Aaron Dominguez 919-793-4090,
RE/MAX Elite Realty Group
Source: Hive MLS,MLS#: 100577462 Originating MLS: Jacksonville Board of Realtors
Originating MLS: Jacksonville Board of RealtorsFacts & features
Interior
Bedrooms & bathrooms
- Bedrooms: 3
- Bathrooms: 1
- Full bathrooms: 1
Rooms
- Room types: Living Room, Dining Room, Bedroom 1, Bedroom 2, Bedroom 3, Bathroom 1, Utility Room
Heating
- Electric, Heat Pump
Cooling
- Central Air
Appliances
- Included: Electric Oven, Electric Cooktop, Washer, Refrigerator, Dryer, Dishwasher
- Laundry: Dryer Hookup, Washer Hookup, Laundry Room
Features
- Ceiling Fan(s)
- Flooring: LVT/LVP
- Has fireplace: No
Interior area
- Total structure area: 1,027
- Total interior livable area: 1,027 sqft
Property
Parking
- Parking features: Shared Driveway, Off Street
- Has uncovered spaces: Yes
Features
- Levels: One
- Patio & porch: Porch
- Fencing: Chain Link,Back Yard
- View description: None
- Frontage type: See Remarks
Lot
- Size: 10,411 Square Feet
Details
- Parcel number: 025391
- Zoning: RSF-7
- Special conditions: Standard
Construction
Type & style
- Home type: SingleFamily
- Property subtype: Single Family Residence
Materials
- Vinyl Siding, Wood Frame
- Foundation: Crawl Space
- Roof: Shingle
Condition
- New construction: No
- Year built: 1954
Utilities & green energy
- Utilities for property: Sewer Connected, Water Connected
Community & HOA
Community
- Subdivision: Northwoods
HOA
- Has HOA: No
Location
- Region: Jacksonville
Financial & listing details
- Price per square foot: $200/sqft
- Tax assessed value: $149,705
- Annual tax amount: $1,878
- Date on market: 5/29/2026
- Cumulative days on market: 137 days
- Listing agreement: Exclusive Right To Sell
- Listing terms: Cash,Conventional,FHA,VA Loan
Estimated market value
$204,100
$194,000 - $214,000
$1,253/mo
Price history
| Date | Event | Price |
|---|---|---|
| 6/20/2026 | Price change | $205,000-2.4%$200/sqft |
Source:  Hive MLS #100577462 Report a problem Hive MLS #100577462 Report a problem | ||
| 5/29/2026 | Listed for sale | $210,000+15.1%$204/sqft |
Source: Hive MLS #100577462 Report a problem | ||
| 8/9/2023 | Sold | $182,500$178/sqft |
Source: Hive MLS #100394721 Report a problem | ||
| 7/24/2023 | Pending sale | $182,500$178/sqft |
Source: Hive MLS #100394721 Report a problem | ||
| 7/15/2023 | Listed for sale | $182,500+128.1%$178/sqft |
Source: Hive MLS #100394721 Report a problem | ||
| 3/16/2023 | Sold | $80,000$78/sqft |
Source: Public Record Report a problem | ||
Public tax history
| Year | Property taxes | Tax assessment |
|---|---|---|
| 2025 | $1,878 | $149,705 |
| 2024 | $1,878 +24.2% | $149,705 +24.2% |
| 2023 | $1,512 -0.1% | $120,579 |
| 2022 | $1,513 +38.1% | $120,579 +48.2% |
| 2021 | $1,096 | $81,370 |
| 2020 | $1,096 | $81,370 |
| 2019 | $1,096 | $81,370 |
| 2018 | $1,096 -8% | $81,370 -10% |
| 2017 | $1,191 | $90,430 |
| 2016 | $1,191 | $90,430 |
| 2015 | $1,191 | $90,430 |
| 2014 | $1,191 +15.8% | $90,430 -1.2% |
| 2013 | $1,028 | $91,560 |
| 2012 | $1,028 | $91,560 |
| 2011 | $1,028 | $91,560 |
| 2010 | $1,028 +4.3% | $91,560 +13% |
| 2009 | $985 +7.7% | $81,038 |
| 2008 | $915 | $81,038 |
| 2007 | $915 +9.1% | $81,038 |
| 2006 | $838 +39.7% | $81,038 +70.1% |
| 2005 | $600 | $47,629 |
| 2004 | -- | $47,629 |
| 2003 | -- | $47,629 |
| 2002 | -- | $47,629 |
| 2001 | -- | $47,629 |
Find assessor info on the county website
Monthly payment
Est. payment
Payment breakdown
Explore the cost of this home by adjusting the details. Changes won't be saved.Climate risks
Neighborhood: 28540
Nearby schools
Schools provided by the listing agent
- Elementary: Parkwood
- Middle: Northwoods Park
- High: Jacksonville
Source: Hive MLS. This data may not be complete. We recommend contacting the local school district to confirm school assignments for this home.

Similar homes
- $219,9003 bd1 ba1.1k sqft412 Houston Road, Jacksonville, NC 28540For Sale

 MLS ID #100602731, Raymond Evans III, RE/MAX Elite Realty Group. Hive MLS
 - $198,0003 bd1 ba1k sqft530 Oak Lane, Jacksonville, NC 28540For Sale
 MLS ID #100576614, Diane M Castro-Perez, Coldwell Banker Sea Coast Advantage-Hampstead. Hive MLS
 - $234,0003 bd2 ba1.1k sqft519 Oak Lane, Jacksonville, NC 28540For Sale
 MLS ID #100606136, Royce Bennett, CENTURY 21 Champion Real Estate. Hive MLS
 - $200,0003 bd2 ba1.4k sqft113 Bosco Drive, Jacksonville, NC 28540For Sale
 MLS ID #100598626, Candy Brown Thompson, CENTURY 21 Champion Real Estate. Hive MLS
 - $215,0003 bd1 ba1.2k sqft124 Sherwood Road, Jacksonville, NC 28540For SaleMLS ID #100599189, Corinthia Lopes, Century 21 Coastal Advantage. Hive MLS
- $219,9003 bd1 ba1.3k sqft18 White Oak Street, Jacksonville, NC 28540For SaleMLS ID #100593767, Austin Hoover, Navigate Realty - Jacksonville. Hive MLS
- $211,9003 bd2 ba1k sqft105 Kitt Drive, Jacksonville, NC 28540For SaleMLS ID #100588013, Joshua Eudy, Revolution Partners LLC. Hive MLS
- $180,0003 bd2 ba1.1k sqft12 Barksdale Drive, Jacksonville, NC 28540For SaleMLS ID #100574339, Raquel Hettinger, Coldwell Banker Sea Coast Advantage. Hive MLS
- $224,9003 bd1 ba1.1k sqft923 Sioux Drive, Jacksonville, NC 28540For SaleMLS ID #100602568, Joshua Eudy, Revolution Partners LLC. Hive MLS
- $220,0003 bd2 ba1.2k sqft303 Banks Street, Jacksonville, NC 28540For SaleMLS ID #100592108, Mandy Mowery, RE/MAX Executive. Hive MLS
- $212,0003 bd2 ba1.3k sqft103 Arthur Court, Jacksonville, NC 28546For SaleMLS ID #100597920, Zachery Swislosky, Century 21 Coastal Advantage. Hive MLS
- $215,0003 bd2 ba1.1k sqft1624 Hargett Street, Jacksonville, NC 28540For SaleMLS ID #100598642, Heather Rossiter, eXp Realty. Hive MLS
- $209,0003 bd2 ba1.1k sqft204 Shamrock Drive, Jacksonville, NC 28540For SaleMLS ID #100548942, William B Sanders, William Sanders Realty. Hive MLS
- $224,9003 bd2 ba1k sqft209 Diane Drive, Jacksonville, NC 28540For SaleMLS ID #100599708, Whittney Crouch, Red Door Realty NC, Inc. Hive MLS
- $244,9003 bd2 ba1.5k sqft300 Decatur Road, Jacksonville, NC 28540For SaleMLS ID #100604318, Joshua Eudy, Revolution Partners LLC. Hive MLS
- $209,0003 bd1 ba1k sqft436 Kenwood Drive, Jacksonville, NC 28540For SaleMLS ID #100607668, Jonathan E Strader, RE/MAX Elite Realty Group. Hive MLS
- $244,9003 bd2 ba1.2k sqft1302 Davis Street, Jacksonville, NC 28540For SaleMLS ID #100600761, Shanon B Civils, Realty Shop & Property Management. Hive MLS
- $224,9003 bd1 ba1k sqft203 Mercer Road, Jacksonville, NC 28546For SaleMLS ID #100603113, The Star Team, eXp Realty. Hive MLS
- $179,9002 bd1 ba861 sqft129 Preston Road, Jacksonville, NC 28540For SaleMLS ID #100601387, Whittney Crouch, Red Door Realty NC, Inc. Hive MLS
- $207,0003 bd1 ba960 sqft158 Jupiter Trail, Jacksonville, NC 28546For SaleMLS ID #100572189, Cassandra DeLew, Coldwell Banker Sea Coast Advantage - Jacksonville. Hive MLS
