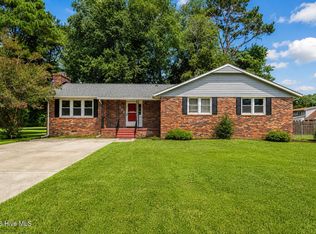
Welcome home to this inviting property located within the city limits, featuring a large fenced-in yard and plenty of space for outdoor enjoyment. The split-bedroom floorplan offers privacy and a comfortable flow throughout the home. The spacious living area features a vaulted ceiling, gas-log fireplace, and TV niche, creating a welcoming space for relaxing or entertaining. The kitchen offers a stainless steel appliance package, and separate eat-in area for casual dining. The primary suite includes a tray ceiling and two walk-in closets, providing excellent storage space. With its spacious fenced yard, desirable split-bedroom layout, and great combination of indoor and outdoor living spaces, this home is ready to welcome its next owner!
For sale
$244,900
1302 Davis Street, Jacksonville, NC 28540
3beds
1,216sqft
Single Family Residence
Built in 2000
0.27 Acres Lot
$244,200 Zestimate®
$201/sqft
$-- HOA
What's special
Gas-log fireplaceVaulted ceilingSpacious fenced yardLarge fenced-in yardSplit-bedroom floorplanStainless steel appliance packageTwo walk-in closets
- 55 days
- 438
- 83
Likely to sell faster than
Zillow last checked:
Listing updated:
Listed by:
Shanon B Civils 910-545-4400,
Realty Shop & Property Management,
Lisa C Darby 910-358-2701,
Realty Shop & Property Management
Source: Hive MLS,MLS#: 100600761 Originating MLS: Jacksonville Board of Realtors
Originating MLS: Jacksonville Board of RealtorsFacts & features
Interior
Bedrooms & bathrooms
- Bedrooms: 3
- Bathrooms: 2
- Full bathrooms: 2
Rooms
- Room types: Living Room, Master Bedroom, Bedroom 2, Bedroom 3
Primary bedroom
- Description: 2 Walk In Closets
- Dimensions: 11 x 12
Bedroom 2
- Dimensions: 10 x 11
Bedroom 3
- Dimensions: 11 x 9
Kitchen
- Dimensions: 19 x 9
Living room
- Description: TV Niche
- Dimensions: 16 x 16
Heating
- Heat Pump, Electric
Cooling
- Central Air, Heat Pump
Appliances
- Included: Electric Oven, Built-In Microwave, Refrigerator, Dishwasher, Electric Range
- Laundry: Dryer Hookup, Washer Hookup, In Hall
Features
- Walk-in Closet(s), Vaulted Ceiling(s), Tray Ceiling(s), Ceiling Fan(s), Walk-in Shower, Blinds/Shades, Eat-in Kitchen, Gas Log, Walk-In Closet(s)
- Flooring: Carpet, Laminate, Vinyl
- Has fireplace: Yes
- Fireplace features: Gas Log
Interior area
- Total structure area: 1,216
- Total interior livable area: 1,216 sqft
Property
Parking
- Total spaces: 2
- Parking features: Concrete, Garage
- Attached garage spaces: 2
Features
- Levels: One
- Patio & porch: Patio, Porch
- Fencing: Chain Link,Back Yard,Wood
- View description: None
- Frontage type: See Remarks
Lot
- Size: 0.27 Acres
- Dimensions: .27
Details
- Parcel number: 41626
- Zoning: RSF-7
- Special conditions: Standard
Construction
Type & style
- Home type: SingleFamily
- Property subtype: Single Family Residence
Materials
- Vinyl Siding, Wood Frame
- Foundation: Slab
- Roof: Shingle
Condition
- New construction: No
- Year built: 2000
Utilities & green energy
- Sewer: Public Sewer
- Water: Public
- Utilities for property: Sewer Connected, Water Connected
Community & HOA
Community
- Security: Security System, Smoke Detector(s)
- Subdivision: Northwoods
HOA
- Has HOA: No
- Amenities included: None
Location
- Region: Jacksonville
Financial & listing details
- Price per square foot: $201/sqft
- Tax assessed value: $288,412
- Annual tax amount: $3,706
- Date on market: 9/2/2026
- Cumulative days on market: 55 days
- Listing agreement: Exclusive Right To Sell
- Listing terms: Cash,Conventional,VA Loan
Estimated market value
$244,200
$232,000 - $256,000
$1,502/mo
Price history
| Date | Event | Price |
|---|---|---|
| 10/13/2026 | Listed for rent | $1,550+10.7%$1/sqft |
Source: Zillow Rentals Report a problem | ||
| 9/2/2026 | Listed for sale | $244,900+78.8%$201/sqft |
Source:  Hive MLS #100600761 Report a problem Hive MLS #100600761 Report a problem | ||
| 3/16/2024 | Listing removed | -- |
Source: Zillow Rentals Report a problem | ||
| 3/8/2024 | Listed for rent | $1,400+3.7%$1/sqft |
Source: Zillow Rentals Report a problem | ||
| 1/21/2023 | Listing removed | -- |
Source: Hive MLS Report a problem | ||
| 12/28/2022 | Listed for rent | $1,350+35.7%$1/sqft |
Source: Hive MLS Report a problem | ||
| 7/9/2020 | Listing removed | $995$1/sqft |
Source: Realty Shop & Property Management #100224997 Report a problem | ||
| 7/2/2020 | Listed for rent | $995$1/sqft |
Source: Realty Shop & Property Management #100224997 Report a problem | ||
| 12/12/2018 | Listing removed | $995$1/sqft |
Source: Realty Shop & Property Management #100142236 Report a problem | ||
| 12/5/2018 | Listed for rent | $995$1/sqft |
Source: Realty Shop & Property Management Report a problem | ||
| 4/26/2018 | Listing removed | $995$1/sqft |
Source: Realty Shop & Property Management #100111178 Report a problem | ||
| 4/16/2018 | Listed for rent | $995$1/sqft |
Source: Realty Shop & Property Management #100111178 Report a problem | ||
| 4/17/2017 | Listing removed | $995$1/sqft |
Source: Zillow Rental Manager Report a problem | ||
| 2/28/2017 | Listed for rent | $995-0.5%$1/sqft |
Source: Realty Shop & Property Management Report a problem | ||
| 1/13/2016 | Listing removed | $1,000$1/sqft |
Source: Owner Report a problem | ||
| 12/7/2015 | Listed for rent | $1,000$1/sqft |
Source: Owner Report a problem | ||
| 4/17/2013 | Sold | $137,000-4.2%$113/sqft |
Source: Public Record Report a problem | ||
| 6/9/2010 | Sold | $143,000-7.7%$118/sqft |
Source: Public Record Report a problem | ||
| 1/13/2010 | Listing removed | $155,000$127/sqft |
Source: LaRue Hambrick Realty #103542 Report a problem | ||
| 8/29/2009 | Listed for sale | $155,000$127/sqft |
Source: LaRue Hambrick Realty #103542 Report a problem | ||
Public tax history
| Year | Property taxes | Tax assessment |
|---|---|---|
| 2025 | $2,022 | $161,117 |
| 2024 | $2,022 +0% | $161,117 |
| 2023 | $2,021 -0.1% | $161,117 |
| 2022 | $2,022 +30.4% | $161,117 +40% |
| 2021 | $1,550 | $115,100 |
| 2020 | $1,550 | $115,100 |
| 2019 | $1,550 | $115,100 |
| 2018 | $1,550 -8.7% | $115,100 -10.8% |
| 2017 | $1,699 | $128,980 |
| 2016 | $1,699 | $128,980 |
| 2015 | $1,699 | $128,980 |
| 2014 | $1,699 +15.8% | $128,980 -1.3% |
| 2013 | $1,467 | $130,630 |
| 2012 | $1,467 | $130,630 |
| 2011 | $1,467 | $130,630 |
| 2010 | $1,467 +7.2% | $130,630 +16% |
| 2009 | $1,369 | $112,587 |
| 2008 | -- | $112,587 |
| 2007 | -- | $112,587 |
| 2006 | -- | $112,587 +21% |
| 2005 | $1,173 | $93,058 |
| 2004 | -- | $93,058 |
| 2003 | -- | $93,058 |
| 2002 | -- | $93,058 |
| 2001 | -- | $93,058 |
Find assessor info on the county website
Monthly payment
Est. payment
Payment breakdown
Explore the cost of this home by adjusting the details. Changes won't be saved.Climate risks
Neighborhood: 28540
Nearby schools
Schools provided by the listing agent
- Elementary: Northwoods
- Middle: Northwoods Park
- High: Jacksonville
Source: Hive MLS. This data may not be complete. We recommend contacting the local school district to confirm school assignments for this home.
Similar homes
- $249,9003 bd2 ba1.8k sqft507 Delmar Road, Jacksonville, NC 28540For Sale

 MLS ID #100595523, Judy P Lewis, Berkshire Hathaway HomeServices Carolina Premier Properties. Hive MLS
 - $245,0003 bd2 ba1.7k sqft205 Shamrock Drive, Jacksonville, NC 28540For Sale
 MLS ID #100608775, Tanya Maldonado, eXp Realty. Hive MLS
 - $215,0003 bd2 ba1.1k sqft1624 Hargett Street, Jacksonville, NC 28540For Sale
 MLS ID #100598642, Heather Rossiter, eXp Realty. Hive MLS
 - $270,0003 bd2 ba1.5k sqft102 Lionel Avenue, Jacksonville, NC 28540For Sale
 MLS ID #100600838, Maya Montoya Vasey, Century 21 Coastal Advantage. Hive MLS
 - $235,0003 bd2 ba1.2k sqft1204 Spring Villa Court, Jacksonville, NC 28540For SaleMLS ID #100608365, Susanne Figueroa, Coldwell Banker Sea Coast Advantage - Jacksonville. Hive MLS
- $258,7004 bd2 ba1.4k sqft630 Greystone Avenue, Jacksonville, NC 28540For SaleMLS ID #100595823, Brenda E Williams, Great Moves Realty. Hive MLS
- $250,0003 bd2 ba1.4k sqft185 Liberty Park Road, Jacksonville, NC 28540For SaleMLS ID #100580106, Carrie Cook, RE/MAX Executive. Hive MLS
- $268,0003 bd2 ba1.2k sqft713 Savannah Drive, Jacksonville, NC 28546For SaleMLS ID #100611565, Grace C Haubrich, Great Moves Realty. Hive MLS
- $280,0004 bd3 ba1.7k sqft3104 Northwoods Drive, Jacksonville, NC 28540For SaleMLS ID #100590468, Lori K Smith, Coldwell Banker Sea Coast Advantage. Hive MLS
- $225,0003 bd2 ba1k sqft506 Sarah Court, Jacksonville, NC 28540For SaleMLS ID #100602761, Aimee Gendrich, Pier 24 Realty LLC. Hive MLS
- $230,0003 bd2 ba1.5k sqft1020 Furia Drive, Jacksonville, NC 28540For SaleMLS ID #100593544, Tanya Maldonado, eXp Realty. Hive MLS
- $228,5003 bd2 ba1.1k sqft1113 Murrill Hill Road, Jacksonville, NC 28540For SaleMLS ID #100604375, Cristina Bishop, Keller Williams Innovate - Jax. Hive MLS
- $270,0003 bd2 ba1.2k sqft2910 Dawson Cabin Road, Jacksonville, NC 28540For SaleMLS ID #100611595, Chasity A Debarber, Realty One Group Affinity. Hive MLS
- $239,9003 bd2 ba1k sqft608 Mallard Drive, Jacksonville, NC 28540For SaleMLS ID #100579937, Ryan McKelvey, HomeFront Realty Services. Hive MLS
- $239,9003 bd2 ba1.1k sqft1388 Halltown Road, Jacksonville, NC 28546For SaleMLS ID #100607324, Elise E Tucker, eXp Realty. Hive MLS
- $255,0003 bd2 ba1.2k sqft216 S Creek Drive, Jacksonville, NC 28540For SaleMLS ID #100602758, Kimberly Le Estrada, REAL Broker LLC. Hive MLS
- $240,0004 bd2 ba1.3k sqft604 Oakwood Avenue, Jacksonville, NC 28546For SaleMLS ID #100584878, The Christi Hill Real Estate Team, Keller Williams Innovate. Hive MLS
- $272,0003 bd2 ba1.3k sqft126 Forest Bluff Drive, Jacksonville, NC 28540For SaleMLS ID #100609266, Melissa Russell, CENTURY 21 Champion Real Estate. Hive MLS
- $259,9953 bd2 ba1.2k sqft420 Pine Valley Road, Jacksonville, NC 28546For SaleMLS ID #100603772, Veronica Judd, eXp Realty. Hive MLS
- $237,5004 bd2 ba1.3k sqft414 Thomas Drive, Jacksonville, NC 28546For SaleMLS ID #100587370, Jenna Morton, Coldwell Banker Sea Coast Advantage. Hive MLS
