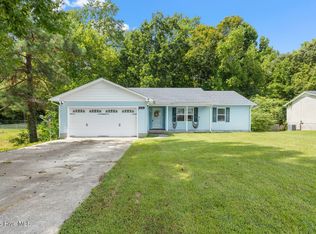
''PRICE IMPROVEMENT'' NO CITY TAXES! New Roof and New HVAC! Don't miss this charming one-story home located approximately 20 minutes from the beach and within a short drive of Camp Lejeune and 9 minutes from main gate and 5 minutes from side MCAS New River, this home places you close to everything the area has to offer. Inside, you'll find an inviting living area, laminate flooring throughout the main living spaces, and a spacious kitchen featuring abundant cabinetry, granite countertops, and a stainless-steel refrigerator that conveys with the home. The washer and dryer are also included, making this home even more move-in ready. Sliding glass doors provide easy access to the patio and large backyard, which is bordered by mature trees for added privacy. A covered front porch and attached one-car garage complete this welcoming home. NEW roof, NEW HVAC, and the septic tank was recently pumped, now its just waiting for its new owner! Schedule your showing today!
For sale
Price cut: $7K (10/6)
$235,500
1113 Murrill Hill Road, Jacksonville, NC 28540
3beds
1,111sqft
Single Family Residence
Built in 1985
0.42 Acres Lot
$234,900 Zestimate®
$212/sqft
$-- HOA
What's special
Covered front porchSpacious kitchenGranite countertopsAttached one-car garageNew roofAbundant cabinetry
- 25 days
- 635
- 93
Likely to sell faster than
Zillow last checked:
Listing updated:
Listed by:
Cristina Bishop 704-891-7860,
Keller Williams Innovate - Jax
Source: Hive MLS,MLS#: 100604375 Originating MLS: Jacksonville Board of Realtors
Originating MLS: Jacksonville Board of RealtorsFacts & features
Interior
Bedrooms & bathrooms
- Bedrooms: 3
- Bathrooms: 2
- Full bathrooms: 2
Rooms
- Room types: Living Room, Dining Room, Master Bedroom, Bedroom 2, Bedroom 3
Primary bedroom
- Description: with full bathroom
- Level: First
- Dimensions: 112 x 171
Bedroom 2
- Description: Guest bedroom with closet
- Level: First
- Dimensions: 111 x 117
Bedroom 3
- Description: Secondary bedroom with closet
- Level: First
- Dimensions: 107 x 12
Dining room
- Description: Adjacent to kitchen
- Level: First
- Dimensions: 105 x 117
Kitchen
- Description: Stainless steel refrigerator/granite countertops
- Level: First
- Dimensions: 711 x 113
Living room
- Description: Main living area
- Level: First
- Dimensions: 116 x 157
Heating
- Electric, Heat Pump
Cooling
- Central Air
Appliances
- Included: Electric Oven, Built-In Microwave, Washer, Refrigerator, Dryer, Dishwasher
- Laundry: Laundry Closet
Features
- Master Downstairs
- Flooring: Laminate
- Basement: None
- Attic: Access Only
- Has fireplace: No
Interior area
- Total structure area: 1,111
- Total interior livable area: 1,111 sqft
Property
Parking
- Total spaces: 1
- Parking features: On Site
- Attached garage spaces: 1
Accessibility
- Accessibility features: None
Features
- Levels: One
- Patio & porch: Patio, Porch
- Exterior features: None
- Fencing: Chain Link
- View description: None
- Waterfront features: None
- Frontage type: See Remarks
Lot
- Size: 0.42 Acres
- Dimensions: 80 x 227 x 80 x 227
- Features: Open Lot
Details
- Parcel number: 33416
- Zoning: R-15
- Special conditions: Standard
Construction
Type & style
- Home type: SingleFamily
- Property subtype: Single Family Residence
Materials
- Vinyl Siding, Wood Frame
- Foundation: Slab
- Roof: Shingle
Condition
- New construction: No
- Year built: 1985
Utilities & green energy
- Sewer: Septic Tank
- Water: Public
- Utilities for property: Water Connected
Community & HOA
Community
- Subdivision: South Village
HOA
- Has HOA: No
- Amenities included: None
Location
- Region: Jacksonville
Financial & listing details
- Price per square foot: $212/sqft
- Tax assessed value: $197,981
- Annual tax amount: $1,296
- Date on market: 9/17/2026
- Cumulative days on market: 25 days
- Listing agreement: Exclusive Right To Sell
- Listing terms: Cash,Conventional,FHA,VA Loan
- Road surface type: Paved
Estimated market value
$234,900
$223,000 - $247,000
$1,486/mo
Price history
| Date | Event | Price |
|---|---|---|
| 10/6/2026 | Price change | $235,500-2.9%$212/sqft |
Source:  Hive MLS #100604375 Report a problem Hive MLS #100604375 Report a problem | ||
| 9/17/2026 | Listed for sale | $242,500+15.5%$218/sqft |
Source: Hive MLS #100604375 Report a problem | ||
| 6/18/2024 | Sold | $210,000$189/sqft |
Source: Hive MLS #100443797 Report a problem | ||
| 5/14/2024 | Contingent | $210,000$189/sqft |
Source: Hive MLS #100443797 Report a problem | ||
| 5/14/2024 | Pending sale | $210,000$189/sqft |
Source: Hive MLS #100443797 Report a problem | ||
| 5/10/2024 | Listed for sale | $210,000+13.5%$189/sqft |
Source: Hive MLS #100443797 Report a problem | ||
| 4/13/2023 | Sold | $185,000+2.8%$167/sqft |
Source: Hive MLS #100373486 Report a problem | ||
| 3/13/2023 | Pending sale | $180,000$162/sqft |
Source: Hive MLS #100373486 Report a problem | ||
| 3/10/2023 | Listed for sale | $180,000+56.5%$162/sqft |
Source: Hive MLS #100373486 Report a problem | ||
| 11/16/2015 | Sold | $115,000+170.6%$104/sqft |
Source: Agent Provided Report a problem | ||
| 8/1/2015 | Listing removed | $42,500$38/sqft |
Source: Choice Jacksonville Realty,Lejeune #167810 Report a problem | ||
| 7/15/2015 | Pending sale | $42,500$38/sqft |
Source: Choice Jacksonville Realty,Lejeune #167810 Report a problem | ||
| 6/29/2015 | Listed for sale | $42,500-66%$38/sqft |
Source: Choice Jacksonville Realty,Lejeune #167810 Report a problem | ||
| 8/18/2014 | Listing removed | $124,900$112/sqft |
Source: CENTURY 21 Champion Real Estate #148496 Report a problem | ||
| 1/1/2014 | Pending sale | $124,900$112/sqft |
Source: CENTURY 21 Champion Real Estate #148496 Report a problem | ||
| 10/26/2013 | Listed for sale | $124,900+316.3%$112/sqft |
Source: Listhub #148496 Report a problem | ||
| 2/28/2013 | Listed for sale | $30,000-72%$27/sqft |
Source: Listhub #148496 Report a problem | ||
| 12/15/2006 | Sold | $107,000$96/sqft |
Source: Public Record Report a problem | ||
Public tax history
| Year | Property taxes | Tax assessment |
|---|---|---|
| 2025 | $911 | $139,210 |
| 2024 | $911 | $139,210 |
| 2023 | $911 -0.1% | $139,210 |
| 2022 | $912 +22.3% | $139,210 +31.6% |
| 2021 | $746 | $105,790 |
| 2020 | $746 | $105,790 |
| 2019 | $746 | $105,790 |
| 2018 | $746 +5.1% | $105,790 +0.7% |
| 2017 | $709 | $105,100 |
| 2016 | $709 | $105,100 |
| 2015 | $709 | $105,100 |
| 2014 | $709 +9.5% | $105,100 -5.1% |
| 2013 | $648 | $110,720 |
| 2012 | $648 | $110,720 |
| 2011 | $648 | $110,720 |
| 2010 | $648 +41.5% | $110,720 +42.7% |
| 2009 | $458 +17.3% | $77,580 |
| 2008 | $390 | $77,580 |
| 2007 | $390 -94.4% | $77,580 |
| 2006 | $6,965 -0.8% | $77,580 +20.9% |
| 2005 | $7,020 | $64,181 |
| 2002 | -- | $64,181 |
| 2001 | -- | $64,181 |
Find assessor info on the county website
Monthly payment
Est. payment
Payment breakdown
Explore the cost of this home by adjusting the details. Changes won't be saved.Climate risks
Neighborhood: 28540
Nearby schools
Schools provided by the listing agent
- Elementary: Blue Creek
- Middle: Southwest
- High: Southwest
Source: Hive MLS. This data may not be complete. We recommend contacting the local school district to confirm school assignments for this home.
- $228,7003 bd2 ba1.1k sqft1109 Murrill Hill Rd, Jacksonville, NC 28540Off Market
- $33,9500.97 acresMurrill Hill Rd, Jacksonville, NC 28540Off Market
- $214,2003 bd2 ba1.1k sqft1117 Murrill Hill Rd, Jacksonville, NC 28540Off Market
- $217,3003 bd2 ba1.4k sqft1119 Murrill Hill Rd, Jacksonville, NC 28540Off Market
Similar homes
- $235,0003 bd2 ba1.2k sqft1204 Spring Villa Court, Jacksonville, NC 28540For Sale

 MLS ID #100608365, Susanne Figueroa, Coldwell Banker Sea Coast Advantage - Jacksonville. Hive MLS
 - $240,0003 bd2 ba1.1k sqft209 Rawls Court, Jacksonville, NC 28540For Sale
 MLS ID #100590941, Suzanne Barber, ERA Live Moore - Jacksonville. Hive MLS
 - $239,9003 bd2 ba1k sqft608 Mallard Drive, Jacksonville, NC 28540For Sale
 MLS ID #100579937, Ryan McKelvey, HomeFront Realty Services. Hive MLS
 - $255,0003 bd2 ba1.2k sqft216 S Creek Drive, Jacksonville, NC 28540For Sale
 MLS ID #100602758, Kimberly Le Estrada, REAL Broker LLC. Hive MLS
 - $230,0003 bd2 ba1.5k sqft1020 Furia Drive, Jacksonville, NC 28540For SaleMLS ID #100593544, Tanya Maldonado, eXp Realty. Hive MLS
- $224,9003 bd2 ba1k sqft209 Diane Drive, Jacksonville, NC 28540For SaleMLS ID #100599708, Whittney Crouch, Red Door Realty NC, Inc. Hive MLS
- $285,0003 bd2 ba1.2k sqft811 Gadwell Loop, Jacksonville, NC 28540For SaleMLS ID #100607823, Emily Albertson, Coldwell Banker Sea Coast Advantage - Jacksonville. Hive MLS
- $234,0003 bd2 ba1.1k sqft519 Oak Lane, Jacksonville, NC 28540For SaleMLS ID #100606136, Royce Bennett, CENTURY 21 Champion Real Estate. Hive MLS
- $244,9003 bd2 ba1.5k sqft300 Decatur Road, Jacksonville, NC 28540For SaleMLS ID #100604318, Joshua Eudy, Revolution Partners LLC. Hive MLS
- $237,5003 bd2 ba1.1k sqft305 White Oak Street, Jacksonville, NC 28540For SaleMLS ID #100599447, Christopher Michael Rayner, Realty One Group Affinity. Hive MLS
- $272,0003 bd2 ba1.3k sqft126 Forest Bluff Drive, Jacksonville, NC 28540For SaleMLS ID #100609266, Melissa Russell, CENTURY 21 Champion Real Estate. Hive MLS
- $215,0003 bd2 ba1.1k sqft1624 Hargett Street, Jacksonville, NC 28540For SaleMLS ID #100598642, Heather Rossiter, eXp Realty. Hive MLS
- $209,0003 bd1 ba1k sqft436 Kenwood Drive, Jacksonville, NC 28540For SaleMLS ID #100607668, Jonathan E Strader, RE/MAX Elite Realty Group. Hive MLS
- $239,7003 bd2 ba1.2k sqft621 Walden Place, Jacksonville, NC 28546For SaleMLS ID #100600283, Alexis K Pierson, RE/MAX Executive. Hive MLS
- $237,5004 bd2 ba1.6k sqft502 Jarman Street, Jacksonville, NC 28540For SaleMLS ID #100590597, Judy P Lewis, Berkshire Hathaway HomeServices Carolina Premier Properties. Hive MLS
- $224,9003 bd1 ba1.1k sqft923 Sioux Drive, Jacksonville, NC 28540For SaleMLS ID #100602568, Joshua Eudy, Revolution Partners LLC. Hive MLS
- $324,5003 bd2 ba1.5k sqft439 Candlewood Drive, Jacksonville, NC 28540For SaleMLS ID #100607236, R&R Realty Group NC, Coldwell Banker Sea Coast Advantage. Hive MLS
- $259,0003 bd2 ba1.4k sqft185 Liberty Park Road, Jacksonville, NC 28540For SaleMLS ID #100580106, Carrie Cook, RE/MAX Executive. Hive MLS
- $219,9003 bd2 ba1.3k sqft313 Timothy Road, Jacksonville, NC 28546For SaleMLS ID #100608382, Amber Raynor, Coldwell Banker Sea Coast Advantage - Jacksonville. Hive MLS
- $230,0003 bd2 ba1.6k sqft122 Mill Pond Road, Jacksonville, NC 28546For SaleMLS ID #100603733, Croatan Realty Group, LLC, United Real Estate East Carolina. Hive MLS
