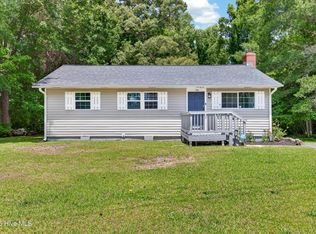
Welcome to 313 Timothy Road, where comfortable living meets exceptional outdoor space! This three-bedroom, two-bath home features an open-concept layout with a kitchen island that brings cooking, dining, and gathering together. The split floor plan offers added privacy, separating the primary bedroom from the additional bedrooms. A large covered front porch with a ramp provides a welcoming entrance, while the circular driveway allows for easy access. Enjoy a wonderful outdoor area with vinyl fencing and an highly functional outbuilding for added storage or hobbies. A house generator is already installed and provides extra peace of mind. Located just minutes from Jacksonville, Camp Lejeune, and area beaches, this home offers a blend of everyday convenience and coastal living. Schedule your showing today!
For sale
$219,900
313 Timothy Road, Jacksonville, NC 28546
3beds
1,354sqft
Single Family Residence
Built in 1977
0.4 Acres Lot
$217,100 Zestimate®
$162/sqft
$-- HOA
What's special
Three-bedroom two-bath homeKitchen islandOpen-concept layout
- 6 days
- 283
- 53
Likely to sell faster than
Zillow last checked:
Listing updated:
Listed by:
Amber Raynor 252-241-4049,
Coldwell Banker Sea Coast Advantage - Jacksonville
Source: Hive MLS,MLS#: 100608382 Originating MLS: Jacksonville Board of Realtors
Originating MLS: Jacksonville Board of RealtorsFacts & features
Interior
Bedrooms & bathrooms
- Bedrooms: 3
- Bathrooms: 2
- Full bathrooms: 2
Rooms
- Room types: Master Bedroom, Bedroom 1, Bedroom 2, Living Room, Dining Room
Heating
- Heat Pump, Electric
Cooling
- Heat Pump
Appliances
- Included: Refrigerator, Dishwasher, Electric Range
Features
- Kitchen Island
- Has fireplace: No
Interior area
- Total structure area: 1,354
- Total interior livable area: 1,354 sqft
Property
Parking
- Parking features: Concrete, Off Street, On Site
Features
- Levels: One
- Patio & porch: Deck
- Fencing: Back Yard,Vinyl
- View description: None
- Frontage type: See Remarks
Lot
- Size: 0.4 Acres
- Dimensions: 88 x 197 x 88 x 197
Details
- Additional structures: See Remarks, Workshop
- Parcel number: 636.1
- Zoning: R-15
- Special conditions: Standard
Construction
Type & style
- Home type: SingleFamily
- Property subtype: Single Family Residence
Materials
- Brick, Wood Frame
- Foundation: Crawl Space
- Roof: Metal
Condition
- New construction: No
- Year built: 1977
Utilities & green energy
- Sewer: Septic Tank
- Utilities for property: Water Connected
Community & HOA
Community
- Subdivision: Mcarthur Estate
HOA
- Has HOA: No
Location
- Region: Jacksonville
Financial & listing details
- Price per square foot: $162/sqft
- Tax assessed value: $222,035
- Annual tax amount: $1,454
- Date on market: 10/5/2026
- Cumulative days on market: 7 days
- Listing agreement: Exclusive Right To Sell
- Listing terms: Cash,Conventional,FHA,VA Loan
- Road surface type: Paved
Estimated market value
$217,100
$206,000 - $228,000
$1,539/mo
Price history
| Date | Event | Price |
|---|---|---|
| 10/5/2026 | Listed for sale | $219,900+106.6%$162/sqft |
Source:  Hive MLS #100608382 Report a problem Hive MLS #100608382 Report a problem | ||
| 4/13/2017 | Sold | $106,430$79/sqft |
Source: Public Record Report a problem | ||
Public tax history
| Year | Property taxes | Tax assessment |
|---|---|---|
| 2025 | $832 | $127,159 |
| 2024 | $832 | $127,159 |
| 2023 | $832 -32.5% | $127,159 |
| 2022 | $1,233 +70.7% | $127,159 +24.2% |
| 2021 | $722 +0.2% | $102,420 +0.2% |
| 2020 | $720 +33.4% | $102,190 +6.2% |
| 2019 | $540 -20.4% | $96,180 |
| 2018 | $678 -8.3% | $96,180 -12.2% |
| 2017 | $740 -7.2% | $109,580 -7.2% |
| 2016 | $797 | $118,140 -0.8% |
| 2015 | $797 -1.7% | $119,090 -0.9% |
| 2014 | $811 +31.4% | $120,150 +13.8% |
| 2013 | $617 | $105,540 |
| 2012 | $617 +12.5% | $105,540 +12.5% |
| 2011 | $549 | $93,790 |
| 2010 | $549 +13.7% | $93,790 +14.7% |
| 2009 | $482 +17.3% | $81,777 |
| 2008 | $411 -2.1% | $81,777 -2.1% |
| 2007 | $420 | $83,525 |
| 2006 | $420 -12.2% | $83,525 +16.9% |
| 2005 | $479 | $71,450 |
| 2004 | -- | $71,450 +2.2% |
| 2003 | -- | $69,899 |
| 2002 | -- | $69,899 |
| 2001 | -- | $69,899 |
Find assessor info on the county website
Monthly payment
Est. payment
Payment breakdown
Explore the cost of this home by adjusting the details. Changes won't be saved.Climate risks
Neighborhood: 28546
Nearby schools
Schools provided by the listing agent
- Elementary: Stateside
- Middle: Northwoods Park
- High: Jacksonville
Source: Hive MLS. This data may not be complete. We recommend contacting the local school district to confirm school assignments for this home.
Similar homes
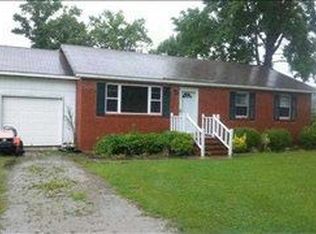
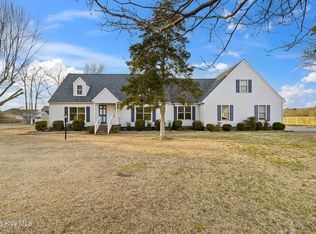
- $230,0003 bd2 ba1.6k sqft122 Mill Pond Road, Jacksonville, NC 28546For Sale
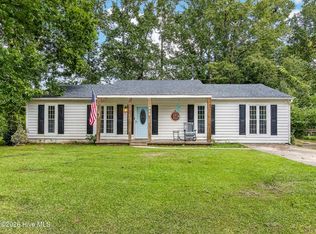
 MLS ID #100603733, Croatan Realty Group, LLC, United Real Estate East Carolina. Hive MLS
 - $214,0003 bd2 ba1k sqft103 Hofmann Drive, Jacksonville, NC 28546For Sale
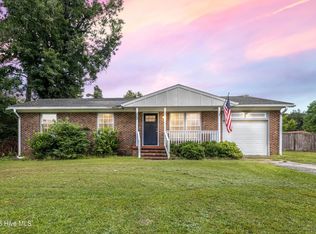 MLS ID #100591952, Diane M Castro-Perez, Coldwell Banker Sea Coast Advantage-Hampstead. Hive MLS
 - $225,0003 bd2 ba1k sqft506 Sarah Court, Jacksonville, NC 28540For Sale
 MLS ID #100602761, Aimee Gendrich, Pier 24 Realty LLC. Hive MLS
 - $207,0003 bd1 ba960 sqft158 Jupiter Trail, Jacksonville, NC 28546For Sale
 MLS ID #100572189, Cassandra DeLew, Coldwell Banker Sea Coast Advantage - Jacksonville. Hive MLS
 - $235,0003 bd2 ba1.2k sqft1204 Spring Villa Court, Jacksonville, NC 28540For SaleMLS ID #100608365, Susanne Figueroa, Coldwell Banker Sea Coast Advantage - Jacksonville. Hive MLS
- $224,9003 bd1 ba1k sqft203 Mercer Road, Jacksonville, NC 28546For SaleMLS ID #100603113, The Star Team, eXp Realty. Hive MLS
- $214,9003 bd1 ba1.1k sqft59 Dixie Trail, Jacksonville, NC 28546For SaleMLS ID #100586641, Scott Damsell, HomeSmart Connections. Hive MLS
- $239,7003 bd2 ba1.2k sqft621 Walden Place, Jacksonville, NC 28546For SaleMLS ID #100600283, Alexis K Pierson, RE/MAX Executive. Hive MLS
- $245,0004 bd2 ba1.5k sqft225 Lakewood Drive, Jacksonville, NC 28546For SaleMLS ID #100594024, Mary Skipper, eXp Realty. Hive MLS
- $272,0003 bd2 ba1.3k sqft126 Forest Bluff Drive, Jacksonville, NC 28540For SaleMLS ID #100609266, Melissa Russell, CENTURY 21 Champion Real Estate. Hive MLS
- $224,9003 bd2 ba1k sqft209 Diane Drive, Jacksonville, NC 28540For SaleMLS ID #100599708, Whittney Crouch, Red Door Realty NC, Inc. Hive MLS
- $224,9003 bd1 ba1.1k sqft923 Sioux Drive, Jacksonville, NC 28540For SaleMLS ID #100602568, Joshua Eudy, Revolution Partners LLC. Hive MLS
- $228,4013 bd2 ba1k sqft35 Victoria Road, Jacksonville, NC 28546For SaleMLS ID #100581179, Candy Brown Thompson, CENTURY 21 Champion Real Estate. Hive MLS
- $209,0003 bd1 ba1k sqft436 Kenwood Drive, Jacksonville, NC 28540For SaleMLS ID #100607668, Jonathan E Strader, RE/MAX Elite Realty Group. Hive MLS
- $235,9003 bd2 ba1.3k sqft15 Oxford Drive, Jacksonville, NC 28546For SaleMLS ID #100593086, Shirrie Brandenburg, Sterling Key Realty LLC. Hive MLS
- $234,0003 bd2 ba1.1k sqft519 Oak Lane, Jacksonville, NC 28540For SaleMLS ID #100606136, Royce Bennett, CENTURY 21 Champion Real Estate. Hive MLS
- $235,5003 bd2 ba1.1k sqft1113 Murrill Hill Road, Jacksonville, NC 28540For SaleMLS ID #100604375, Cristina Bishop, Keller Williams Innovate - Jax. Hive MLS
- $237,5004 bd2 ba1.3k sqft414 Thomas Drive, Jacksonville, NC 28546For SaleMLS ID #100587370, Jenna Morton, Coldwell Banker Sea Coast Advantage. Hive MLS
- $235,0003 bd2 ba1.2k sqft118 Princeton Drive, Jacksonville, NC 28546For SaleMLS ID #100555570, Diane M Castro-Perez, Coldwell Banker Sea Coast Advantage-Hampstead. Hive MLS
- $245,0003 bd2 ba1.1k sqft105 Starkys Creek Court, Maysville, NC 28555For SaleMLS ID #100609137, Danielle Chappell, Realty World Swansboro Property. Hive MLS
