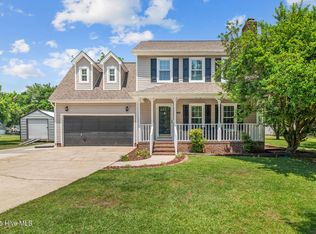
A dreamy yellow house with the most charming front porch! Welcome to 811 Gadwell Loop in Mallard Creek, a charming 3 bedroom, 2 bathroom home offering 1,295 sq ft and a long list of recent updates and improvements! Nestled in an established neighborhood with mature trees and a stunning yard, this home combines character with thoughtful updates throughout.
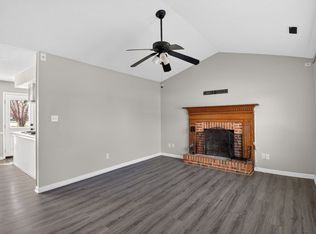
Step inside to find fresh interior paint and new LVP flooring, creating a bright and refreshed feel. The kitchen has been beautifully updated with refinished cabinetry, new granite countertops, a deep sink, tile backsplash, and brand new stainless steel appliances. Both bathrooms have also received impressive updates, including new tile walk in showers, while the primary bathroom has been converted to include double vanities for added functionality.
Major improvements include a newer HVAC system (2020) and water heater (2020), thermal-efficient windows (2017), fresh exterior paint (2026), and an updated deck (2026), giving the next owner plenty to appreciate both inside and out.
Complete with a 2 car garage, mature landscaping, and a convenient location just minutes from New River Air Station, 811 Gadwell Loop is ready to welcome its next owner.
Pending
$285,000
811 Gadwell Loop, Jacksonville, NC 28540
3beds
1,295sqft
Single Family Residence
Built in 1991
0.37 Acres Lot
$282,900 Zestimate®
$220/sqft
$-- HOA
What's special
Most charming front porchBright and refreshed feelFresh interior paintStunning yardMature landscapingDreamy yellow houseTile backsplash
- 47 days
- 415
- 60
Zillow last checked:
Listing updated:
Listed by:
Emily Albertson 910-545-2076,
Coldwell Banker Sea Coast Advantage - Jacksonville
Source: Hive MLS,MLS#: 100607823 Originating MLS: Jacksonville Board of Realtors
Facts & features
Interior
Bedrooms & bathrooms
- Bedrooms: 3
- Bathrooms: 2
- Full bathrooms: 2
Rooms
- Room types: Living Room, Dining Room, Master Bedroom, Bedroom 2, Bedroom 3, Bathroom 1, Bathroom 2
Primary bedroom
- Level: First
- Dimensions: 13.2 x 13.4
Bedroom 2
- Level: First
- Dimensions: 12.7 x 10.11
Bedroom 3
- Level: First
- Dimensions: 10.11 x 10.11
Bathroom 1
- Level: First
- Dimensions: 7.11 x 5.3
Bathroom 2
- Description: Master Bathroom
- Level: First
- Dimensions: 7.11 x 7.9
Dining room
- Level: First
- Dimensions: 10.11 x 11.1
Kitchen
- Level: First
- Dimensions: 13 x 9.9
Living room
- Level: First
- Dimensions: 13.11 x 18.7
Heating
- Heat Pump, Electric
Cooling
- Heat Pump
Appliances
- Included: Built-In Microwave, Refrigerator, Dishwasher, Electric Range
- Laundry: Dryer Hookup, Washer Hookup
Features
- Vaulted Ceiling(s), Ceiling Fan(s), Walk-in Shower
- Flooring: LVT/LVP, Tile
- Basement: None
- Attic: Access Only
- Has fireplace: Yes
Interior area
- Total structure area: 1,295
- Total interior livable area: 1,295 sqft
Property
Parking
- Total spaces: 2
- Parking features: Paved
- Attached garage spaces: 2
Accessibility
- Accessibility features: None
Features
- Levels: One
- Patio & porch: Deck, Porch
- Exterior features: None
- Pool features: None
- Fencing: None
- View description: None
- Waterfront features: None
- Frontage type: See Remarks
Lot
- Size: 0.37 Acres
Details
- Parcel number: 753a29
- Zoning: R-15
- Special conditions: Standard
Construction
Type & style
- Home type: SingleFamily
- Property subtype: Single Family Residence
Materials
- Wood Siding, Wood Frame
- Foundation: See Remarks
- Roof: Shingle
Condition
- New construction: No
- Year built: 1991
Utilities & green energy
- Sewer: Septic Tank
- Water: Public
- Utilities for property: Water Connected
Community & HOA
Community
- Security: Smoke Detector(s)
- Subdivision: Mallard Creek
HOA
- Has HOA: No
Location
- Region: Jacksonville
Financial & listing details
- Price per square foot: $220/sqft
- Tax assessed value: $242,624
- Annual tax amount: $1,589
- Date on market: 10/2/2026
- Cumulative days on market: 47 days
- Listing agreement: Exclusive Right To Sell
- Listing terms: Cash,Conventional,FHA,USDA Loan,VA Loan
- Road surface type: Paved
Estimated market value
$282,900
$269,000 - $297,000
$1,669/mo
Price history
| Date | Event | Price |
|---|---|---|
| 10/27/2026 | Pending sale | $285,000$220/sqft |
Source:  Hive MLS #100607823 Report a problem | ||
| 10/2/2026 | Listed for sale | $285,000+133.8%$220/sqft |
Source: Hive MLS #100607823 Report a problem | ||
| 5/1/2024 | Listing removed | -- |
Source: Zillow Rentals Report a problem | ||
| 4/24/2024 | Listed for rent | $1,275+15.9%$1/sqft |
Source: Zillow Rentals Report a problem | ||
| 9/21/2020 | Listing removed | $1,100$1/sqft |
Source: Onslow County Properties #100235509 Report a problem | ||
| 9/8/2020 | Listed for rent | $1,100+10%$1/sqft |
Source: Onslow County Properties #100235509 Report a problem | ||
| 5/2/2019 | Listing removed | $1,000$1/sqft |
Source: Onslow County Properties #100161790 Report a problem | ||
| 4/23/2019 | Listed for rent | $1,000+11.1%$1/sqft |
Source: Onslow County Properties INC. Report a problem | ||
| 4/26/2017 | Listing removed | $900$1/sqft |
Source: Onslow County Properties #100043070 Report a problem | ||
| 1/13/2017 | Listed for rent | $900$1/sqft |
Source: Castro Real Estate Group. LTD. Report a problem | ||
| 10/9/2015 | Listing removed | $900$1/sqft |
Source: Castro Real Estate Group. LTD. Report a problem | ||
| 8/27/2015 | Price change | $900-5.3%$1/sqft |
Source: Castro Real Estate Group. LTD. Report a problem | ||
| 5/8/2015 | Listed for rent | $950+5.6%$1/sqft |
Source: Castro Real Estate Group. LTD. Report a problem | ||
| 7/30/2013 | Listing removed | $900$1/sqft |
Source: Castro Real Estate Group #133590 Report a problem | ||
| 7/19/2013 | Listed for rent | $900-5.3%$1/sqft |
Source: Castro Real Estate Group #133590 Report a problem | ||
| 4/19/2013 | Listing removed | $950$1/sqft |
Source: Castro Real Estate Group. LTD. Report a problem | ||
| 4/10/2013 | Listed for rent | $950+5.6%$1/sqft |
Source: Castro Real Estate Group. LTD. Report a problem | ||
| 7/10/2012 | Listing removed | $900$1/sqft |
Source: Castro Real Estate Group. LTD. Report a problem | ||
| 6/28/2012 | Listed for rent | $900$1/sqft |
Source: Castro Real Estate Group, Ltd #133590 Report a problem | ||
| 5/2/2009 | Listing removed | $121,900$94/sqft |
Source: iHOUSEWeb Solutions, Inc #99851 Report a problem | ||
| 3/3/2009 | Listed for sale | $121,900-1.2%$94/sqft |
Source: foreclosure.com Report a problem | ||
| 9/12/2008 | Sold | $123,382-9.3%$95/sqft |
Source: Public Record Report a problem | ||
| 9/26/2006 | Sold | $136,000$105/sqft |
Source: Public Record Report a problem | ||
Public tax history
| Year | Property taxes | Tax assessment |
|---|---|---|
| 2025 | $989 | $151,142 |
| 2024 | $989 | $151,142 |
| 2023 | $989 -0.1% | $151,142 |
| 2022 | $990 +13.5% | $151,142 +22.2% |
| 2021 | $872 | $123,670 |
| 2020 | $872 | $123,670 |
| 2019 | $872 | $123,670 |
| 2018 | $872 +1.1% | $123,670 -3.2% |
| 2017 | $862 | $127,720 |
| 2016 | $862 | $127,720 |
| 2015 | $862 | $127,720 |
| 2014 | $862 +4.6% | $127,720 -9.3% |
| 2013 | $824 | $140,870 |
| 2012 | $824 | $140,870 |
| 2011 | $824 | $140,870 |
| 2010 | $824 +18.7% | $140,870 +19.7% |
| 2009 | $694 +17.3% | $117,673 |
| 2008 | $592 | $117,673 |
| 2007 | $592 | $117,673 |
| 2006 | $592 -1.2% | $117,673 +31.6% |
| 2005 | $599 | $89,425 |
| 2004 | -- | $89,425 |
| 2003 | -- | $89,425 |
| 2002 | -- | $89,425 |
| 2001 | -- | $89,425 |
Find assessor info on the county website
Monthly payment
Est. payment
Payment breakdown
Explore the cost of this home by adjusting the details. Changes won't be saved.Climate risks
Neighborhood: 28540
Nearby schools
Schools provided by the listing agent
- Elementary: Southwest
- Middle: Dixon
- High: Dixon
Source: Hive MLS. This data may not be complete. We recommend contacting the local school district to confirm school assignments for this home.

Similar homes
- $255,0003 bd2 ba1.2k sqft216 S Creek Drive, Jacksonville, NC 28540For Sale
 MLS ID #100602758, Kimberly Le Estrada, REAL Broker LLC. Hive MLS
- $239,9003 bd2 ba1k sqft608 Mallard Drive, Jacksonville, NC 28540For Sale
 MLS ID #100579937, Ryan McKelvey, HomeFront Realty Services. Hive MLS
- $250,0003 bd2 ba1k sqft259 S Creek Drive, Jacksonville, NC 28540For Sale
 MLS ID #100611221, Jenna Morton, Coldwell Banker Sea Coast Advantage. Hive MLS
- $305,0003 bd2 ba1.5k sqft439 Candlewood Drive, Jacksonville, NC 28540For Sale
 MLS ID #100607236, R&R Realty Group NC, Coldwell Banker Sea Coast Advantage. Hive MLS
- $265,0003 bd2 ba1.3k sqft113 Stillbrook Court, Jacksonville, NC 28540For SaleMLS ID #100613138, Anna Montanez Lopes, MacDonald Realty Group. Hive MLS
- $265,0003 bd2 ba1.3k sqft707 Stonewall Avenue, Jacksonville, NC 28540For SaleMLS ID #100613479, Nelly Fortuna, Anchor & Co. of Eastern North Carolina. Hive MLS
- $295,0004 bd2 ba1.6k sqft106 Quartz Drive, Jacksonville, NC 28540For SaleMLS ID #100606520, Ana Falkowski, Realty One Group Affinity. Hive MLS
- $230,0003 bd2 ba1.2k sqft1204 Spring Villa Court, Jacksonville, NC 28540For SaleMLS ID #100608365, Susanne Figueroa, Coldwell Banker Sea Coast Advantage - Jacksonville. Hive MLS
- $289,9003 bd3 ba1.7k sqft238 Bishop Drive, Jacksonville, NC 28540For SaleMLS ID #100600811, Carrie Norris, Coldwell Banker Sea Coast Advantage - Jacksonville. Hive MLS
- $307,0003 bd2 ba1.9k sqft1025 Daniel Court, Jacksonville, NC 28540For SaleMLS ID #100614879, Lauren Hearn, Berkshire Hathaway HomeServices Carolina Premier Properties. Hive MLS
- $325,0003 bd2 ba1.8k sqft700 Ingram Court, Jacksonville, NC 28540For SaleMLS ID #100608629, Kylee Verhoff, Anchor & Co. of Eastern North Carolina. Hive MLS
- $259,9003 bd2 ba1.4k sqft110 Boulder Lane, Jacksonville, NC 28540For SaleMLS ID #100601072, Rhonda P Reid, Reid Realty. Hive MLS
- $249,9003 bd2 ba1.6k sqft702 Stonewall Avenue, Jacksonville, NC 28540For SaleMLS ID #100609026, Tonya Poole, RE/MAX Elite Realty Group. Hive MLS
- $259,0004 bd2 ba1.7k sqft141 Aberdeen Lane, Jacksonville, NC 28540For SaleMLS ID #100614342, John Albertson, Invest Up Realty. Hive MLS
- $250,0003 bd2 ba1.4k sqft185 Liberty Park Road, Jacksonville, NC 28540For SaleMLS ID #100580106, Carrie Cook, RE/MAX Executive. Hive MLS
- $316,9003 bd2 ba1.7k sqft109 Ravenscroft Way, Jacksonville, NC 28540For SaleMLS ID #100615312, Joshua Eudy, Revolution Partners LLC. Hive MLS
- $295,0004 bd3 ba1.7k sqft108 Yellowwood Drive, Jacksonville, NC 28546For SaleMLS ID #100616217, Rhawn Harvey, REAL Broker LLC. Hive MLS
- $215,0003 bd1 ba1k sqft1562 Blue Creek Road, Jacksonville, NC 28540For SaleMLS ID #100613568, Diane M Castro-Perez, Coldwell Banker Sea Coast Advantage-Hampstead. Hive MLS
- $281,5004 bd3 ba1.7k sqft100 W Cameron Court, Jacksonville, NC 28546For SaleMLS ID #100594482, Darsha Funk, HomeSmart Connections. Hive MLS
