Welcome to 300 Crest Place in Jacksonville! This beautifully updated 3-bedroom, 2-bath home offers the perfect blend of comfort, functionality, and outdoor space, all situated on nearly half an acre with no HOA.
Step inside to find a warm and inviting living room centered around a cozy wood-burning fireplace, creating the perfect gathering space. The updated interior also features a spacious kitchen with a large island, ample cabinet space, and a bright eat-in dining area that's ideal for everyday living and entertaining. Both bathrooms have been tastefully updated, adding modern style and convenience throughout the home.
Outside, you'll love the fully fenced backyard with plenty of room to relax, play, or garden. The property also includes a large storage shed and a chicken coop, offering endless possibilities for hobbies or additional storage. In addition to the attached 2-car garage, you'll appreciate the impressive 16' x 30' detached garage that is wired and permitted. Making it perfect for a workshop, extra vehicle storage, recreational equipment, or your next project.
With nearly half an acre of land, multiple outbuildings, updated interior spaces, and no HOA restrictions, this property offers the freedom and flexibility that's becoming increasingly difficult to find. Don't miss your opportunity to own this versatile property in a convenient to MCAS New River and a short drive to area beaches.
Under contract
Price cut: $10K (9/21)
$310,000
300 Crest Place, Jacksonville, NC 28540
3beds
1,553sqft
Single Family Residence
Built in 1999
0.49 Acres Lot
$307,500 Zestimate®
$200/sqft
$-- HOA
What's special
Cozy wood-burning fireplaceAmple cabinet spaceChicken coopLarge storage shedBright eat-in dining area
- 84 days
- 395
- 37
Zillow last checked:
Listing updated:
Listed by:
Christy A Grifaldo 910-467-3610,
Grifaldo Properties, INC
Source: Hive MLS,MLS#: 100588631 Originating MLS: Jacksonville Board of Realtors
Originating MLS: Jacksonville Board of RealtorsFacts & features
Interior
Bedrooms & bathrooms
- Bedrooms: 3
- Bathrooms: 2
- Full bathrooms: 2
Rooms
- Room types: Living Room, Master Bedroom, Bedroom 2, Bedroom 3, Bedroom 4, Other
Heating
- Electric, Heat Pump
Cooling
- Central Air
Appliances
- Included: Gas Oven, Gas Cooktop, Built-In Microwave, Refrigerator
- Laundry: Dryer Hookup, Washer Hookup
Features
- Master Downstairs, Walk-in Closet(s), Vaulted Ceiling(s), Mud Room, Kitchen Island, Ceiling Fan(s), Blinds/Shades, Gas Log, Walk-In Closet(s), WiFi Thermostat
- Flooring: Laminate
- Basement: None
- Attic: Access Only
- Number of fireplaces: 1
- Fireplace features: Gas Log
Interior area
- Total structure area: 1,553
- Total interior livable area: 1,553 sqft
Video & virtual tour
Property
Parking
- Total spaces: 4
- Parking features: Workshop in Garage, Garage Faces Side, Attached, Detached, Garage Door Opener, On Site, Paved, Garage
- Attached garage spaces: 4
Features
- Levels: One
- Patio & porch: Covered, Deck, Enclosed, Porch
- Exterior features: Other, See Remarks
- Fencing: Wood
- View description: None
- Frontage type: See Remarks
Lot
- Size: 0.49 Acres
- Features: Corner Lot
Details
- Additional structures: Second Garage
- Parcel number: 739b109
- Zoning: R-15
- Special conditions: Standard
Construction
Type & style
- Home type: SingleFamily
- Property subtype: Single Family Residence
Materials
- Vinyl Siding, Wood Frame
- Foundation: Crawl Space
- Roof: Architectural Shingle,Shingle
Condition
- New construction: No
- Year built: 1999
Utilities & green energy
- Sewer: Septic Tank
- Water: Public
- Utilities for property: Cable Available
Community & HOA
Community
- Security: Smoke Detector(s)
- Subdivision: Kanton Ridge
HOA
- Has HOA: No
- Amenities included: None
Location
- Region: Jacksonville
Financial & listing details
- Price per square foot: $200/sqft
- Tax assessed value: $198,731
- Annual tax amount: $1,301
- Date on market: 8/11/2026
- Cumulative days on market: 84 days
- Listing agreement: Exclusive Right To Sell
- Listing terms: Cash,Conventional,FHA,USDA Loan,VA Loan
Estimated market value
$307,500
$292,000 - $323,000
$1,828/mo
Price history
| Date | Event | Price |
|---|---|---|
| 10/6/2026 | Contingent | $310,000$200/sqft |
Source:  Hive MLS #100588631 Report a problem Hive MLS #100588631 Report a problem | ||
| 9/21/2026 | Price change | $310,000-3.1%$200/sqft |
Source: Hive MLS #100588631 Report a problem | ||
| 8/11/2026 | Listed for sale | $320,000$206/sqft |
Source: Hive MLS #100588631 Report a problem | ||
| 7/21/2026 | Contingent | $320,000$206/sqft |
Source: Hive MLS #100588631 Report a problem | ||
| 7/13/2026 | Listed for sale | $320,000+75.8%$206/sqft |
Source: Hive MLS #100588631 Report a problem | ||
| 9/18/2020 | Sold | $182,000-2.7%$117/sqft |
Source: Hive MLS #100228931 Report a problem | ||
| 7/30/2020 | Pending sale | $187,000$120/sqft |
Source: RE/MAX Elite Realty Group #100228931 Report a problem | ||
| 7/28/2020 | Listed for sale | $187,000+20.8%$120/sqft |
Source: RE/MAX Elite Realty Group #100228931 Report a problem | ||
| 1/11/2016 | Sold | $154,800$100/sqft |
Source: Hive MLS #80171617 Report a problem | ||
| 10/17/2015 | Listed for sale | $154,800+2.5%$100/sqft |
Source: Coldwell Banker Sea Coast Advantage #206957 Report a problem | ||
| 10/31/2012 | Sold | $151,000-4.4%$97/sqft |
Source: Public Record Report a problem | ||
| 9/21/2012 | Pending sale | $158,000$102/sqft |
Source: CENTURY 21 American Properties West #130820 Report a problem | ||
| 8/22/2012 | Price change | $158,000-1.3%$102/sqft |
Source: CENTURY 21 American Properties West #130820 Report a problem | ||
| 6/10/2012 | Price change | $160,000-1.7%$103/sqft |
Source: CENTURY 21 American Properties West #130820 Report a problem | ||
| 4/7/2012 | Listed for sale | $162,777$105/sqft |
Source: Listhub #130820 Report a problem | ||
Public tax history
| Year | Property taxes | Tax assessment |
|---|---|---|
| 2025 | $1,301 | $198,731 |
| 2024 | $1,301 | $198,731 |
| 2023 | $1,301 -0.1% | $198,731 |
| 2022 | $1,302 +27.1% | $198,731 +36.8% |
| 2021 | $1,024 | $145,240 |
| 2020 | -- | $145,240 |
| 2019 | $1,024 | $145,240 |
| 2018 | $1,024 +3.2% | $145,240 -1.2% |
| 2017 | $993 | $147,050 |
| 2016 | $993 | $147,050 |
| 2015 | $993 | $147,050 |
| 2014 | $993 +4.2% | $147,050 -9.7% |
| 2013 | $952 | $162,790 |
| 2012 | $952 | $162,790 |
| 2011 | $952 | $162,790 |
| 2010 | $952 +17.9% | $162,790 +18.9% |
| 2009 | $808 +17.3% | $136,949 |
| 2008 | $689 | $136,949 |
| 2007 | $689 | $136,949 |
| 2006 | $689 -5% | $136,949 +26.5% |
| 2005 | $725 | $108,264 |
| 2003 | -- | $108,264 |
| 2002 | -- | $108,264 |
| 2001 | -- | $108,264 |
Find assessor info on the county website
Monthly payment
Est. payment
Payment breakdown
Explore the cost of this home by adjusting the details. Changes won't be saved.Climate risks
Neighborhood: 28540
Nearby schools
Schools provided by the listing agent
- Elementary: Dixon
- Middle: Dixon
- High: Dixon
Source: Hive MLS. This data may not be complete. We recommend contacting the local school district to confirm school assignments for this home.
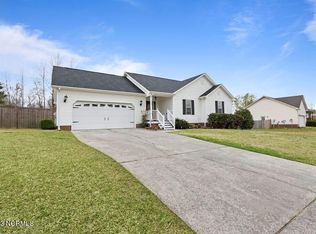
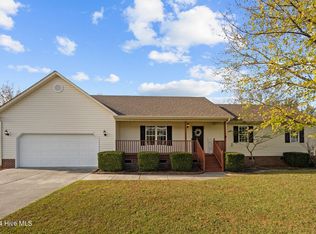
Similar homes
- $270,0003 bd2 ba1.2k sqft2910 Dawson Cabin Road, Jacksonville, NC 28540For Sale
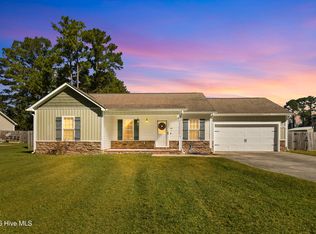
 MLS ID #100611595, Chasity A Debarber, Realty One Group Affinity. Hive MLS
 - $299,5003 bd2 ba1.3k sqft440 Mccall Drive, Jacksonville, NC 28540For Sale
 MLS ID #100595824, Malissa Lorson, HomeSmart Connections. Hive MLS
 - $275,0003 bd2 ba1.4k sqft262 S Creek Drive, Jacksonville, NC 28540For Sale
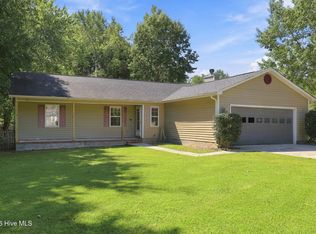 MLS ID #100606991, Daniel Gallen, Coldwell Banker Sea Coast Advantage - Jacksonville. Hive MLS
 - $260,0003 bd2 ba1k sqft259 S Creek Drive, Jacksonville, NC 28540For Sale
 MLS ID #100611221, Jenna Morton, Coldwell Banker Sea Coast Advantage. Hive MLS
 - $295,0004 bd2 ba1.6k sqft106 Quartz Drive, Jacksonville, NC 28540For SaleMLS ID #100606520, Ana Falkowski, Realty One Group Affinity. Hive MLS
- $330,0003 bd2 ba1.8k sqft700 Ingram Court, Jacksonville, NC 28540For SaleMLS ID #100608629, Kylee Verhoff, Anchor & Co. of Eastern North Carolina. Hive MLS
- $299,9003 bd3 ba1.7k sqft238 Bishop Drive, Jacksonville, NC 28540For SaleMLS ID #100600811, Carrie Norris, Coldwell Banker Sea Coast Advantage - Jacksonville. Hive MLS
- $259,9003 bd2 ba1.3k sqft111 Lynn Court, Jacksonville, NC 28540For SaleMLS ID #100603856, Sandra Steuer, eXp Realty. Hive MLS
- $389,0003 bd2 ba2.2k sqft289 Blue Top Road, Jacksonville, NC 28540For SaleMLS ID #100605532, Scott Furtney, Wise Group Realty INC. Hive MLS
- $272,0003 bd2 ba1.3k sqft126 Forest Bluff Drive, Jacksonville, NC 28540For SaleMLS ID #100609266, Melissa Russell, CENTURY 21 Champion Real Estate. Hive MLS
- $235,0003 bd2 ba1.2k sqft1204 Spring Villa Court, Jacksonville, NC 28540For SaleMLS ID #100608365, Susanne Figueroa, Coldwell Banker Sea Coast Advantage - Jacksonville. Hive MLS
- $290,0004 bd3 ba1.9k sqft106 Broken Oak Court, Jacksonville, NC 28540For SaleMLS ID #100585183, Ryan Kephas, Terri Alphin Smith & Co. Hive MLS
- $270,0003 bd2 ba1.5k sqft102 Lionel Avenue, Jacksonville, NC 28540For SaleMLS ID #100600838, Maya Montoya Vasey, Century 21 Coastal Advantage. Hive MLS
- $345,5004 bd3 ba2.2k sqft2618 Northwoods Drive, Jacksonville, NC 28540For SaleMLS ID #100608925, Amanda Guest, Carolina Real Estate Group. Hive MLS
- $250,0003 bd2 ba1.4k sqft185 Liberty Park Road, Jacksonville, NC 28540For SaleMLS ID #100580106, Carrie Cook, RE/MAX Executive. Hive MLS
- $349,9004 bd2 ba1.8k sqft116 Bellchase Drive, Jacksonville, NC 28540For SaleMLS ID #100600098, Amber Raynor, Coldwell Banker Sea Coast Advantage - Jacksonville. Hive MLS
- $370,5004 bd3 ba2.1k sqft125 Navy Blue Drive, Jacksonville, NC 28540For SaleMLS ID #100581686, Stacy L Sparks, HomeSmart Connections. Hive MLS
- $309,0004 bd3 ba1.8k sqft906 Savannah Drive, Jacksonville, NC 28546For SaleMLS ID #100607658, Nataly Romero, Coldwell Banker Sea Coast Advantage - Jacksonville. Hive MLS
- $299,0004 bd3 ba1.7k sqft108 Yellowwood Drive, Jacksonville, NC 28546For SaleMLS ID #100593904, Kimberly Le Estrada, REAL Broker LLC. Hive MLS
- $245,0003 bd2 ba1.7k sqft205 Shamrock Drive, Jacksonville, NC 28540For SaleMLS ID #100608775, Tanya Maldonado, eXp Realty. Hive MLS
