Skip main navigation
For sale
  • $345,000

    704 Ingram Court, Jacksonville, NC 28540

    3beds
    2,206sqft
    : 
    $2,102/mo
    Get pre-qualified
    Single Family Residence
    Built in 2021
    0.47 Acres Lot
    $344,000 Zestimate®
    $156/sqft
    $10/mo HOA

    What's special

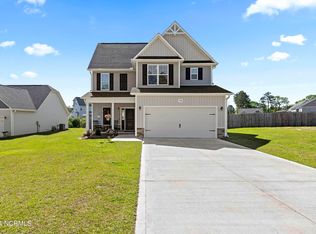
    Welcome home to 704 Ingram Court, where modern style, flexible living space, and a spacious backyard come together in the highly desirable Gould Farm community! Built in 2021, this beautifully maintained home offers 3 bedrooms, 2.5 bathrooms, plus a flex room that can easily serve as a home office, playroom, guest room, fitness space, or media room--the choice is yours! Step inside to discover a bright, open floor plan designed for everyday living and entertaining. The formal dining room is perfect for hosting holiday dinners or family gatherings, while the heart of the home features a spacious kitchen with a large center island, ample cabinetry, and plenty of prep space overlooking the main living area. Whether you're cooking dinner or entertaining guests, everyone stays connected. Outside, you'll love having nearly half an acre (.47 acres) of outdoor space to enjoy. The privacy-fenced backyard offers room for kids, pets, gardening, or simply relaxing in your own private retreat. Start your mornings on the covered front porch with a cup of coffee and end your evenings grilling or unwinding on the back patio. Located just minutes from shopping, restaurants, schools, and area military bases, this home offers
    46 days
    216
    15

    Zillow last checked:

    Listing updated:

    Listed by:

    Steven Wall 252-339-4630,

    Coldwell Banker Sea Coast Advantage - Jacksonville

    Source: Hive MLS,MLS#: 100599739MLS LogoOriginating MLS: Jacksonville Board of Realtors

      Facts & features

      Interior

      Bedrooms & bathrooms
      • Bedrooms: 3
      • Bathrooms: 3
      • Full bathrooms: 2
      • 1/2 bathrooms: 1
      Rooms
      • Room types: Living Room, Dining Room, Bathroom 1, Master Bedroom, Bedroom 2, Bedroom 3, Bonus Room, Bathroom 2
      Primary bedroom
      • Level: Second
      • Dimensions: 17.75 x 12.67
      Bedroom 2
      • Description: Bedroom with walk in closet
      • Level: Second
      • Dimensions: 14.17 x 10.9
      Bedroom 3
      • Level: Second
      • Dimensions: 10.08 x 10
      Bathroom 1
      • Description: Downstairs half bath
      • Level: First
      • Dimensions: 3.9 x 7.17
      Bathroom 2
      • Description: Master Bathroom
      • Level: Second
      • Dimensions: 11.17 x 10
      Bonus room
      • Level: Second
      • Dimensions: 14.17 x 10.08
      Dining room
      • Level: First
      • Dimensions: 12.33 x 10.08
      Kitchen
      • Level: First
      • Dimensions: 11.42 x 10.9
      Living room
      • Level: First
      • Dimensions: 21.58 x 18.42
      Heating
      • Electric, Heat Pump
      Cooling
      • Central Air
      Appliances
      • Included: Built-In Microwave, Dishwasher, Electric Range
      • Laundry: Laundry Room
      Features
      • Walk-in Closet(s), Tray Ceiling(s), Entrance Foyer, Kitchen Island, Ceiling Fan(s), Pantry, Walk-In Closet(s)
      • Flooring: Carpet, Vinyl
      • Doors: Thermal Doors
      • Windows: Thermal Windows
      • Attic: Access Only
      • Has fireplace: Yes
      Interior area
      • Total structure area: 2,206
      • Total interior livable area: 2,206 sqft

      Property

      Parking
      • Total spaces: 2
      • Parking features: Paved
      • Attached garage spaces: 2
      Features
      • Levels: Two
      • Patio & porch: Covered, Patio, Porch
      • Exterior features: Thermal Doors
      • Pool features: None
      • Fencing: Privacy,Wood
      • Has view: Yes
      • View description: See Remarks
      • Frontage type: See Remarks
      Lot
      • Size: 0.47 Acres
      • Dimensions: 180 x 189 x 186 x 79
      Details
      • Parcel number: 324b73
      • Zoning: RA
      • Special conditions: Standard

      Construction

      Type & style
      • Home type: SingleFamily
      • Property subtype: Single Family Residence
      Materials
      • Stone, Vinyl Siding, Wood Frame
      • Foundation: Slab
      • Roof: Architectural Shingle
      Condition
      • New construction: No
      • Year built: 2021

      Utilities & green energy

      • Sewer: Septic Tank
      • Utilities for property: Water Connected

      Community & HOA

      Community
      • Security: Smoke Detector(s)
      • Subdivision: Gould Farm
      HOA
      • Has HOA: Yes
      • Amenities included: See Remarks
      • HOA fee: $120 annually
      • HOA name: Gould Farm HOA Inc,
      • HOA phone: 910-346-9800
      Location
      • Region: Jacksonville

      Financial & listing details

      • Price per square foot: $156/sqft
      • Tax assessed value: $265,204
      • Annual tax amount: $1,737
      • Date on market: 8/28/2026
      • Cumulative days on market: 46 days
      • Listing agreement: Exclusive Right To Sell
      • Listing terms: Cash,Conventional,FHA,USDA Loan,VA Loan
      • Road surface type: Paved

        Estimated market value

        $344,000

        $327,000 - $361,000

        $2,234/mo

        Price history

        DateEventPrice
        8/28/2026Listed for sale$345,000-3.6%$156/sqft
        Source: Hive MLS #100599739 Report a problem
        8/27/2026Listing removed$358,000$162/sqft
        Source: Hive MLS #100592000 Report a problem
        7/28/2026Listed for sale$358,000+30.7%$162/sqft
        Source: Hive MLS #100592000 Report a problem
        1/24/2022Sold$273,877$124/sqft
        Source: Hive MLS #100276814 Report a problem
        11/26/2021Pending sale$273,877$124/sqft
        Source: Hive MLS #100276814 Report a problem

        Public tax history

        YearProperty taxesTax assessment
        2025$1,737 $265,204
        2024$1,737 $265,204
        2023$1,737 0%$265,204
        2022$1,737 $265,204
        2021-- --
        Find assessor info on the county website

        Monthly payment

        Est. payment

        Payment breakdown

        Explore the cost of this home by adjusting the details. Changes won't be saved.
        All calculations are estimates and provided by Zillow, Inc. for informational purposes only. Actual amounts may vary.
        HOA fees may include property taxes on listings classified as Co-Ops. Contact the listing agent and/or owner for fee details.
        See how much you could borrow to make a competitive offer.

        Climate risks

        Neighborhood: 28540

        Getting around

        0 / 100
        Car-Dependent
        24 / 100
        Somewhat Bikeable

        Nearby schools

        GreatSchools rating
        Schools provided by the listing agent
        • Elementary: Blue Creek
        • Middle: Southwest
        • High: Southwest

        Source: Hive MLS. This data may not be complete. We recommend contacting the local school district to confirm school assignments for this home.

        A local agent can set up tours, give advice and negotiate with sellers.

        Browse local experts