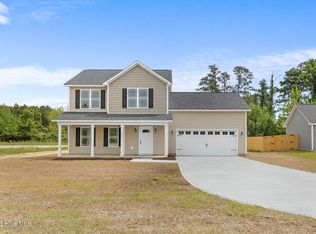
New construction home that is MOVE-IN ready, offering $5,000 use as you choose, AND a REFRIGERATOR!! Welcome to 1250 Old Maplehurst Road! Sitting on almost half an acre, this three bedroom two and a half bathroom home is ready for its new owner! With 1,495 square feet of spacious living, this residence features a modern open floor plan that's perfect for entertaining and relaxed living. The first floor flows seamlessly from the living area to the kitchen. The gourmet kitchen boasts stainless steel appliances, combining functionality with style. The second floor includes the luxurious primary suite which offers a generous walk-in closet, two additional well-sized bedrooms which provides ample space for family and guests. Durable LVP flooring graces the main living areas for easy maintenance, and the staircase features beautiful finishes. With no HOA, you can enjoy the freedom of homeownership. Don't miss out on this incredible opportunity--schedule your showing today and step into your dream home
New construction
$325,000
1250 Old Maplehurst Road, Jacksonville, NC 28540
3beds
1,495sqft
Single Family Residence
Built in 2026
0.48 Acres Lot
$-- Zestimate®
$217/sqft
$-- HOA
What's special
Gourmet kitchenTwo additional well-sized bedroomsGenerous walk-in closetLuxurious primary suiteModern open floor planStainless steel appliances
- 39 days
- 230
- 31
Zillow last checked:
Listing updated:
Listed by:
Brittany Silance 910-330-8471,
HomeSmart Connections
Source: Hive MLS,MLS#: 100599259 Originating MLS: Jacksonville Board of Realtors
Originating MLS: Jacksonville Board of RealtorsFacts & features
Interior
Bedrooms & bathrooms
- Bedrooms: 3
- Bathrooms: 3
- Full bathrooms: 2
- 1/2 bathrooms: 1
Rooms
- Room types: Laundry, Bedroom 1, Bedroom 2, Bedroom 3, Bathroom 1, Bathroom 2, Bathroom 3
Heating
- Fireplace(s), Electric, Heat Pump
Cooling
- Central Air, Ceiling Fan(s)
Appliances
- Included: Range, Dishwasher
- Laundry: Dryer Hookup, Washer Hookup
Features
- Walk-in Closet(s), Ceiling Fan(s), Walk-In Closet(s)
- Has fireplace: Yes
Interior area
- Total structure area: 1,495
- Total interior livable area: 1,495 sqft
Property
Parking
- Total spaces: 2
- Parking features: Garage
- Attached garage spaces: 2
Features
- Levels: Two
- Patio & porch: Patio, Porch
- Fencing: None
- Has view: Yes
- View description: See Remarks
- Frontage type: See Remarks
Lot
- Size: 0.48 Acres
Details
- Parcel number: 332195.5
- Zoning: R-15
- Special conditions: Standard
Construction
Type & style
- Home type: SingleFamily
- Property subtype: Single Family Residence
Materials
- Vinyl Siding, Wood Frame
- Foundation: Slab
- Roof: Architectural Shingle
Condition
- New construction: Yes
- Year built: 2026
Utilities & green energy
- Sewer: Septic Tank
- Utilities for property: Water Connected
Community & HOA
Community
- Security: Smoke Detector(s)
- Subdivision: Not In Subdivision
HOA
- Has HOA: No
Location
- Region: Jacksonville
Financial & listing details
- Price per square foot: $217/sqft
- Tax assessed value: $28,800
- Annual tax amount: $188
- Date on market: 8/27/2026
- Cumulative days on market: 39 days
- Listing agreement: Exclusive Right To Sell
- Listing terms: Cash,Conventional,FHA,USDA Loan,VA Loan
Estimated market value
Not available
Estimated sales range
Not available
Not available
Price history
| Date | Event | Price |
|---|---|---|
| 8/27/2026 | Listed for sale | $325,000$217/sqft |
Source:  Hive MLS #100599259 Report a problem Hive MLS #100599259 Report a problem | ||
Public tax history
| Year | Property taxes | Tax assessment |
|---|---|---|
| 2017 | $161 | $23,860 |
| 2016 | $161 +12.8% | $23,860 +12.8% |
| 2015 | $143 | $21,150 |
Find assessor info on the county website
Monthly payment
Est. payment
Payment breakdown
Explore the cost of this home by adjusting the details. Changes won't be saved.Climate risks
Neighborhood: 28540
Nearby schools
Schools provided by the listing agent
- Elementary: Meadow View
- Middle: Southwest
- High: Southwest
Source: Hive MLS. This data may not be complete. We recommend contacting the local school district to confirm school assignments for this home.
- $25,2000.48 acres1250 Old Maplehurst Rd, Jacksonville, NC 28540Off Market
- $30,2100.63 acres1254 Old Maplehurst Rd, Jacksonville, NC 28540Off Market
- $27,8000.82 acres1254 Old Maplehurst Rd, Jacksonville, NC 28540Off Market
- $344,9993 bd3 ba1.7k sqft1246 Old Maplehurst Rd, Jacksonville, NC 28540New Construction
Similar homes
- $344,9993 bd3 ba1.7k sqft1246 Old Maplehurst Road, Jacksonville, NC 28540New Construction
 MLS ID #100569101, Brittany Silance, HomeSmart Connections. Hive MLS
 - $328,5003 bd3 ba1.9k sqft525 Shelmore Lane, Jacksonville, NC 28540For Sale
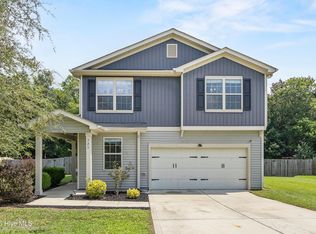 MLS ID #100601275, Tiffany Housel, Landmark Sotheby's International Realty. Hive MLS
 - $345,0003 bd3 ba2.2k sqft704 Ingram Court, Jacksonville, NC 28540For Sale
 MLS ID #100599739, Steven Wall, Coldwell Banker Sea Coast Advantage - Jacksonville. Hive MLS
 - $370,5004 bd3 ba2.1k sqft125 Navy Blue Drive, Jacksonville, NC 28540For Sale
 MLS ID #100581686, Stacy L Sparks, HomeSmart Connections. Hive MLS
 - $269,4003 bd2 ba1.4k sqft110 Boulder Lane, Jacksonville, NC 28540For SaleMLS ID #100601072, Rhonda P Reid, Reid Realty. Hive MLS
- $290,0004 bd3 ba1.9k sqft106 Broken Oak Court, Jacksonville, NC 28540For SaleMLS ID #100585183, Ryan Kephas, Terri Alphin Smith & Co. Hive MLS
- $263,9003 bd2 ba1.2k sqft420 Pine Valley Road, Jacksonville, NC 28546For SaleMLS ID #100603772, Veronica Judd, eXp Realty. Hive MLS
- $319,0004 bd3 ba1.8k sqft906 Savannah Drive, Jacksonville, NC 28546For SaleMLS ID #100607658, Nataly Romero, Coldwell Banker Sea Coast Advantage - Jacksonville. Hive MLS
- $299,0004 bd3 ba1.7k sqft108 Yellowwood Drive, Jacksonville, NC 28546For SaleMLS ID #100593904, Kimberly Le Estrada, REAL Broker LLC. Hive MLS
- $299,0004 bd3 ba1.8k sqft166 Dockside Drive, Jacksonville, NC 28546For SaleMLS ID #100594689, Tidal Realty Partners, REAL Broker LLC. Hive MLS
- $314,0003 bd3 ba1.5k sqft405 Duncan Drive S, Richlands, NC 28574For SaleMLS ID #100596909, Courtney Knaub, Advantage Gold Realty. Hive MLS
- $370,0004 bd3 ba1.8k sqft416 Fore Place, Jacksonville, NC 28540New ConstructionMLS ID #100592539, Diane M Castro-Perez, Coldwell Banker Sea Coast Advantage-Hampstead. Hive MLS
- $269,0004 bd3 ba1.7k sqft103 Allen Place, Jacksonville, NC 28546For SaleMLS ID #100601352, Brandon W Cox, REAL Broker LLC. Hive MLS
- $362,9003 bd2 ba1.8k sqft123 Woodford Drive #243, Jacksonville, NC 28540New ConstructionMLS ID #100566487, Scott J Morrison, eXp Realty. Hive MLS
- $333,9404 bd2 ba1.7k sqft532 Barrelwood Drive Lot 83, Jacksonville, NC 28546New ConstructionHive MLS
- $309,9993 bd3 ba1.6k sqft111 Chasity Way, Hubert, NC 28539For SaleMLS ID #100586155, Kristi Hayden, Hurst Realty LLC. Hive MLS
- $365,0004 bd3 ba1.9k sqft384 Union Chapel Church Road, Richlands, NC 28574For SaleMLS ID #100601516, Carrie Norris, Coldwell Banker Sea Coast Advantage - Jacksonville. Hive MLS
- $265,0003 bd2 ba1.5k sqft423 Jasmine Lane, Jacksonville, NC 28546For SaleMLS ID #100565637, Alexis Sypniewski, Realty One Group Affinity. Hive MLS
- $315,0003 bd2 ba1.3k sqft9626 Nc Highway 50, Maple Hill, NC 28454For SaleMLS ID #100605768, Jackson Chinchay, Keller Williams Innovate-Wilmington. Hive MLS
