Welcome to 103 Flora Field Drive in the desirable Harvest Meadows community! Built in 2024, this beautiful one-story home offers 3 bedrooms, 2 bathrooms, a versatile flex space, and modern finishes throughout.
The open-concept layout features a spacious living area with a cozy fireplace and a well-appointed kitchen with quartz countertops, tile backsplash, ample cabinetry, and a large island. The flex space is perfect for a home office, playroom, or study.
The owner's suite includes a tray ceiling, en-suite bathroom, and oversized walk-in closet. Enjoy the fully fenced backyard and covered patio, perfect for entertaining, pets, or relaxing outdoors.
Conveniently located just minutes from Camp Lejeune, MCAS New River, shopping, dining, and everyday amenities. Schedule your private showing today
For sale
$332,900
103 Flora Field Drive, Jacksonville, NC 28546
3beds
1,654sqft
:
Get pre-qualified$1,996/mo
Single Family Residence
Built in 2024
10,019 Square Feet Lot
$-- Zestimate®
$201/sqft
$20/mo HOA
What's special
- 66 days |
- 138 |
- 2 |
Zillow last checked:
Listing updated:
Listed by:
Junior Nelson 910-467-8668,
REAL Broker LLC,
Rhawn Harvey 856-275-4867,
REAL Broker LLC
Source: Hive MLS,MLS#: 100577839 Originating MLS: Jacksonville Board of Realtors
Originating MLS: Jacksonville Board of RealtorsFacts & features
Interior
Bedrooms & bathrooms
- Bedrooms: 3
- Bathrooms: 2
- Full bathrooms: 2
Rooms
- Room types: Living Room, Bedroom 1, Bedroom 2, Bedroom 3, Bathroom 1, Bathroom 2, Laundry, Dining Room
Heating
- Fireplace(s), Electric, Forced Air
Cooling
- Central Air, Zoned
Appliances
- Included: Electric Oven, Built-In Microwave, Refrigerator, Dishwasher, Electric Range
Features
- Master Downstairs, Walk-in Closet(s), Tray Ceiling(s), High Ceilings, Kitchen Island, Ceiling Fan(s), Pantry, Walk-In Closet(s)
- Flooring: LVT/LVP, Carpet
- Basement: None
- Attic: Access Only
Interior area
- Total structure area: 1,654
- Total interior livable area: 1,654 sqft
Property
Parking
- Total spaces: 2
- Parking features: Garage Faces Front, Attached, Covered, Concrete
- Attached garage spaces: 2
Features
- Levels: One
- Patio & porch: Porch
- Fencing: Wood,Fenced
- Has view: Yes
- View description: See Remarks
- Frontage type: See Remarks
Lot
- Size: 10,019 Square Feet
- Dimensions: 70' x 144'
Details
- Parcel number: 344b37
- Zoning: Rmf-Ld
- Special conditions: Standard
Construction
Type & style
- Home type: SingleFamily
- Property subtype: Single Family Residence
Materials
- Vinyl Siding, Wood Frame
- Foundation: Slab
- Roof: Architectural Shingle
Condition
- New construction: No
- Year built: 2024
Utilities & green energy
- Sewer: Public Sewer
- Water: Public
- Utilities for property: Sewer Available, Water Available
Community & HOA
Community
- Subdivision: Harvest Meadows
HOA
- Has HOA: Yes
- Amenities included: None
- HOA fee: $240 annually
- HOA name: IPS Property Management
- HOA phone: 910-333-9820
Location
- Region: Jacksonville
Financial & listing details
- Price per square foot: $201/sqft
- Tax assessed value: $234,999
- Annual tax amount: $2,949
- Date on market: 6/4/2026
- Cumulative days on market: 67 days
- Listing agreement: Exclusive Right To Sell
- Listing terms: Cash,Conventional,FHA,VA Loan
- Road surface type: Paved
Estimated market value
Not available
Estimated sales range
Not available
$1,839/mo
Price history
| Date | Event | Price |
|---|---|---|
| 6/4/2026 | Listed for sale | $332,900+7%$201/sqft |
Source:  Hive MLS #100577839 Report a problem Hive MLS #100577839 Report a problem | ||
| 2/21/2024 | Sold | $310,995+6.2%$188/sqft |
Source: Hive MLS #100428563 Report a problem | ||
| 1/20/2024 | Price change | $292,900-5.4%$177/sqft |
Source:  Dream Finders Homes Report a problem Dream Finders Homes Report a problem | ||
| 1/17/2024 | Listed for sale | $309,510-0.5%$187/sqft |
Source: Dream Finders Homes Report a problem | ||
| 12/6/2023 | Listing removed | -- |
Source: Dream Finders Homes Report a problem | ||
| 10/27/2023 | Listed for sale | $310,955$188/sqft |
Source: Dream Finders Homes Report a problem | ||
Public tax history
Tax history is unavailable.
Monthly payment
Est. payment
Payment breakdown
Explore the cost of this home by adjusting the details. Changes won't be saved.Climate risks
Neighborhood: 28546
Nearby schools
GreatSchools rating
- 3/10Jacksonville Commons ElementaryGrades: K-5Distance: 0.9 mi
- 3/10Jacksonville Commons MiddleGrades: 6-8Distance: 1.1 mi
- 4/10White Oak HighGrades: 9-12Distance: 2.9 mi
Schools provided by the listing agent
- Elementary: Jacksonville Commons
- Middle: Jacksonville Commons
- High: White Oak
Source: Hive MLS. This data may not be complete. We recommend contacting the local school district to confirm school assignments for this home.
- $346,4654 bd3 ba2.2k sqft105 Flora Field Dr, Jacksonville, NC 28546Sold

- $343,0004 bd3 ba1.9k sqft107 Flora Field Dr, Jacksonville, NC 28546Sold

- $330,0003 bd2 ba1.6k sqft108 Flora Field Dr, Jacksonville, NC 28546Sold
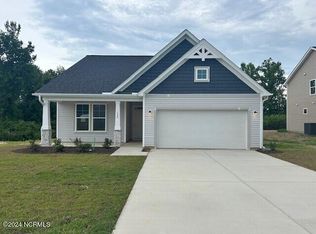
- $397,9903 bd3 ba2.8k sqft106 Flora Field Dr, Jacksonville, NC 28546Sold
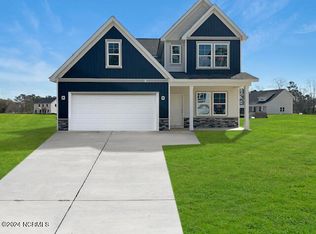
- $370,0004 bd3 ba2.2k sqft110 Flora Field Dr, Jacksonville, NC 28546Sold
- $399,0004 bd3 ba2.8k sqft109 Flora Field Dr, Jacksonville, NC 28546Sold
- $331,5534 bd3 ba1.9k sqft104 Flora Field Dr, Jacksonville, NC 28546Sold
- $366,9304 bd3 ba2.2k sqft105 Harvest Bluff Ln, Jacksonville, NC 28546Sold
A local agent can set up tours, give advice and negotiate with sellers.
A local lender can help you make sure your offer is ready when you are.
Similar homes
- $350,0004 bd3 ba2.2k sqft508 Louvre Lane, Jacksonville, NC 28546For Sale

 MLS ID #100591899, Rebecca L Powell, Welcome Home Real Estate. Hive MLS
 - $323,0004 bd3 ba1.8k sqft906 Savannah Drive, Jacksonville, NC 28546For Sale
 MLS ID #100582693, Nataly Romero, Terri Alphin Smith & Co. Hive MLS
 - from $299,9903 bd2 ba1.5k sqftRetreat Plan, Muscadine, Jacksonville, NC 28546New Construction
 Dream Finders Homes
 - $354,9003 bd3 ba2.3k sqft300 Walkens Woods Lane, Jacksonville, NC 28546For Sale
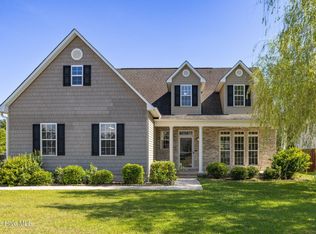 MLS ID #100577476, Carisa R Walcott, Redfin Corporation. Hive MLS
 - $315,0003 bd3 ba2k sqft213 Robert Alan Drive, Jacksonville, NC 28546For SaleMLS ID #100583973, Danielle Licavoli, RE/MAX Elite Realty Group. Hive MLS
- from $312,9903 bd3 ba1.8k sqftGarrett Plan, Muscadine, Jacksonville, NC 28546New ConstructionDream Finders Homes
- from $302,9903 bd2 ba1.6k sqftBurton Plan, Muscadine, Jacksonville, NC 28546New ConstructionDream Finders Homes
- $330,0003 bd2 ba2.1k sqft520 New Hanover Trail, Jacksonville, NC 28546For SaleMLS ID #100587452, Ronda Scott, RE/MAX Homestead Swansboro. Hive MLS
- $315,0004 bd3 ba1.9k sqft308 Hidden Oaks Drive, Jacksonville, NC 28546For SaleMLS ID #100588122, James Arvin, Coldwell Banker Sea Coast Advantage - Jacksonville. Hive MLS
- $344,9004 bd3 ba2k sqft713 Oleander Street, Jacksonville, NC 28540For SaleMLS ID #100571510, Daniel French, Keller Williams Innovate - Jax. Hive MLS
- $345,5404 bd2 ba1.7k sqft319 Merchant Point Boulevard Lot 66, Jacksonville, NC 28546New ConstructionMLS ID #100571177, Team D.R. Horton, D.R. Horton, Inc. Hive MLS
- $342,4904 bd2 ba1.7k sqft400 Anchorline Way Lot 20, Jacksonville, NC 28546New ConstructionMLS ID #100577897, Team D.R. Horton, D.R. Horton, Inc. Hive MLS
- $348,8404 bd2 ba1.7k sqft614 Forecastle Lane Lot 55, Jacksonville, NC 28546New ConstructionMLS ID #100577240, Team D.R. Horton, D.R. Horton, Inc. Hive MLS
- $339,9003 bd2 ba1.8k sqft100 Kenna Court, Jacksonville, NC 28540For SaleMLS ID #100590219, Janice W Harrison, Harrison Dorn Realty. Hive MLS
- $325,0003 bd2 ba1.8k sqft223 Holly Grove Court E, Jacksonville, NC 28540For SaleMLS ID #100579166, Bowen Real Estate Group, Keller Williams Transition. Hive MLS
- $358,0003 bd3 ba2.2k sqft704 Ingram Court, Jacksonville, NC 28540For SaleMLS ID #100592000, Steven Wall, RE/MAX Elite Realty Group. Hive MLS
- $340,9904 bd2 ba1.7k sqft322 Merchant Point Boulevard Lot 12, Jacksonville, NC 28546New ConstructionMLS ID #100563109, Team D.R. Horton, D.R. Horton, Inc. Hive MLS
- $374,9004 bd3 ba2.4k sqft285 Wood House Drive, Jacksonville, NC 28546For SaleMLS ID #100590692, Jenifer Kiefer, 360 REALTY. Hive MLS
- $285,0003 bd2 ba1.5k sqft401 Joy Court, Jacksonville, NC 28540For SaleMLS ID #100593434, Jed R Zwifelhofer, Berkshire Hathaway HomeServices Carolina Premier Properties. Hive MLS
- $250,0003 bd3 ba1.4k sqft108 Meadowview Court, Jacksonville, NC 28546For SaleMLS ID #100585583, Amy Burleson, Coldwell Banker Sea Coast Advantage. Hive MLS
