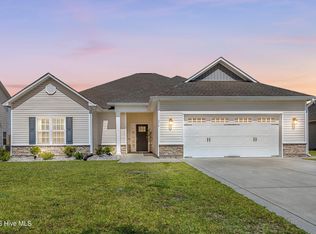
All you need to do is Move in! Beautifully maintained 3-bedroom, 2-bathroom home with a bonus room and 2-car garage, perfectly situated along the Rock Creek Golf Course with no HOA restrictions. This inviting home offers a functional layout and thoughtful updates throughout.
Luxury vinyl plank flooring flows through the foyer, living room, kitchen, laundry room, and bathrooms, while the carpet in the bedrooms and on the stairs was replaced less than a year ago. The spacious kitchen features granite countertops, stainless steel appliances, and a walk-in pantry, making it ideal for both everyday living and entertaining.
The fenced backyard overlooks the golf course and includes a playground that can remain with the home or be removed at the buyer's request. The charming full-size loft bed in the second bedroom may also convey or be removed based on buyer preference.
With its desirable golf course setting, modern finishes, flexible living spaces, and move-in-ready condition, this home offers the perfect combination of comfort, convenience, and value.
For sale
$325,000
223 Holly Grove Court E, Jacksonville, NC 28540
3beds
1,861sqft
Single Family Residence
Built in 2018
9,148 Square Feet Lot
$323,500 Zestimate®
$175/sqft
$-- HOA
What's special
Modern finishesBonus roomThoughtful updates throughoutFlexible living spacesSpacious kitchenGranite countertopsInviting home
- 83 days |
- 345 |
- 31 |
Zillow last checked:
Listing updated:
Listed by:
Bowen Real Estate Group 910-545-4941,
Keller Williams Transition,
Deana M Bowen 910-545-4941,
Keller Williams Transition
Source: Hive MLS,MLS#: 100579166 Originating MLS: Jacksonville Board of Realtors
Originating MLS: Jacksonville Board of RealtorsFacts & features
Interior
Bedrooms & bathrooms
- Bedrooms: 3
- Bathrooms: 2
- Full bathrooms: 2
Rooms
- Room types: Living Room, Master Bedroom, Bedroom 2, Bedroom 3, Bonus Room, Laundry
Heating
- Electric, Heat Pump
Cooling
- Central Air
Appliances
- Included: Electric Oven, Built-In Microwave, Dishwasher
- Laundry: Dryer Hookup, Washer Hookup, Laundry Room
Features
- Master Downstairs, Ceiling Fan(s), Pantry, Blinds/Shades
- Flooring: LVT/LVP, Carpet
- Basement: None
- Attic: Access Only
- Number of fireplaces: 1
Interior area
- Total structure area: 1,861
- Total interior livable area: 1,861 sqft
Property
Parking
- Total spaces: 2
- Parking features: Paved
- Attached garage spaces: 2
Features
- Levels: One and One Half
- Patio & porch: Patio, Front Porch
- Exterior features: None
- Pool features: None
- Fencing: Back Yard
Lot
- Size: 9,148 Square Feet
Details
- Parcel number: 55c48
- Zoning: R-15
- Special conditions: Standard
Construction
Type & style
- Home type: SingleFamily
- Property subtype: Single Family Residence
Materials
- Vinyl Siding, Wood Frame
- Foundation: Slab
- Roof: Shingle
Condition
- New construction: No
- Year built: 2018
Utilities & green energy
- Sewer: Public Sewer
- Water: Public
- Utilities for property: Sewer Connected, Water Connected
Community & HOA
Community
- Security: Smoke Detector(s)
- Subdivision: Holly Grove Of Rock Creek
HOA
- Has HOA: No
- Amenities included: None
Location
- Region: Jacksonville
Financial & listing details
- Price per square foot: $175/sqft
- Tax assessed value: $339,638
- Annual tax amount: $1,598
- Date on market: 6/4/2026
- Cumulative days on market: 83 days
- Listing agreement: Exclusive Right To Sell
- Listing terms: Cash,Conventional,FHA,USDA Loan,VA Loan
- Road surface type: Paved
Estimated market value
$323,500
$307,000 - $340,000
$2,042/mo
Price history
| Date | Event | Price |
|---|---|---|
| 6/4/2026 | Listed for sale | $325,000+25%$175/sqft |
Source:  Hive MLS #100579166 Report a problem Hive MLS #100579166 Report a problem | ||
| 1/3/2022 | Sold | $260,000$140/sqft |
Source: Hive MLS #100301926 Report a problem | ||
| 12/1/2021 | Pending sale | $260,000$140/sqft |
Source: Hive MLS #100301926 Report a problem | ||
| 11/21/2021 | Listed for sale | $260,000+30.1%$140/sqft |
Source: Hive MLS #100301926 Report a problem | ||
| 5/20/2019 | Sold | $199,900$107/sqft |
Source: Hive MLS #100152532 Report a problem | ||
| 4/13/2019 | Pending sale | $199,900$107/sqft |
Source: Berkshire Hathaway HomeServices Hometown, REALTORS #100152532 Report a problem | ||
| 4/8/2019 | Price change | $199,900+2.5%$107/sqft |
Source: Berkshire Hathaway HomeServices Hometown, REALTORS #100152532 Report a problem | ||
| 3/1/2019 | Pending sale | $195,000$105/sqft |
Source: Berkshire Hathaway HomeServices Hometown, REALTORS #100152532 Report a problem | ||
| 2/28/2019 | Listed for sale | $195,000$105/sqft |
Source: Berkshire Hathaway HomeServices Hometown, REALTORS #100152532 Report a problem | ||
Public tax history
| Year | Property taxes | Tax assessment |
|---|---|---|
| 2025 | $1,598 | $244,047 |
| 2024 | $1,598 | $244,047 |
| 2023 | $1,598 0% | $244,047 |
| 2022 | $1,599 +27.3% | $244,047 +37% |
| 2021 | $1,256 | $178,120 |
| 2020 | $1,256 +60% | $178,120 +60% |
| 2019 | $785 +271% | $111,300 +271% |
| 2018 | $212 +4.4% | $30,000 |
| 2017 | $203 | $30,000 |
Find assessor info on the county website
Monthly payment
Est. payment
Payment breakdown
Explore the cost of this home by adjusting the details. Changes won't be saved.Climate risks
Neighborhood: 28540
Nearby schools
GreatSchools rating
- 7/10Stateside ElementaryGrades: K-5Distance: 0.5 mi
- 6/10Northwoods Park MiddleGrades: 6-8Distance: 6.3 mi
- 6/10Jacksonville HighGrades: 9-12Distance: 5.8 mi
Schools provided by the listing agent
- Elementary: Stateside
- Middle: Northwoods Park
- High: Jacksonville
Source: Hive MLS. This data may not be complete. We recommend contacting the local school district to confirm school assignments for this home.
- $338,0004 bd3 ba2.1k sqft221 Holly Grove Ct E, Jacksonville, NC 28540Sold
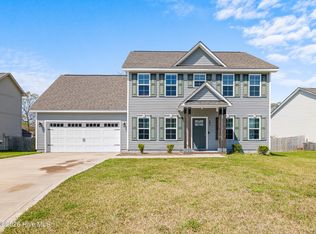
- $345,8004 bd3 ba2.2k sqft225 Holly Grove Ct E, Jacksonville, NC 28540Off Market
- $325,0003 bd2 ba1.7k sqft231 Holly Grove Ct E, Jacksonville, NC 28540Sold
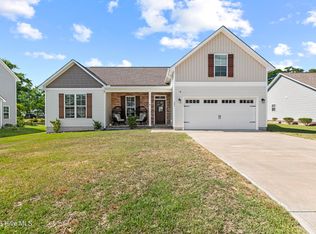
- $330,0004 bd3 ba2.2k sqft217 Holly Grove Ct E, Jacksonville, NC 28540Sold
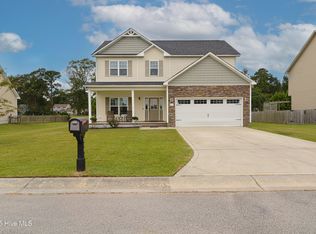
- $339,9003 bd3 ba2.1k sqft219 Holly Grove Ct E, Jacksonville, NC 28540Sold
- $290,0003 bd2 ba1.5k sqft227 Holly Grove Ct E, Jacksonville, NC 28540Off Market
- $284,8003 bd2 ba1.3k sqft224 Holly Grove Ct E, Jacksonville, NC 28540Off Market
- $306,6003 bd3 ba1.7k sqft226 Holly Grove Ct E, Jacksonville, NC 28540Off Market
A local agent can set up tours, give advice and negotiate with sellers.
Similar homes
- $369,9004 bd3 ba2.4k sqft202 S River Drive, Jacksonville, NC 28540For Sale

 MLS ID #100588292, Christina Tompkins, Berkshire Hathaway HomeServices Carolina Premier Properties. Hive MLS
 - $342,0003 bd3 ba2.2k sqft201 Bridlewood Drive, Jacksonville, NC 28540For Sale
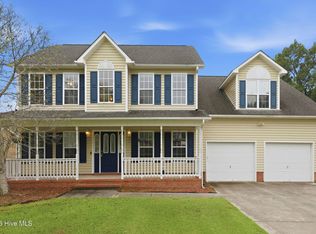 MLS ID #100591620, Mandy Mowery, RE/MAX Executive. Hive MLS
 - $350,0003 bd2 ba1.9k sqft376 Water Wagon Trail, Jacksonville, NC 28546For Sale
 MLS ID #100598299, Briana N Chesher, Coldwell Banker Sea Coast Advantage. Hive MLS
 - $375,0003 bd2 ba2.1k sqft414 Fawns Creek Chase, Jacksonville, NC 28540For Sale
 MLS ID #100583654, Aimee Gendrich, Pier 24 Realty LLC. Hive MLS
 - $309,9003 bd2 ba1.5k sqft109 Foxberry Place, Jacksonville, NC 28540For SaleMLS ID #100587335, Christina Tompkins, Berkshire Hathaway HomeServices Carolina Premier Properties. Hive MLS
- $375,0004 bd3 ba2.3k sqft111 Cypress Manor Court, Jacksonville, NC 28540For SaleMLS ID #100578408, Jennifer Fedele, J&J Realty Group. Hive MLS
- $355,0004 bd2 ba2.1k sqft269 Blue Creek Farms Drive, Jacksonville, NC 28540For SaleMLS ID #100587684, Lori K Smith, Coldwell Banker Sea Coast Advantage. Hive MLS
- $409,9004 bd3 ba2.4k sqft227 S River Drive, Jacksonville, NC 28540For SaleMLS ID #100594854, The Christi Hill Real Estate Team, Keller Williams Innovate. Hive MLS
- $320,0003 bd2 ba1.5k sqft300 Crest Place, Jacksonville, NC 28540For SaleMLS ID #100588631, Christy A Grifaldo, Grifaldo Properties, INC. Hive MLS
- $358,0003 bd3 ba2.2k sqft704 Ingram Court, Jacksonville, NC 28540For SaleMLS ID #100592000, Steven Wall, RE/MAX Elite Realty Group. Hive MLS
- $290,0004 bd3 ba1.9k sqft106 Broken Oak Court, Jacksonville, NC 28540For SaleMLS ID #100585183, Ryan Kephas, Terri Alphin Smith & Co. Hive MLS
- $339,9003 bd2 ba1.8k sqft100 Kenna Court, Jacksonville, NC 28540For SaleMLS ID #100590219, Janice W Harrison, Harrison Dorn Realty. Hive MLS
- $370,5004 bd3 ba2.1k sqft125 Navy Blue Drive, Jacksonville, NC 28540For SaleMLS ID #100581686, Stacy L Sparks, HomeSmart Connections. Hive MLS
- $399,9003 bd3 ba2.3k sqft305 W Howard Drive, Jacksonville, NC 28540For SaleMLS ID #100577403, Marvelous Realty LLC, Coldwell Banker Sea Coast Advantage. Hive MLS
- $315,0003 bd3 ba1.5k sqft405 Duncan Drive S, Richlands, NC 28574For SaleMLS ID #100596909, Courtney Knaub, Advantage Gold Realty. Hive MLS
- $299,5003 bd2 ba1.3k sqft440 Mccall Drive, Jacksonville, NC 28540For SaleMLS ID #100595824, Malissa Lorson, HomeSmart Connections. Hive MLS
- $344,8004 bd3 ba2k sqft713 Oleander Street, Jacksonville, NC 28540For SaleMLS ID #100571510, Daniel French, Keller Williams Innovate - Jax. Hive MLS
- $323,0004 bd3 ba1.8k sqft906 Savannah Drive, Jacksonville, NC 28546For SaleMLS ID #100582693, Nataly Romero, Terri Alphin Smith & Co. Hive MLS
- $374,9004 bd3 ba2.4k sqft285 Wood House Drive, Jacksonville, NC 28546For SaleMLS ID #100590692, Jenifer Kiefer, 360 REALTY. Hive MLS
- $230,0003 bd2 ba1.5k sqft313 Windy Branch Way, Jacksonville, NC 28540For SaleMLS ID #100596185, Mary Skipper, eXp Realty. Hive MLS
