Welcome home to this beautiful, move-in ready 4-bedroom, 2.5-bath home located just outside the city limits on the desirable Rock Creek Golf Course. Enjoy the best of both worlds--a peaceful golf course setting with NO city taxes and NO HOA, while being just minutes from shopping, restaurants, schools, military bases, and everything Jacksonville has to offer. This spacious home offers a functional floor plan featuring a formal living room, formal dining room, a roomy kitchen with a large walk-in pantry, and a comfortable den that's perfect for relaxing or entertaining. Upstairs, you'll find four generously sized bedrooms, providing plenty of space for family, guests, or a home office. Step outside to enjoy the large back deck overlooking the fenced backyard--ideal for cookouts, entertaining friends, or simply relaxing while taking in the peaceful surroundings. Excellent location with easy access to everything you need. Don't miss your opportunity to make this beautiful home your next address--schedule your private showing today!
For sale
Price cut: $15K (8/10)
$369,900
202 S River Drive, Jacksonville, NC 28540
4beds
2,477sqft
Single Family Residence
Built in 2008
0.5 Acres Lot
$368,400 Zestimate®
$149/sqft
$-- HOA
What's special
- 43 days |
- 506 |
- 41 |
Zillow last checked:
Listing updated:
Listed by:
Christina Tompkins 910-330-5803,
Berkshire Hathaway HomeServices Carolina Premier Properties
Source: Hive MLS,MLS#: 100588292 Originating MLS: Jacksonville Board of Realtors
Originating MLS: Jacksonville Board of RealtorsFacts & features
Interior
Bedrooms & bathrooms
- Bedrooms: 4
- Bathrooms: 3
- Full bathrooms: 2
- 1/2 bathrooms: 1
Rooms
- Room types: Living Room, Dining Room, Breakfast Room, Den, Master Bedroom, Bedroom 2, Bedroom 3, Bedroom 4, Other
Primary bedroom
- Description: Large en suite
- Level: Second
- Dimensions: 169 x 1410
Bedroom 2
- Level: Second
- Dimensions: 122 x 123
Bedroom 3
- Level: Second
- Dimensions: 109 x 126
Bedroom 4
- Level: Second
- Dimensions: 109 x 1110
Breakfast room
- Level: First
- Dimensions: 10 x 104
Den
- Description: Fireplace
- Level: First
- Dimensions: 133 x 1510
Dining room
- Description: Formal
- Level: First
- Dimensions: 126 x 116
Kitchen
- Level: First
- Dimensions: 10 x 10
Living room
- Description: Formal
- Level: First
- Dimensions: 156 x 176
Other
- Description: Walk in pantry
- Level: First
- Dimensions: 6 x 5
Heating
- Heat Pump, Electric
Cooling
- Central Air, Ceiling Fan(s), Heat Pump
Appliances
- Included: Built-In Microwave, Refrigerator, Dishwasher, Electric Range
- Laundry: Laundry Closet
Features
- Walk-in Closet(s), Ceiling Fan(s), Pantry, Walk-in Shower, Blinds/Shades, Eat-in Kitchen, Gas Log, Walk-In Closet(s)
- Flooring: LVT/LVP, Carpet
- Basement: None
- Attic: Access Only
- Number of fireplaces: 1
- Fireplace features: Gas Log
Interior area
- Total structure area: 2,477
- Total interior livable area: 2,477 sqft
Property
Parking
- Total spaces: 2
- Parking features: Garage Faces Front, Additional Parking, Garage Door Opener, Garage, Parking Pad
- Attached garage spaces: 2
Features
- Levels: Two
- Patio & porch: Deck, Front Porch
- Fencing: Metal/Ornamental,Back Yard
- Has view: Yes
- View description: Golf Course
- Frontage type: Golf Course
Lot
- Size: 0.5 Acres
- Dimensions: 126 x 204 x 69 x 223
- Features: On Golf Course
Details
- Parcel number: 55b187
- Zoning: R-15
- Special conditions: Standard
Construction
Type & style
- Home type: SingleFamily
- Property subtype: Single Family Residence
Materials
- Vinyl Siding, Wood Frame
- Foundation: Slab
- Roof: Architectural Shingle
Condition
- New construction: No
- Year built: 2008
Utilities & green energy
- Sewer: Septic Tank
- Water: Public
- Utilities for property: Water Connected
Community & HOA
Community
- Security: Smoke Detector(s)
- Subdivision: Rock Creek
HOA
- Has HOA: No
- Amenities included: Clubhouse, Pool, Golf Course, See Remarks
Location
- Region: Jacksonville
Financial & listing details
- Price per square foot: $149/sqft
- Tax assessed value: $271,901
- Annual tax amount: $1,780
- Date on market: 7/11/2026
- Cumulative days on market: 43 days
- Listing agreement: Exclusive Right To Sell
- Listing terms: Cash,Conventional,FHA,VA Loan
- Road surface type: Paved
Estimated market value
$368,400
$350,000 - $387,000
$2,271/mo
Price history
| Date | Event | Price |
|---|---|---|
| 8/10/2026 | Price change | $369,900-3.9%$149/sqft |
Source:  Hive MLS #100588292 Report a problem Hive MLS #100588292 Report a problem | ||
| 7/11/2026 | Listed for sale | $384,900+37.5%$155/sqft |
Source: Hive MLS #100588292 Report a problem | ||
| 8/5/2021 | Sold | $280,000+17.2%$113/sqft |
Source: Public Record Report a problem | ||
| 12/9/2009 | Sold | $239,000$96/sqft |
Source: Public Record Report a problem | ||
Public tax history
| Year | Property taxes | Tax assessment |
|---|---|---|
| 2025 | $1,780 | $271,901 |
| 2024 | $1,780 | $271,901 |
| 2023 | $1,780 -0.1% | $271,901 |
| 2022 | $1,781 | $271,901 +28.1% |
| 2021 | -- | $212,280 |
| 2020 | $1,497 | $212,280 |
| 2019 | $1,497 | $212,280 |
| 2018 | $1,497 +6.1% | $212,280 +1.6% |
| 2017 | $1,411 | $209,010 |
| 2016 | $1,411 | $209,010 |
| 2015 | $1,411 | $209,010 |
| 2014 | $1,411 -4% | $209,010 -16.8% |
| 2013 | $1,469 | $251,100 |
| 2012 | $1,469 | $251,100 |
| 2011 | $1,469 | $251,100 |
| 2010 | $1,469 +33.5% | $251,100 +34.6% |
| 2009 | $1,101 | $186,546 |
Find assessor info on the county website
Monthly payment
Est. payment
Payment breakdown
Explore the cost of this home by adjusting the details. Changes won't be saved.Climate risks
Neighborhood: 28540
Nearby schools
GreatSchools rating
- 7/10Stateside ElementaryGrades: K-5Distance: 1 mi
- 6/10Northwoods Park MiddleGrades: 6-8Distance: 6.3 mi
- 6/10Jacksonville HighGrades: 9-12Distance: 5.9 mi
Schools provided by the listing agent
- Elementary: Stateside
- Middle: Northwoods Park
- High: Jacksonville
Source: Hive MLS. This data may not be complete. We recommend contacting the local school district to confirm school assignments for this home.
- $---- sqft202 S River Dr #LAZY, Jacksonville, NC 28540Off Market
- $383,1004 bd3 ba2.5k sqft204 S River Dr, Jacksonville, NC 28540Off Market
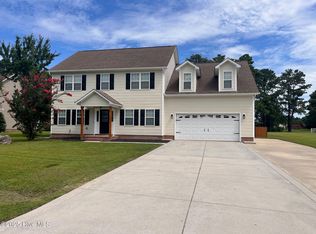
- $354,5003 bd2 ba1.9k sqft105 Cross Creek Dr, Jacksonville, NC 28540Off Market
- $379,9004 bd2 ba2.4k sqft206 S River Dr, Jacksonville, NC 28540Off Market
- $---- sqft206 S River Dr #LAZY, Jacksonville, NC 28540Off Market
- $390,0003 bd3 ba2.5k sqft205 S River Dr, Jacksonville, NC 28540Sold
- $339,3003 bd2 ba2.1k sqft207 S River Dr, Jacksonville, NC 28540Off Market
- $360,2004 bd3 ba2.2k sqft203 S River Dr, Jacksonville, NC 28540Off Market
A local agent can set up tours, give advice and negotiate with sellers.
A local lender can help you make sure your offer is ready when you are.
Similar homes
- $409,9004 bd3 ba2.4k sqft227 S River Drive, Jacksonville, NC 28540For Sale

 MLS ID #100594854, The Christi Hill Real Estate Team, Keller Williams Innovate. Hive MLS
 - $375,0004 bd3 ba2.3k sqft111 Cypress Manor Court, Jacksonville, NC 28540For Sale
 MLS ID #100578408, Jennifer Fedele, J&J Realty Group. Hive MLS
 - $370,5004 bd3 ba2.1k sqft125 Navy Blue Drive, Jacksonville, NC 28540For Sale
 MLS ID #100581686, Stacy L Sparks, HomeSmart Connections. Hive MLS
 - $399,9003 bd3 ba2.3k sqft305 W Howard Drive, Jacksonville, NC 28540For Sale
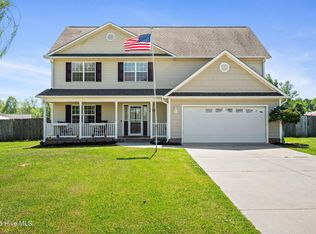 MLS ID #100577403, Marvelous Realty LLC, Coldwell Banker Sea Coast Advantage. Hive MLS
 - $374,9004 bd3 ba2.4k sqft285 Wood House Drive, Jacksonville, NC 28546For SaleMLS ID #100590692, Jenifer Kiefer, 360 REALTY. Hive MLS
- $355,0004 bd2 ba2.1k sqft269 Blue Creek Farms Drive, Jacksonville, NC 28540For SaleMLS ID #100587684, Lori K Smith, Coldwell Banker Sea Coast Advantage. Hive MLS
- $342,0003 bd3 ba2.2k sqft201 Bridlewood Drive, Jacksonville, NC 28540For SaleMLS ID #100591620, Mandy Mowery, RE/MAX Executive. Hive MLS
- $369,9004 bd3 ba2.3k sqft706 Radiant Drive, Jacksonville, NC 28546For SaleMLS ID #100596717, Kendal N Semanderes, CRI Properties. Hive MLS
- $365,0004 bd4 ba2.2k sqft117 Sparrows Point Lane, Jacksonville, NC 28540For SaleMLS ID #100574392, Lauren Hearn, Berkshire Hathaway HomeServices Carolina Premier Properties. Hive MLS
- $325,0003 bd2 ba1.8k sqft223 Holly Grove Court E, Jacksonville, NC 28540For SaleMLS ID #100579166, Bowen Real Estate Group, Keller Williams Transition. Hive MLS
- $358,0003 bd3 ba2.2k sqft704 Ingram Court, Jacksonville, NC 28540For SaleMLS ID #100592000, Steven Wall, RE/MAX Elite Realty Group. Hive MLS
- $365,0003 bd3 ba2.3k sqft206 Honey Court E, Jacksonville, NC 28540For SaleMLS ID #100577818, Jenifer Kiefer, 360 REALTY. Hive MLS
- $380,9003 bd3 ba2.5k sqft203 Honey Court E, Jacksonville, NC 28540For SaleMLS ID #100580109, Kylie Uzzell Parkhurst, Better Homes and Gardens Real Estate Treasure. Hive MLS
- $290,0004 bd3 ba1.9k sqft106 Broken Oak Court, Jacksonville, NC 28540For SaleMLS ID #100585183, Ryan Kephas, Terri Alphin Smith & Co. Hive MLS
- $344,5004 bd3 ba2.4k sqft124 Saint Road, Richlands, NC 28574For SaleMLS ID #100576337, Diania L Alfonso, Carolina Modern Realty. Hive MLS
- $425,0004 bd3 ba2.6k sqft300 Londonberry Lane, Jacksonville, NC 28540For SaleMLS ID #100589687, Joshua Eudy, Revolution Partners LLC. Hive MLS
- $344,8004 bd3 ba2k sqft713 Oleander Street, Jacksonville, NC 28540For SaleMLS ID #100571510, Daniel French, Keller Williams Innovate - Jax. Hive MLS
- $355,0004 bd3 ba2.2k sqft930 Commons Drive N, Jacksonville, NC 28546For SaleMLS ID #100594641, Shannon Damiano, Carolina Real Estate Group. Hive MLS
- $344,9003 bd3 ba2.3k sqft220 Edgewood Drive, Jacksonville, NC 28546For SaleMLS ID #100585035, Karen Stewart, NextHome Cape Fear - Jacksonville. Hive MLS
- $348,0003 bd3 ba2.3k sqft257 Wagonwheel Lane, Richlands, NC 28574For SaleMLS ID #100570764, Ashley M Henderson, The Oceanaire Realty. Hive MLS
