OVER AN ACRE. YOUR OWN POND. A WHOLE THIRD-FLOOR SUITE.
If your house hunt has started to feel like the same four walls over and over again, 117 Sparrows Point is your plot twist!!
There's room here for real life -- all the things, the people, the doggies, guests, hobbies, backyard bonfires, fishing by the pond, and all the good stuff that somehow follows you home. You'll have over an acre of and, a large fenced area, a shed, and plenty of space to spread out.
Inside, three bedrooms are together on the second floor, including the primary with two closets! Then head upstairs to the third floor and you'll find something you don't see every day: a private suite with its own full bath. Guests? Teenager who needs space? Gaming room? Home office? Your mother-in-law who visits but doesn't need to be that close? There's literally a floor for that.
Add in the coffee nook, fireplace, Onslow Pines Park practically next door--and you've got a home that feels a little less cookie-cutter and a lot more ''live-your-life-here.'' Come see for yourself. It might just be the house you weren't expecting to love.
For sale
Price cut: $1K (9/30)
$364,000
117 Sparrows Point Lane, Jacksonville, NC 28540
4beds
2,243sqft
Single Family Residence
Built in 2017
1.39 Acres Lot
$361,100 Zestimate®
$162/sqft
$13/mo HOA
What's special
Coffee nookLarge fenced areaYour own pond
- 145 days
- 532
- 75
Zillow last checked:
Listing updated:
Listed by:
Lauren Hearn 336-637-6276,
Berkshire Hathaway HomeServices Carolina Premier Properties,
THE AGENTS 910-777-7184,
Berkshire Hathaway HomeServices Carolina Premier Properties
Source: Hive MLS,MLS#: 100574392 Originating MLS: Jacksonville Board of Realtors
Originating MLS: Jacksonville Board of RealtorsFacts & features
Interior
Bedrooms & bathrooms
- Bedrooms: 4
- Bathrooms: 4
- Full bathrooms: 3
- 1/2 bathrooms: 1
Rooms
- Room types: Living Room, Laundry, Master Bedroom, Bedroom 2, Bedroom 3, Bedroom 4
Primary bedroom
- Level: Second
Bedroom 2
- Level: Second
Bedroom 3
- Level: Second
Bedroom 4
- Level: Third
Kitchen
- Level: First
Laundry
- Level: Second
Living room
- Level: First
Heating
- Electric, Heat Pump
Cooling
- Central Air
Appliances
- Included: Electric Oven, Built-In Microwave, Dishwasher
- Laundry: Laundry Room
Features
- Walk-in Closet(s), Tray Ceiling(s), High Ceilings, Ceiling Fan(s), Pantry, Walk-in Shower, Walk-In Closet(s)
- Number of fireplaces: 1
Interior area
- Total structure area: 2,243
- Total interior livable area: 2,243 sqft
Property
Parking
- Total spaces: 2
- Parking features: Garage Faces Front, On Site, Paved, Garage
- Attached garage spaces: 2
Features
- Levels: Three Or More
- Patio & porch: Patio, Porch
- Fencing: Privacy,Chain Link,Back Yard,Wood
- View description: None
- Frontage type: See Remarks
Lot
- Size: 1.39 Acres
- Features: Pond on Lot
Details
- Additional structures: Shed(s)
- Parcel number: 325a56
- Zoning: RA
- Special conditions: Standard
Construction
Type & style
- Home type: SingleFamily
- Property subtype: Single Family Residence
Materials
- Vinyl Siding, Wood Frame, Stone Veneer
- Foundation: Slab
- Roof: Shingle
Condition
- New construction: No
- Year built: 2017
Utilities & green energy
- Sewer: Septic Off Site
- Water: Public
- Utilities for property: Water Available
Community & HOA
Community
- Subdivision: Sparrows Point
HOA
- Has HOA: Yes
- Amenities included: Maintenance Common Areas, See Remarks
- HOA fee: $150 annually
- HOA name: Sparrow's Point HOA
- HOA phone: 910-346-9800
Location
- Region: Jacksonville
Financial & listing details
- Price per square foot: $162/sqft
- Tax assessed value: $306,295
- Annual tax amount: $2,006
- Date on market: 9/15/2026
- Cumulative days on market: 145 days
- Listing agreement: Exclusive Right To Sell
- Listing terms: Cash,Conventional,FHA,USDA Loan,VA Loan
- Road surface type: Paved
Estimated market value
$361,100
$343,000 - $379,000
$2,367/mo
Price history
| Date | Event | Price |
|---|---|---|
| 9/30/2026 | Price change | $364,000-0.3%$162/sqft |
Source:  Hive MLS #100574392 Report a problem Hive MLS #100574392 Report a problem | ||
| 9/15/2026 | Listed for sale | $365,000$163/sqft |
Source: Hive MLS #100574392 Report a problem | ||
| 9/1/2026 | Listing removed | $365,000$163/sqft |
Source: BHHS broker feed #100574392 Report a problem | ||
| 7/9/2026 | Price change | $365,000-1.1%$163/sqft |
Source: Hive MLS #100574392 Report a problem | ||
| 6/25/2026 | Price change | $369,000-0.3%$165/sqft |
Source: Hive MLS #100574392 Report a problem | ||
| 5/21/2026 | Listed for sale | $370,000+10.8%$165/sqft |
Source: Hive MLS #100574392 Report a problem | ||
| 3/6/2024 | Sold | $334,000$149/sqft |
Source: Hive MLS #100423428 Report a problem | ||
| 1/28/2024 | Pending sale | $334,000$149/sqft |
Source: Hive MLS #100423428 Report a problem | ||
| 1/22/2024 | Listed for sale | $334,000+51.1%$149/sqft |
Source: Hive MLS #100423428 Report a problem | ||
| 7/10/2018 | Sold | $221,000$99/sqft |
Source: Hive MLS #100085469 Report a problem | ||
| 5/11/2018 | Pending sale | $221,000$99/sqft |
Source: CENTURY 21 Sweyer & Associates #100085469 Report a problem | ||
| 4/2/2018 | Price change | $221,000+0.5%$99/sqft |
Source: CENTURY 21 Sweyer & Associates #100085469 Report a problem | ||
| 3/5/2018 | Listed for sale | $220,000$98/sqft |
Source: Century 21 Sweyer & Associates #100085469 Report a problem | ||
Public tax history
| Year | Property taxes | Tax assessment |
|---|---|---|
| 2025 | $2,006 | $306,295 |
| 2024 | $2,006 | $306,295 |
| 2023 | $2,006 0% | $306,295 |
| 2022 | $2,006 +31.8% | $306,295 +41.9% |
| 2021 | $1,522 | $215,900 |
| 2020 | $1,522 | $215,900 |
| 2019 | $1,522 +617.3% | $215,900 +97.3% |
| 2018 | $212 -10.4% | $109,400 +211.7% |
| 2017 | $237 | $35,100 |
| 2016 | $237 | $35,100 |
| 2015 | $237 | $35,100 |
Find assessor info on the county website
Monthly payment
Est. payment
Payment breakdown
Explore the cost of this home by adjusting the details. Changes won't be saved.Climate risks
Neighborhood: 28540
Nearby schools
Schools provided by the listing agent
- Elementary: Blue Creek
- Middle: Southwest
- High: Southwest
Source: Hive MLS. This data may not be complete. We recommend contacting the local school district to confirm school assignments for this home.
- $353,6004 bd3 ba2.1k sqft119 Sparrow Point Ln, Jacksonville, NC 28540Off Market
- $350,0004 bd2 ba2.2k sqft115 Sparrow Point Ln, Jacksonville, NC 28540Sold
- $275,3003 bd2 ba1.2k sqft113 Sparrows Point Ln, Jacksonville, NC 28540Off Market
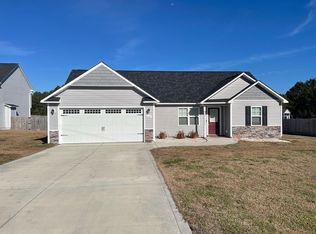
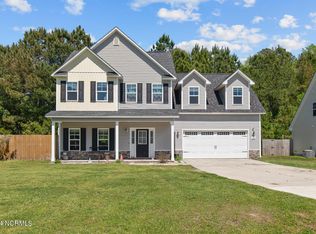
- $337,0004 bd3 ba2.1k sqft119 Sparrows Point Ln, Jacksonville, NC 28540Sold
Similar homes
- $370,5004 bd3 ba2.1k sqft125 Navy Blue Drive, Jacksonville, NC 28540For Sale

 MLS ID #100581686, Stacy L Sparks, HomeSmart Connections. Hive MLS
 - $359,9003 bd3 ba2.3k sqft206 Honey Court E, Jacksonville, NC 28540For Sale
 MLS ID #100577818, Jenifer Kiefer, 360 REALTY. Hive MLS
 - $345,0003 bd3 ba2.2k sqft704 Ingram Court, Jacksonville, NC 28540For Sale
 MLS ID #100599739, Steven Wall, Coldwell Banker Sea Coast Advantage - Jacksonville. Hive MLS
 - $349,9004 bd2 ba1.8k sqft116 Bellchase Drive, Jacksonville, NC 28540For Sale
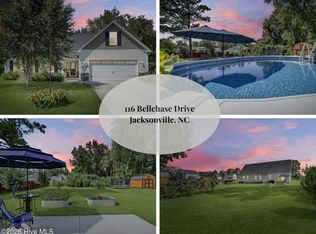 MLS ID #100600098, Amber Raynor, Coldwell Banker Sea Coast Advantage - Jacksonville. Hive MLS
 - $385,0004 bd3 ba2.3k sqft108 River Bluff Drive, Jacksonville, NC 28540For SaleMLS ID #100582271, Christina De LaCruz, Realty One Group Affinity. Hive MLS
- $379,0004 bd3 ba2.4k sqft105 Cypress Manor Court, Jacksonville, NC 28540For SaleMLS ID #100604035, Carrie Cook, RE/MAX Executive. Hive MLS
- $399,9004 bd3 ba2.4k sqft227 S River Drive, Jacksonville, NC 28540For SaleMLS ID #100594854, The Christi Hill Real Estate Team, Keller Williams Innovate. Hive MLS
- $330,0004 bd3 ba2k sqft713 Oleander Street, Jacksonville, NC 28540For SaleMLS ID #100571510, Daniel French, Keller Williams Innovate - Jax. Hive MLS
- $365,0004 bd3 ba1.9k sqft384 Union Chapel Church Road, Richlands, NC 28574For SaleMLS ID #100601516, Carrie Norris, Coldwell Banker Sea Coast Advantage - Jacksonville. Hive MLS
- $374,5004 bd3 ba2.6k sqft1112 Huff Drive, Jacksonville, NC 28546For SaleMLS ID #100603438, Jason Bryan, Terri Alphin Smith & Co. Hive MLS
- $372,0004 bd3 ba2.4k sqft1139 Carteret Manor Drive, Jacksonville, NC 28546For SaleMLS ID #100566530, R&R Realty Group NC, Coldwell Banker Sea Coast Advantage. Hive MLS
- $305,0004 bd3 ba1.5k sqft219 Hidden Oaks Drive, Jacksonville, NC 28546For SaleMLS ID #100607835, Christina De LaCruz, Realty One Group Affinity. Hive MLS
- $425,0004 bd3 ba2.6k sqft300 Londonberry Lane, Jacksonville, NC 28540For SaleMLS ID #100589687, Joshua Eudy, Revolution Partners LLC. Hive MLS
- $475,0005 bd4 ba3.2k sqft116 Kenna Court, Jacksonville, NC 28540For SaleMLS ID #100564004, Justin Gober, Great Moves Realty. Hive MLS
- $350,0004 bd3 ba2.6k sqft870 Pine Valley Road, Jacksonville, NC 28546For SaleMLS ID #100600454, Corinthia Lopes, Century 21 Coastal Advantage. Hive MLS
- $359,9004 bd3 ba2.2k sqft135 Prelude Drive, Richlands, NC 28574For SaleMLS ID #100579911, Ryan McKelvey, HomeFront Realty Services. Hive MLS
- $334,9994 bd3 ba2k sqft125 Dockside Drive, Jacksonville, NC 28546For SaleMLS ID #100577391, Rachel Love, Coldwell Banker Sea Coast Advantage. Hive MLS
- $339,9993 bd2 ba2k sqft102 Kingswood Court, Jacksonville, NC 28546For SaleMLS ID #100579220, Adam Manuel Laurio, RE/MAX Executive. Hive MLS
- $370,0004 bd3 ba2.5k sqft129 Prelude Drive, Richlands, NC 28574For SaleMLS ID #100600095, Emily Albertson, Coldwell Banker Sea Coast Advantage - Jacksonville. Hive MLS
