**Cozy Home in the Village at Folkstone with Great Curb Appeal!** Enjoy privacy, space, and convenience in this inviting home situated on a generous .85-acre lot in the desirable Village at Folkstone. With plenty of room for the whole family, the home features a second-level primary suite and additional guest bedrooms. Enjoy the convenience of being just minutes from shopping, plenty of great restaurants, and the beautiful Topsail Beaches are just a 10-minute drive away. The backyard offers a country setting feel with 2 raised garden beds, a fire pit, and a spacious storage shed to store all your gardening tools. A low HOA and a convenient location for commuting to both Jacksonville and Wilmington make this property an excellent place to call home. Experience the perfect blend of privacy, comfort, and coastal living. This home is vacant and ready for you to make it your home! Updates: HEAT PUMP replaced in 2026; HOT WATER HEATER replaced in 2025. Plenty of room to add a pool - see virtual staged photo. Floor Plan and Professional Photos will be available on Tuesday, October 27th.
For sale
Price cut: $11K (11/16)
$365,000
609 Winfall Drive, Holly Ridge, NC 28445
4beds
2,087sqft
Single Family Residence
Built in 2017
0.85 Acres Lot
$363,500 Zestimate®
$175/sqft
$13/mo HOA
What's special
Cozy homeGreat curb appealSecond-level primary suiteSpacious storage shedFire pitAdditional guest bedrooms
- 26 days
- 1,391
- 195
Likely to sell faster than
Zillow last checked:
Listing updated:
Listed by:
Pamela Davis 910-442-9642,
Coldwell Banker Sea Coast Advantage-Hampstead
Source: Hive MLS,MLS#: 100612380 Originating MLS: Cape Fear Realtors MLS, Inc.
Facts & features
Interior
Bedrooms & bathrooms
- Bedrooms: 4
- Bathrooms: 3
- Full bathrooms: 2
- 1/2 bathrooms: 1
Rooms
- Room types: Master Bedroom, Bedroom 1, Bedroom 2, Bedroom 3, Living Room, Office, Dining Room, Breakfast Nook
Primary bedroom
- Level: Second
- Dimensions: 15.4 x 12.3
Bedroom 1
- Level: Second
- Dimensions: 17.9 x 9.4
Bedroom 2
- Level: Second
- Dimensions: 10 x 8.1
Bedroom 3
- Level: Second
- Dimensions: 16.11 x 16.1
Breakfast nook
- Level: First
- Dimensions: 9.1 x 9.5
Dining room
- Level: First
- Dimensions: 10.11 x 9.6
Kitchen
- Level: First
- Dimensions: 10.11 x 9.5
Living room
- Level: First
- Dimensions: 15.8 x 14.4
Office
- Level: First
- Dimensions: 12.3 x 10.9
Heating
- Heat Pump, Electric
Cooling
- Central Air, Heat Pump
Appliances
- Included: Built-In Microwave, Self Cleaning Oven, Refrigerator, Electric Range
- Laundry: Dryer Hookup, Washer Hookup, In Hall
Features
- Walk-in Closet(s), Tray Ceiling(s), Ceiling Fan(s), Walk-in Shower, Blinds/Shades, Eat-in Kitchen, Smart Thermostat, Walk-In Closet(s)
- Flooring: LVT/LVP, Carpet
- Windows: Thermal Windows
- Basement: None
- Attic: Access Only
- Has fireplace: Yes
Interior area
- Total structure area: 2,087
- Total interior livable area: 2,087 sqft
Property
Parking
- Total spaces: 6
- Parking features: Garage Faces Front, Attached, Garage Door Opener, Paved
- Attached garage spaces: 2
Accessibility
- Accessibility features: Accessible Entrance
Features
- Levels: Two
- Patio & porch: Covered, Patio
- Pool features: None
- Fencing: Privacy,Back Yard,Wood,Fenced
- View description: None
- Waterfront features: None
- Frontage type: See Remarks
Lot
- Size: 0.85 Acres
- Dimensions: 149.47 x 201.86 x 185 x 199.99
- Features: Irregular Lot
Details
- Additional structures: Shed(s)
- Parcel number: 747c237
- Zoning: R-15
- Special conditions: Standard
Construction
Type & style
- Home type: SingleFamily
- Property subtype: Single Family Residence
Materials
- Stone, Vinyl Siding, Wood Frame
- Foundation: Slab
- Roof: Shingle
Condition
- New construction: No
- Year built: 2017
Utilities & green energy
- Water: Public
- Utilities for property: Water Connected
Green energy
- Green verification: None
Community & HOA
Community
- Security: Smoke Detector(s)
- Subdivision: Village at Folkstone
HOA
- Has HOA: Yes
- Amenities included: None
- HOA fee: $160 annually
- HOA name: CAMS
Location
- Region: Holly Ridge
Financial & listing details
- Price per square foot: $175/sqft
- Tax assessed value: $393,852
- Annual tax amount: $4,036
- Date on market: 11/13/2026
- Cumulative days on market: 26 days
- Listing agreement: Exclusive Right To Sell
- Listing terms: Cash,Conventional,FHA,USDA Loan,VA Loan
Estimated market value
$363,500
$345,000 - $382,000
$2,350/mo
Price history
| Date | Event | Price |
|---|---|---|
| 11/16/2026 | Price change | $365,000-2.9%$175/sqft |
Source:  Hive MLS #100612380 Report a problem | ||
| 11/13/2026 | Listed for sale | $376,000$180/sqft |
Source: Hive MLS #100612380 Report a problem | ||
| 11/13/2026 | Contingent | $376,000$180/sqft |
Source: Hive MLS #100612380 Report a problem | ||
| 10/24/2026 | Listed for sale | $376,000+88.1%$180/sqft |
Source: Hive MLS #100612380 Report a problem | ||
| 10/21/2025 | Listing removed | $2,000$1/sqft |
Source: Zillow Rentals Report a problem | ||
| 10/18/2025 | Price change | $2,000-4.8%$1/sqft |
Source: Zillow Rentals Report a problem | ||
| 9/16/2025 | Listed for rent | $2,100$1/sqft |
Source: Zillow Rentals Report a problem | ||
| 9/28/2018 | Listing removed | $199,900$96/sqft |
Source: Coldwell Banker Fountain Realty #100046867 Report a problem | ||
| 3/28/2018 | Pending sale | $199,900$96/sqft |
Source: Coldwell Banker Fountain Realty #100046867 Report a problem | ||
| 3/28/2018 | Listed for sale | $199,900$96/sqft |
Source: Coldwell Banker Fountain Realty #100046867 Report a problem | ||
| 6/2/2017 | Sold | $199,900+433.1%$96/sqft |
Source: Hive MLS #100046867 Report a problem | ||
| 11/17/2016 | Sold | $37,500-42.3%$18/sqft |
Source: Public Record Report a problem | ||
| 7/15/2013 | Sold | $65,000$31/sqft |
Source: Public Record Report a problem | ||
Public tax history
| Year | Property taxes | Tax assessment |
|---|---|---|
| 2025 | $3,034 | $304,938 |
| 2024 | $3,034 +0% | $304,938 |
| 2023 | $3,033 -1% | $304,938 |
| 2022 | $3,065 +34.6% | $304,938 +46.7% |
| 2021 | $2,277 | $207,910 |
| 2020 | $2,277 -0.5% | $207,910 |
| 2019 | $2,287 -0.9% | $207,910 |
| 2018 | $2,308 +392.4% | $207,910 +383.5% |
| 2017 | $469 | $43,000 |
Find assessor info on the county website
Monthly payment
Est. payment
Payment breakdown
Explore the cost of this home by adjusting the details. Changes won't be saved.Climate risks
Neighborhood: 28445
Nearby schools
Schools provided by the listing agent
- Elementary: Coastal Elementary
- Middle: Dixon
- High: Dixon
Source: Hive MLS. This data may not be complete. We recommend contacting the local school district to confirm school assignments for this home.
Similar homes
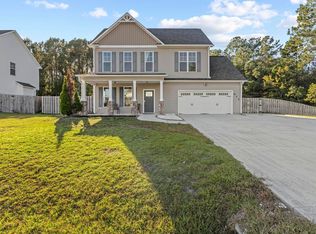
- $405,0004 bd3 ba2.4k sqft202 Seneca Court, Holly Ridge, NC 28445For Sale

 MLS ID #100601724, Katie Kosma, Coldwell Banker Sea Coast Advantage. Hive MLS
- $364,0003 bd3 ba2k sqft211 Gelynda Court, Holly Ridge, NC 28445For Sale
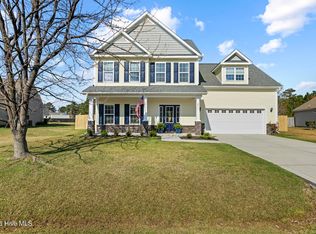 MLS ID #100564842, Chynna Lemaster, Coldwell Banker Sea Coast Advantage. Hive MLS
- $365,0003 bd3 ba1.5k sqft208 Gelynda Court, Holly Ridge, NC 28445For Sale
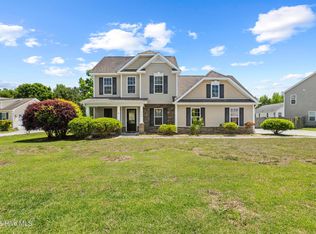 MLS ID #100573360, Ashley Alexander, Coldwell Banker Sea Coast Advantage. Hive MLS
- $394,9003 bd4 ba2.3k sqft102 Tralee Place, Holly Ridge, NC 28445For Sale
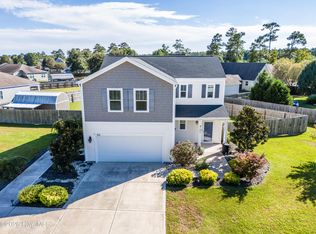 MLS ID #100608953, Irena B Kohler, Coldwell Banker Sea Coast Advantage-Hampstead. Hive MLS
- $350,0003 bd3 ba1.7k sqft112 Mardella Way, Holly Ridge, NC 28445For SaleMLS ID #100587402, Jennifer Moore, Coldwell Banker Sea Coast Advantage. Hive MLS
- $399,9003 bd3 ba2.1k sqft429 Royal Shore Lane #115, Holly Ridge, NC 28445New ConstructionMLS ID #100568602, Scott J Morrison, eXp Realty. Hive MLS
- $379,9004 bd3 ba2.3k sqft318 Osprey Point Drive, Sneads Ferry, NC 28460For SaleMLS ID #100589381, Christy A Grifaldo, Grifaldo Properties, INC. Hive MLS
- $437,9003 bd3 ba2.6k sqft673 Morris Landing Road, Holly Ridge, NC 28445For SaleMLS ID #100576200, Cristina Jurado, CENTURY 21 Champion Real Estate. Hive MLS
- $365,0004 bd3 ba2.4k sqft178 Everett Yopp Drive, Sneads Ferry, NC 28460For SaleMLS ID #100573682, Tracey Loughner, Coldwell Banker Sea Coast Advantage Rlty. Hive MLS
- $375,0004 bd3 ba1.9k sqft147 Bayshore Drive, Sneads Ferry, NC 28460For SaleMLS ID #100606272, Zack Bryant Team, Berkshire Hathaway HomeServices Carolina Premier Properties. Hive MLS
- $300,0003 bd3 ba1.5k sqft300 Currituck Drive, Holly Ridge, NC 28445For SaleMLS ID #100608719, The Summers Real Estate Team, Keller Williams Innovate-Wilmington. Hive MLS
- $423,0004 bd3 ba2.3k sqft356 Hardison Road, Holly Ridge, NC 28445New ConstructionMLS ID #100586310, Ashley P Polk, BlueCoast Realty Corporation. Hive MLS
- $359,0003 bd2 ba1.4k sqft429 Morris Landing Road, Holly Ridge, NC 28445New ConstructionMLS ID #100604275, Tracey Loughner, Coldwell Banker Sea Coast Advantage Rlty. Hive MLS
- $269,9003 bd3 ba1.5k sqft370 Frisco Way Lot 319a, Holly Ridge, NC 28445For SaleMLS ID #100583539, Carole L Sheffield, BlueCoast Realty Corporation. Hive MLS
- $365,0004 bd4 ba2.2k sqft117 Sparrows Point Lane, Jacksonville, NC 28540For SaleMLS ID #100616192, Lauren Hearn, Berkshire Hathaway HomeServices Carolina Premier Properties. Hive MLS
- $365,0003 bd2 ba2.2k sqft122 Pond View Circle, Hampstead, NC 28443For SaleMLS ID #100598243, Coastal Vibes Real Estate Group, Keller Williams Innovate-Wilmington. Hive MLS
- $375,0003 bd2 ba1.8k sqft252 Derby Downs Drive, Sneads Ferry, NC 28460For SaleMLS ID #100598313, Dominique Zamora, Coldwell Banker Sea Coast Advantage - Jacksonville. Hive MLS
- $343,0003 bd3 ba1.5k sqft527 Everett Glades, Sneads Ferry, NC 28460For SaleMLS ID #100575219, Taylor R Reed, Coastal Realty Associates LLC. Hive MLS
- $365,5004 bd3 ba2.1k sqft125 Navy Blue Drive, Jacksonville, NC 28540For SaleMLS ID #100581686, Stacy L Sparks, HomeSmart Connections. Hive MLS
