Welcome to this beautifully updated corner-lot end-unit townhome, ideally located just minutes from Topsail Beaches and Hwy 17 for an easy commute to Wilmington or Jacksonville! The open-concept floor plan features 9-ft ceilings and a stunning custom-built brick and beachwood mantle with an electric fireplace, creating a warm focal point in the living area. The kitchen opens seamlessly to the living space and offers granite countertops, making everyday living and entertaining effortless.
Step outside to enjoy the screened-in porch, patio, and pergola--perfect for morning coffee, relaxing, or entertaining guests. The large fenced-in lot offers an impressive amount of outdoor space, complete with a beautifully constructed retaining wall, fresh landscaping, raised garden bed, and a 9x16 wired greenhouse ready for gardening enthusiasts. A 12x16 barn-style wired shed with three lofts provides exceptional storage and versatile space for hobbies, tools, or equipment.
Upstairs, you'll find three spacious bedrooms, including a private primary suite featuring a custom accent wall, large walk-in closet, and ensuite bathroom. With thoughtful updates, abundant storage, exceptional outdoor amenities, and a prime location near the beach and major commuter routes, this townhome offers the perfect blend of comfort, style, and coastal convenience. Come see everything this exceptional property has to offer!
For sale
Price cut: $10K (10/26)
$304,900
300 Currituck Drive, Holly Ridge, NC 28445
3beds
1,582sqft
Townhouse
Built in 2020
9,583 Square Feet Lot
$303,600 Zestimate®
$193/sqft
$17/mo HOA
What's special
Corner-lot end-unit townhomeCustom accent wallThree spacious bedroomsBeautifully constructed retaining wallRaised garden bedLarge fenced-in lotGranite countertops
- 39 days
- 177
- 11
Zillow last checked:
Listing updated:
Listed by:
The Summers Real Estate Team 910-524-7223,
Keller Williams Innovate-Wilmington,
Lauren Rogers 919-221-2741,
Keller Williams Innovate-Wilmington
Source: Hive MLS,MLS#: 100608719 Originating MLS: Cape Fear Realtors MLS, Inc.
Facts & features
Interior
Bedrooms & bathrooms
- Bedrooms: 3
- Bathrooms: 3
- Full bathrooms: 2
- 1/2 bathrooms: 1
Rooms
- Room types: Master Bedroom, Bedroom 2, Bedroom 3, Living Room, Dining Room
Primary bedroom
- Level: Second
- Dimensions: 177 x 127
Bedroom 2
- Level: Second
- Dimensions: 158 x 90
Bedroom 3
- Level: Second
- Dimensions: 107 x 99
Dining room
- Level: First
- Dimensions: 171 x 82
Living room
- Level: First
- Dimensions: 171 x 1011
Heating
- Electric, Heat Pump
Cooling
- Central Air
Appliances
- Laundry: Dryer Hookup, Washer Hookup, Laundry Closet
Features
- Walk-in Closet(s), Ceiling Fan(s), Walk-in Shower, Walk-In Closet(s)
- Flooring: LVT/LVP, Carpet, Vinyl
- Has fireplace: No
Interior area
- Total structure area: 1,582
- Total interior livable area: 1,582 sqft
Property
Parking
- Total spaces: 1
- Parking features: Off Street, On Site, Paved
- Attached garage spaces: 1
Features
- Levels: Two
- Patio & porch: Covered, Patio, Porch, Screened
- Exterior features: None
- Fencing: Fenced
- View description: None
- Frontage type: See Remarks
Lot
- Size: 9,583 Square Feet
Details
- Additional structures: Pergola, Shed(s)
- Parcel number: 747c447
- Zoning: R-15
- Special conditions: Standard
Construction
Type & style
- Home type: Townhouse
- Property subtype: Townhouse
Materials
- Concrete, Vinyl Siding, Wood Frame
- Foundation: Slab
- Roof: Shingle
Condition
- New construction: No
- Year built: 2020
Utilities & green energy
- Sewer: Public Sewer
- Water: Public
- Utilities for property: Sewer Available, Water Available
Community & HOA
Community
- Security: Smoke Detector(s)
- Subdivision: The Landing At Folkstone
HOA
- Has HOA: Yes
- Amenities included: Maintenance Common Areas, Maintenance Roads, Management
- HOA fee: $200 annually
- HOA name: CAMS
- HOA phone: 910-256-2021
Location
- Region: Holly Ridge
Financial & listing details
- Price per square foot: $193/sqft
- Tax assessed value: $280,451
- Annual tax amount: $2,874
- Date on market: 10/7/2026
- Cumulative days on market: 39 days
- Listing agreement: Exclusive Agency
- Listing terms: Cash,Conventional,FHA,VA Loan
Estimated market value
$303,600
$288,000 - $319,000
$1,762/mo
Price history
| Date | Event | Price |
|---|---|---|
| 10/26/2026 | Price change | $304,900-3.2%$193/sqft |
Source:  Hive MLS #100608719 Report a problem | ||
| 10/7/2026 | Listed for sale | $314,900+89.8%$199/sqft |
Source: Hive MLS #100608719 Report a problem | ||
| 3/16/2021 | Sold | $165,900$105/sqft |
Source: Hive MLS #100226712 Report a problem | ||
| 10/21/2020 | Pending sale | $165,900$105/sqft |
Source: Hive MLS #100226712 Report a problem | ||
Public tax history
| Year | Property taxes | Tax assessment |
|---|---|---|
| 2025 | $1,664 -21.2% | $212,294 |
| 2024 | $2,112 +0% | $212,294 |
| 2023 | $2,111 -1.1% | $212,294 |
| 2022 | $2,134 +251% | $212,294 +282.4% |
| 2021 | $608 | $55,510 |
| 2020 | -- | -- |
Find assessor info on the county website
Monthly payment
Est. payment
Payment breakdown
Explore the cost of this home by adjusting the details. Changes won't be saved.Climate risks
Neighborhood: 28445
Nearby schools
Schools provided by the listing agent
- Elementary: Coastal
- Middle: Dixon
- High: Dixon
Source: Hive MLS. This data may not be complete. We recommend contacting the local school district to confirm school assignments for this home.
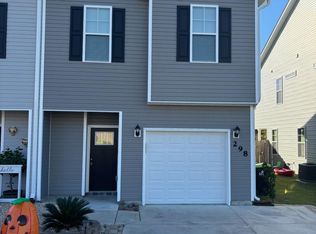

Similar homes
- $274,9003 bd3 ba1.5k sqft510 Shallotte Lane, Holly Ridge, NC 28445For Sale
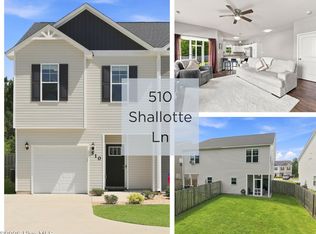
 MLS ID #100604060, Alexis K Pierson, RE/MAX Executive. Hive MLS
- $273,0003 bd3 ba1.6k sqft349 Frisco Way, Holly Ridge, NC 28445For Sale
 MLS ID #100613218, Ellen Kugel, The Oceanaire Realty. Hive MLS
- $269,9003 bd3 ba1.5k sqft370 Frisco Way Lot 319a, Holly Ridge, NC 28445For Sale
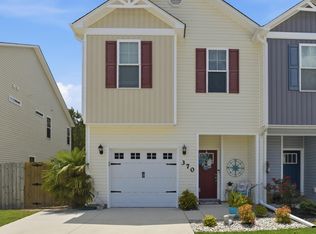 MLS ID #100583539, Carole L Sheffield, BlueCoast Realty Corporation. Hive MLS
- $255,0003 bd3 ba1.5k sqft359 Frisco Way, Holly Ridge, NC 28445For Sale
 MLS ID #100578170, The Christi Hill Real Estate Team, Keller Williams Innovate. Hive MLS
- $273,0003 bd3 ba1.5k sqft2011 Folkstone Woods Lane, Holly Ridge, NC 28445For SaleMLS ID #100598715, Jackson Chinchay, Keller Williams Innovate-Wilmington. Hive MLS
- $376,0004 bd3 ba2k sqft609 Winfall Drive, Holly Ridge, NC 28445For SaleMLS ID #100612380, Pamela Davis, Coldwell Banker Sea Coast Advantage-Hampstead. Hive MLS
- $315,0003 bd2 ba1.2k sqft400 Blue Pennant Court, Sneads Ferry, NC 28460For SaleMLS ID #100601080, Tracey Loughner, Coldwell Banker Sea Coast Advantage Rlty. Hive MLS
- $315,0003 bd2 ba1.2k sqft108 Oyster Landing Drive, Sneads Ferry, NC 28460For SaleMLS ID #100582248, Katherine Smith, KDS Real Estate LLC. Hive MLS
- $330,0003 bd2 ba1.6k sqft1470 Old Folkstone Road, Sneads Ferry, NC 28460For SaleMLS ID #100616431, Hope S Ogden, Ocean Life Realty. Hive MLS
- $299,9003 bd3 ba1.8k sqft210 Sandpiper Place, Holly Ridge, NC 28445New ConstructionMLS ID #100567262, Kylie Uzzell Parkhurst, Better Homes and Gardens Real Estate Treasure. Hive MLS
- $299,9003 bd3 ba1.8k sqft208 Sandpiper Place, Holly Ridge, NC 28445New ConstructionMLS ID #100567260, Fletcher Bizz Baker, Better Homes and Gardens Real Estate Treasure. Hive MLS
- $303,9003 bd2 ba1.1k sqft234 Red Carnation Drive, Holly Ridge, NC 28445For SaleMLS ID #100607807, Katie Kosma, Coldwell Banker Sea Coast Advantage. Hive MLS
- $350,0003 bd3 ba1.7k sqft112 Mardella Way, Holly Ridge, NC 28445For SaleMLS ID #100587402, Jennifer Moore, Coldwell Banker Sea Coast Advantage. Hive MLS
- $307,5003 bd4 ba1.6k sqft229 Sandy Cove Lane, Sneads Ferry, NC 28460New ConstructionMLS ID #100596202, Anita Afify, ACCESS REALTY GROUP. Hive MLS
- $315,0003 bd2 ba1.2k sqft429 Crows Nest Lane, Sneads Ferry, NC 28460For SaleMLS ID #100614977, Arlene D Bethell, Redfin Corporation. Hive MLS
- $365,0003 bd3 ba1.5k sqft208 Gelynda Court, Holly Ridge, NC 28445For SaleMLS ID #100573360, Ashley Alexander, Coldwell Banker Sea Coast Advantage. Hive MLS
- $307,5003 bd4 ba1.6k sqft221 Sandy Cove Lane, Sneads Ferry, NC 28460New ConstructionMLS ID #100596199, Anita Afify, ACCESS REALTY GROUP. Hive MLS
- $279,0003 bd3 ba1.5k sqft211 Holly Sands Loop, Holly Ridge, NC 28445New ConstructionMLS ID #100549836, Cristy Young, RE/MAX Executive. Hive MLS
- $319,0003 bd3 ba1.4k sqft504 Everett Glades, Sneads Ferry, NC 28460For SaleMLS ID #100597265, Robyn Berg, Coldwell Banker Sea Coast Advantage - Jacksonville. Hive MLS
- $364,0003 bd3 ba2k sqft211 Gelynda Court, Holly Ridge, NC 28445For SaleMLS ID #100564842, Chynna Lemaster, Coldwell Banker Sea Coast Advantage. Hive MLS
