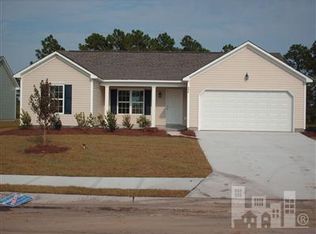
VA LOAN ASSUMPTION OPPORTUNITY! Seller requires Substitution of Entitlement, contact your agent for details! Perfectly positioned between Jacksonville and Wilmington, this beautifully appointed home is located in the highly sought-after The Neighborhoods of Holly Ridge, offering an ideal blend of coastal charm and everyday convenience just minutes from the beach. Residents enjoy a welcoming community atmosphere complete with sidewalks, streetlights, walking trails, a picnic area, and a charming neighborhood book exchange.
Bright and inviting, the living room is anchored by a vaulted ceiling that adds an airy sense of space, while an oversized window fills the room with natural light. A stylish accent wall that gives the space just the right touch of character. The open layout creates an easy flow into the adjoining dining area, making this a comfortable space for both everyday living and entertaining. With generous wall space, plenty of room for multiple seating arrangements, and abundant natural light, this living room feels open, welcoming, and effortlessly livable. Designed with everyday living in mind, the kitchen offers generous cabinet and counter space, abundant natural light, and a window overlooking the backyard. The thoughtfully designed floor plan features two generously sized guest bedrooms and an expansive primary suite. Outside, the peaceful backyard offers plenty of room to unwind, entertain, or simply enjoy coastal Carolina evenings. With convenient access to Stone Bay, Courthouse Bay, Marine Corps Base Camp Lejeune, and Marine Corps Air Station New River, this exceptional home brings together custom details, comfort, convenience, community, and coastal living in one beautiful package.
For sale
$303,900
234 Red Carnation Drive, Holly Ridge, NC 28445
3beds
1,161sqft
Single Family Residence
Built in 2008
3,920 Square Feet Lot
$300,200 Zestimate®
$262/sqft
$29/mo HOA
What's special
Stylish accent wallAbundant natural lightVaulted ceilingGenerous wall spaceWalking trailsExpansive primary suitePicnic area
- 46 days
- 528
- 55
Zillow last checked:
Listing updated:
Listed by:
Katie Kosma 910-546-6650,
Coldwell Banker Sea Coast Advantage
Source: Hive MLS,MLS#: 100607807 Originating MLS: Jacksonville Board of Realtors
Facts & features
Interior
Bedrooms & bathrooms
- Bedrooms: 3
- Bathrooms: 2
- Full bathrooms: 2
Rooms
- Room types: Living Room, Master Bedroom, Bedroom 2, Bedroom 3
Primary bedroom
- Level: First
- Dimensions: 11.7 x 14.4
Bedroom 2
- Level: First
- Dimensions: 11.3 x 9.11
Bedroom 3
- Level: First
- Dimensions: 11.3 x 9.11
Kitchen
- Level: First
- Dimensions: 8 x 10
Living room
- Level: First
- Dimensions: 16 x 13.1
Heating
- Electric, Heat Pump
Cooling
- Central Air
Appliances
- Included: Electric Oven
Features
- Master Downstairs, Vaulted Ceiling(s), High Ceilings, Ceiling Fan(s), Blinds/Shades
- Has fireplace: No
Interior area
- Total structure area: 1,161
- Total interior livable area: 1,161 sqft
Property
Parking
- Total spaces: 2
- Parking features: Paved, Garage
- Attached garage spaces: 2
Features
- Levels: One
- Patio & porch: Front Porch
- Fencing: Wood
- View description: None
- Frontage type: See Remarks
Lot
- Size: 3,920 Square Feet
- Dimensions: 62 x 130
- Features: See Remarks
Details
- Parcel number: 735b200
- Zoning: R-10
- Special conditions: Standard
Construction
Type & style
- Home type: SingleFamily
- Property subtype: Single Family Residence
Materials
- Vinyl Siding, Wood Frame
- Foundation: Slab
- Roof: Architectural Shingle
Condition
- New construction: No
- Year built: 2008
Utilities & green energy
- Sewer: Public Sewer
- Water: Public
- Utilities for property: Sewer Connected, Water Connected
Community & HOA
Community
- Subdivision: Neighborhoods of Holly Ridge
HOA
- Has HOA: Yes
- Amenities included: Maintenance Common Areas, Picnic Area, RV/Boat Storage, Street Lights
- HOA fee: $352 annually
- HOA name: Priestley Mgmt
- HOA phone: 910-509-7276
Location
- Region: Holly Ridge
Financial & listing details
- Price per square foot: $262/sqft
- Tax assessed value: $287,241
- Annual tax amount: $2,944
- Date on market: 10/2/2026
- Cumulative days on market: 46 days
- Listing agreement: Exclusive Right To Sell
- Listing terms: Assumable,Cash,Conventional,FHA,USDA Loan,VA Loan,See Remarks
- Road surface type: Paved
Estimated market value
$300,200
$285,000 - $315,000
$1,864/mo
Price history
| Date | Event | Price |
|---|---|---|
| 10/2/2026 | Listed for sale | $303,900+12.1%$262/sqft |
Source:  Hive MLS #100607807 Report a problem | ||
| 2/14/2023 | Sold | $271,000+4.3%$233/sqft |
Source: Hive MLS #100362914 Report a problem | ||
| 1/8/2023 | Pending sale | $259,900$224/sqft |
Source: Hive MLS #100362914 Report a problem | ||
| 1/2/2023 | Listed for sale | $259,900+55.9%$224/sqft |
Source: Hive MLS #100362914 Report a problem | ||
| 11/9/2018 | Listing removed | $1,250$1/sqft |
Source: HomeWave Property Management LLC Report a problem | ||
| 11/6/2018 | Listed for rent | $1,250$1/sqft |
Source: HomeWave Property Management LLC Report a problem | ||
| 10/31/2018 | Listing removed | $166,704$144/sqft |
Source: Owner Report a problem | ||
| 8/29/2018 | Listed for sale | $166,704+13.4%$144/sqft |
Source: Owner Report a problem | ||
| 4/22/2016 | Sold | $147,000-1.9%$127/sqft |
Source: Hive MLS #40207443 Report a problem | ||
| 3/9/2016 | Pending sale | $149,900$129/sqft |
Source: SeaShore Realty Group, Inc. #40207443 Report a problem | ||
| 1/16/2016 | Listed for sale | $149,900-3.9%$129/sqft |
Source: SeaShore Realty Group #532258 Report a problem | ||
| 2/16/2012 | Sold | $156,000-2.4%$134/sqft |
Source: Public Record Report a problem | ||
| 10/26/2011 | Listed for sale | $159,900+17.6%$138/sqft |
Source: Listhub #469340 Report a problem | ||
| 9/15/2011 | Sold | $136,000-7.2%$117/sqft |
Source: Public Record Report a problem | ||
| 7/2/2011 | Price change | $146,500-8.4%$126/sqft |
Source: Listhub #123042 Report a problem | ||
| 3/16/2011 | Listed for sale | $159,900-5.9%$138/sqft |
Source: Coldwell Banker Sea Coast Realty #114485 Report a problem | ||
| 8/18/2008 | Sold | $170,000$146/sqft |
Source: Public Record Report a problem | ||
Public tax history
| Year | Property taxes | Tax assessment |
|---|---|---|
| 2025 | $2,246 | $225,738 |
| 2024 | $2,246 +0% | $225,738 |
| 2023 | $2,245 -1% | $225,738 |
| 2022 | $2,269 +34.1% | $225,738 +46.1% |
| 2021 | $1,692 | $154,490 |
| 2020 | $1,692 -0.5% | $154,490 |
| 2019 | $1,699 -0.9% | $154,490 |
| 2018 | $1,715 -3.4% | $154,490 -5.1% |
| 2017 | $1,775 | $162,800 |
| 2016 | $1,775 | $162,800 |
| 2015 | $1,775 | $162,800 |
| 2014 | $1,775 +10.9% | $162,800 +1.7% |
| 2013 | $1,600 | $160,030 |
| 2012 | $1,600 | $160,030 |
| 2011 | $1,600 | $160,030 |
| 2010 | $1,600 +33.1% | $160,030 +25.1% |
| 2009 | $1,202 | $127,876 |
Find assessor info on the county website
Monthly payment
Est. payment
Payment breakdown
Explore the cost of this home by adjusting the details. Changes won't be saved.Climate risks
Neighborhood: 28445
Nearby schools
Schools provided by the listing agent
- Elementary: Coastal
- Middle: Dixon
- High: Dixon
Source: Hive MLS. This data may not be complete. We recommend contacting the local school district to confirm school assignments for this home.

Similar homes
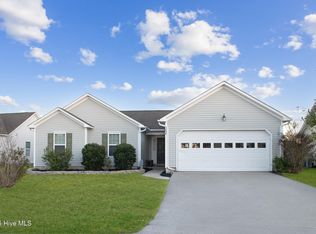
- $309,0003 bd2 ba1.2k sqft105 Sages Ridge Drive, Holly Ridge, NC 28445For Sale
 MLS ID #100588108, Joann Marie McDermon, Better Homes and Gardens Real Estate Treasure. Hive MLS
- $399,9993 bd2 ba1.6k sqft806 Wildflower Drive, Holly Ridge, NC 28445For Sale
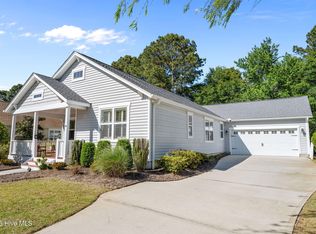 MLS ID #100569497, Andrew Davis, REAL Broker LLC. Hive MLS
- $350,0003 bd3 ba1.7k sqft112 Mardella Way, Holly Ridge, NC 28445For Sale
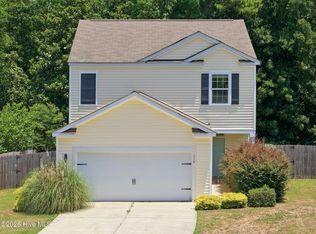 MLS ID #100587402, Jennifer Moore, Coldwell Banker Sea Coast Advantage. Hive MLS
- $365,0003 bd3 ba1.5k sqft208 Gelynda Court, Holly Ridge, NC 28445For Sale
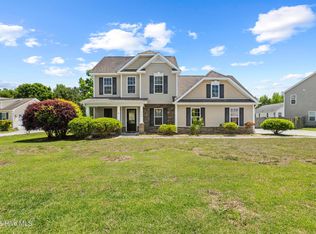 MLS ID #100573360, Ashley Alexander, Coldwell Banker Sea Coast Advantage. Hive MLS
- $375,0003 bd2 ba1.3k sqft55 Michigan Avenue, Holly Ridge, NC 28445For SaleMLS ID #100615113, Living By the Coast Realty Group, Living by the Coast Realty Group LLC. Hive MLS
- $330,0003 bd2 ba1.6k sqft1470 Old Folkstone Road, Sneads Ferry, NC 28460For SaleMLS ID #100616431, Hope S Ogden, Ocean Life Realty. Hive MLS
- $300,0003 bd3 ba1.5k sqft300 Currituck Drive, Holly Ridge, NC 28445For SaleMLS ID #100608719, The Summers Real Estate Team, Keller Williams Innovate-Wilmington. Hive MLS
- $273,0003 bd3 ba1.6k sqft349 Frisco Way, Holly Ridge, NC 28445For SaleMLS ID #100613218, Ellen Kugel, The Oceanaire Realty. Hive MLS
- $315,0003 bd2 ba1.2k sqft400 Blue Pennant Court, Sneads Ferry, NC 28460For SaleMLS ID #100601080, Tracey Loughner, Coldwell Banker Sea Coast Advantage Rlty. Hive MLS
- $315,0003 bd2 ba1.2k sqft108 Oyster Landing Drive, Sneads Ferry, NC 28460For SaleMLS ID #100582248, Katherine Smith, KDS Real Estate LLC. Hive MLS
- $315,0003 bd2 ba1.2k sqft429 Crows Nest Lane, Sneads Ferry, NC 28460For SaleMLS ID #100614977, Arlene D Bethell, Redfin Corporation. Hive MLS
- $229,0002 bd3 ba1.1k sqft131 Beacon Woods Drive, Holly Ridge, NC 28445For SaleMLS ID #100608438, Laurie Simmons, ACCESS REALTY GROUP. Hive MLS
- $365,0003 bd3 ba1.4k sqft1815 Watts Landing Road, Hampstead, NC 28443For SaleMLS ID #100599732, Michael R McKinney, Carolina Property Sales. Hive MLS
- $223,0002 bd3 ba1.2k sqft165 Buckhorn Avenue, Holly Ridge, NC 28445For SaleMLS ID #100611628, Savannah L Holman, SERHANT. Hive MLS
- $274,9003 bd3 ba1.5k sqft510 Shallotte Lane, Holly Ridge, NC 28445For SaleMLS ID #100604060, Alexis K Pierson, RE/MAX Executive. Hive MLS
- $215,0002 bd3 ba1.2k sqft160 Buckhorn Avenue, Holly Ridge, NC 28445For SaleMLS ID #100614530, Summy Rucker, Summy Rucker Real Estate LLC. Hive MLS
- $330,0003 bd2 ba1.4k sqft1731 Chadwick Shores Drive, Sneads Ferry, NC 28460For SaleMLS ID #100600979, Ashley Alexander, Coldwell Banker Sea Coast Advantage. Hive MLS
- $269,9003 bd3 ba1.5k sqft370 Frisco Way Lot 319a, Holly Ridge, NC 28445For SaleMLS ID #100583539, Carole L Sheffield, BlueCoast Realty Corporation. Hive MLS
- $315,0003 bd2 ba1.3k sqft9626 Nc Highway 50, Maple Hill, NC 28454For SaleMLS ID #100605768, Jackson Chinchay, Keller Williams Innovate-Wilmington. Hive MLS
