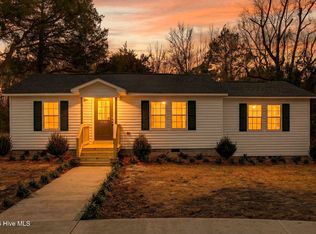
Welcome to a property that offers the space, flexibility, and location you've been looking for. This 3-bedroom, 2-bath home offers 1,319 square feet of comfortable living space with a functional layout and plenty of room to make it your own. Inside, you'll find wide-plank luxury vinyl flooring, granite countertops, maple cabinetry with soft-close doors and drawers, and a well-appointed kitchen. Situated on a full acre, there is room to enjoy the outdoors and expand your possibilities. And when you're ready for a day at the coast, Surf City is only about 20 minutes away, putting beaches, restaurants, and coastal attractions within easy reach. Schedule your private showing today and see all this property has to offer!
For sale
$315,000
9626 Nc Highway 50, Maple Hill, NC 28454
3beds
1,319sqft
Single Family Residence
Built in 1957
0.99 Acres Lot
$311,200 Zestimate®
$239/sqft
$-- HOA
What's special
- 14 days
- 289
- 27
Likely to sell faster than
Zillow last checked:
Listing updated:
Listed by:
Jackson Chinchay 530-680-3280,
Keller Williams Innovate-Wilmington
Source: Hive MLS,MLS#: 100605768 Originating MLS: Cape Fear Realtors MLS, Inc.
Originating MLS: Cape Fear Realtors MLS, Inc.Facts & features
Interior
Bedrooms & bathrooms
- Bedrooms: 3
- Bathrooms: 2
- Full bathrooms: 2
Rooms
- Room types: Living Room, Dining Room, Master Bedroom, Bedroom 2, Bedroom 3
Heating
- Electric, Heat Pump
Cooling
- Central Air
Appliances
- Included: Built-In Microwave, Refrigerator, Dishwasher, Electric Range
- Laundry: Dryer Hookup, Washer Hookup, Laundry Room
Features
- Master Downstairs, Walk-in Closet(s), Walk-in Shower, Walk-In Closet(s)
- Flooring: LVT/LVP
- Basement: None
- Has fireplace: No
Interior area
- Total structure area: 1,319
- Total interior livable area: 1,319 sqft
Property
Parking
- Parking features: Circular Driveway, Off Street, On Site, Paved
- Has uncovered spaces: Yes
Features
- Levels: One
- Patio & porch: Covered, Deck
- Fencing: None
- View description: None
- Frontage type: See Remarks
Lot
- Size: 0.99 Acres
Details
- Parcel number: 43027508490000
- Zoning: Residential
- Special conditions: Standard
Construction
Type & style
- Home type: SingleFamily
- Property subtype: Single Family Residence
Materials
- Vinyl Siding, Wood Frame
- Foundation: Crawl Space
- Roof: Shingle
Condition
- New construction: No
- Year built: 1957
Utilities & green energy
- Sewer: Public Sewer
- Water: Public
- Utilities for property: Sewer Connected, Water Connected
Community & HOA
Community
- Subdivision: Not In Subdivision
HOA
- Has HOA: No
- Amenities included: None
Location
- Region: Maple Hill
Financial & listing details
- Price per square foot: $239/sqft
- Tax assessed value: $6,475
- Date on market: 9/23/2026
- Cumulative days on market: 15 days
- Listing agreement: Exclusive Right To Sell
- Listing terms: Cash,Conventional,FHA,USDA Loan,VA Loan
- Road surface type: Paved
Estimated market value
$311,200
$296,000 - $327,000
$2,127/mo
Price history
| Date | Event | Price |
|---|---|---|
| 9/23/2026 | Listed for sale | $315,000+152%$239/sqft |
Source:  Hive MLS #100605768 Report a problem Hive MLS #100605768 Report a problem | ||
| 9/22/2026 | Listing removed | $2,400$2/sqft |
Source: Hive MLS #100600310 Report a problem | ||
| 9/1/2026 | Listed for rent | $2,400$2/sqft |
Source: Hive MLS #100600310 Report a problem | ||
| 6/1/2025 | Listing removed | $125,000$95/sqft |
Source: Hive MLS #100478719 Report a problem | ||
| 5/16/2025 | Listed for sale | $125,000+129.4%$95/sqft |
Source: Hive MLS #100478719 Report a problem | ||
| 4/2/2003 | Sold | $54,500$41/sqft |
Source: Agent Provided Report a problem | ||
Public tax history
| Year | Property taxes | Tax assessment |
|---|---|---|
| 2025 | -- | $6,475 +1.9% |
| 2024 | -- | $6,356 |
| 2023 | -- | $6,356 |
| 2022 | -- | $6,356 |
| 2021 | -- | $6,356 |
| 2020 | -- | $6,356 |
| 2019 | -- | $6,356 -44.2% |
| 2018 | -- | $11,400 |
| 2017 | -- | $11,400 |
| 2016 | -- | $11,400 |
| 2015 | -- | $11,400 |
| 2014 | -- | $11,400 |
| 2013 | -- | $11,400 |
Find assessor info on the county website
Monthly payment
Est. payment
Payment breakdown
Explore the cost of this home by adjusting the details. Changes won't be saved.Climate risks
Neighborhood: 28454
Nearby schools
Schools provided by the listing agent
- Elementary: Burgaw Elementary School
- Middle: Burgaw
- High: Heide Trask
Source: Hive MLS. This data may not be complete. We recommend contacting the local school district to confirm school assignments for this home.
Similar homes
- $299,0003 bd2 ba1.6k sqft111 William Gurganus Road, Maple Hill, NC 28454New Construction

 MLS ID #100568980, Tiffany & Crew Coastal Real Estate, Keller Williams Innovate - Jax. Hive MLS
 - $299,0003 bd2 ba1.6k sqft109 William Gurganus Road, Maple Hill, NC 28454New Construction
 MLS ID #100568978, Tiffany & Crew Coastal Real Estate, Keller Williams Innovate - Jax. Hive MLS
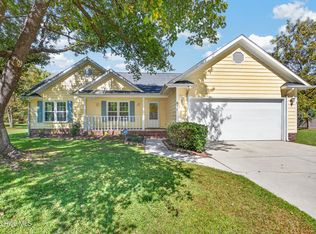
 - $285,0003 bd2 ba1.2k sqft811 Gadwell Loop, Jacksonville, NC 28540For Sale
 MLS ID #100607823, Emily Albertson, Coldwell Banker Sea Coast Advantage - Jacksonville. Hive MLS
 - $324,5003 bd2 ba1.5k sqft439 Candlewood Drive, Jacksonville, NC 28540For Sale
 MLS ID #100607236, R&R Realty Group NC, Coldwell Banker Sea Coast Advantage. Hive MLS
 - $229,5003 bd2 ba1k sqft4044 Nc Highway 50, Maple Hill, NC 28454For SaleMLS ID #100581911, Anthony Kubeja, Terri Alphin Smith & Co. Hive MLS
- $313,0003 bd3 ba1.5k sqft405 Duncan Drive S, Richlands, NC 28574For SaleMLS ID #100596909, Courtney Knaub, Advantage Gold Realty. Hive MLS
- $269,4003 bd2 ba1.4k sqft110 Boulder Lane, Jacksonville, NC 28540For SaleMLS ID #100601072, Rhonda P Reid, Reid Realty. Hive MLS
- $305,0003 bd3 ba1.7k sqft238 Bishop Drive, Jacksonville, NC 28540For SaleMLS ID #100600811, Carrie Norris, Coldwell Banker Sea Coast Advantage - Jacksonville. Hive MLS
- $343,0003 bd3 ba1.5k sqft527 Everett Glades, Sneads Ferry, NC 28460For SaleMLS ID #100575219, Taylor R Reed, Coldwell Banker Sea Coast Advantage-Hampstead. Hive MLS
- $264,9003 bd2 ba1.3k sqft111 Lynn Court, Jacksonville, NC 28540For SaleMLS ID #100603856, Sandra Steuer, eXp Realty. Hive MLS
- $265,0003 bd2 ba1.2k sqft123 Wheaton Drive, Richlands, NC 28574For SaleMLS ID #100603257, Skyler Tegtmeier, HomeSmart Connections. Hive MLS
- $329,9003 bd2 ba1.4k sqft858 Wildwood Circle, Hampstead, NC 28443For SaleMLS ID #100561337, Marcia Merkle, Barber Realty Group Inc.. Hive MLS
- $244,9003 bd2 ba1.5k sqft300 Decatur Road, Jacksonville, NC 28540For SaleMLS ID #100604318, Joshua Eudy, Revolution Partners LLC. Hive MLS
- $278,0003 bd2 ba1.6k sqft914 Haw Branch Road, Beulaville, NC 28518For SaleMLS ID #100597659, Diane M Castro-Perez, Coldwell Banker Sea Coast Advantage-Hampstead. Hive MLS
- $329,7004 bd2 ba1.6k sqft591 Batchelor Road, Richlands, NC 28574New ConstructionMLS ID #100598256, John Newton, Better Homes and Gardens Real Estate Treasure 4. Hive MLS
- $331,5004 bd2 ba1.6k sqft589 Batchelor Road, Richlands, NC 28574New ConstructionMLS ID #100598247, John Newton, Better Homes and Gardens Real Estate Treasure 4. Hive MLS
- $263,9003 bd2 ba1.2k sqft420 Pine Valley Road, Jacksonville, NC 28546For SaleMLS ID #100603772, Veronica Judd, eXp Realty. Hive MLS
- $350,0003 bd3 ba1.7k sqft112 Mardella Way, Holly Ridge, NC 28445For SaleMLS ID #100587402, Jennifer Moore, Coldwell Banker Sea Coast Advantage. Hive MLS
- $280,0004 bd3 ba1.7k sqft3104 Northwoods Drive, Jacksonville, NC 28540For SaleMLS ID #100590468, Lori K Smith, Coldwell Banker Sea Coast Advantage. Hive MLS
- $319,0004 bd3 ba1.8k sqft906 Savannah Drive, Jacksonville, NC 28546For SaleMLS ID #100607658, Nataly Romero, Coldwell Banker Sea Coast Advantage - Jacksonville. Hive MLS
