Welcome to this beautifully crafted new construction home, estimated for completion in August 2026! Offering 3 bedrooms, 2 bathrooms, and just over 1,600 square feet, this thoughtfully designed home combines modern finishes with functional living spaces.
Step inside to find durable luxury vinyl plank flooring flowing seamlessly throughout the entire home, complemented by an open and inviting layout. The kitchen is designed to impress with granite countertops, a spacious pantry, and ample cabinet space--perfect for both everyday living and entertaining.
The home features generously sized bedrooms, each complete with ceiling fans and large closets for plenty of storage. A versatile ''pocket office'' provides the ideal space for working from home, studying, or staying organized.
Retreat to the primary suite where tray ceilings add an elegant touch, echoed again in the living room for added character and dimension. Outside, enjoy a 10x12 concrete patio overlooking a large 1.74 acre lot--perfect for relaxing or hosting gatherings.
Additional highlights include a two-car garage and a layout designed for comfort and convenience. Don't miss your opportunity to own a brand-new home with stylish finishes and room to grow!
New construction
Price cut: $11K (9/15)
$299,000
109 William Gurganus Road, Maple Hill, NC 28454
3beds
1,608sqft
Single Family Residence
Built in 2026
1.74 Acres Lot
$298,900 Zestimate®
$186/sqft
$-- HOA
What's special
- 136 days
- 266
- 26
Zillow last checked:
Listing updated:
Listed by:
Tiffany & Crew Coastal Real Estate 910-787-1578,
Keller Williams Innovate - Jax,
Tiffany Kirkpatrick 765-618-0816,
Keller Williams Innovate - Jax
Source: Hive MLS,MLS#: 100568978 Originating MLS: Jacksonville Board of Realtors
Originating MLS: Jacksonville Board of RealtorsFacts & features
Interior
Bedrooms & bathrooms
- Bedrooms: 3
- Bathrooms: 2
- Full bathrooms: 2
Rooms
- Room types: Master Bedroom, Bedroom 1, Bedroom 3, Living Room
Heating
- Electric, Heat Pump
Cooling
- Central Air
Appliances
- Included: Built-In Microwave, Refrigerator, Range
- Laundry: Laundry Room
Features
- Tray Ceiling(s), Entrance Foyer, Ceiling Fan(s), Pantry, Walk-in Shower
- Flooring: LVT/LVP
- Has fireplace: No
Interior area
- Total structure area: 1,608
- Total interior livable area: 1,608 sqft
Property
Parking
- Total spaces: 2
- Parking features: Garage Faces Front
- Attached garage spaces: 2
Features
- Levels: One
- Patio & porch: Patio, Front Porch
- Fencing: None
- Has view: Yes
- View description: See Remarks
- Waterfront features: None
- Frontage type: See Remarks
Lot
- Size: 1.74 Acres
Details
- Parcel number: 30615
- Zoning: RA
- Special conditions: Standard
Construction
Type & style
- Home type: SingleFamily
- Property subtype: Single Family Residence
Materials
- Vinyl Siding, Wood Frame
- Foundation: Slab
- Roof: Shingle
Condition
- New Construction,Under Construction
- New construction: Yes
- Year built: 2026
Utilities & green energy
- Sewer: Septic Tank
- Utilities for property: Water Connected
Community & HOA
Community
- Subdivision: Not In Subdivision
HOA
- Has HOA: No
- Amenities included: None
Location
- Region: Maple Hill
Financial & listing details
- Price per square foot: $186/sqft
- Tax assessed value: $94,776
- Annual tax amount: $620
- Date on market: 8/19/2026
- Cumulative days on market: 136 days
- Listing agreement: Exclusive Right To Sell
- Listing terms: Cash,Conventional,FHA,USDA Loan,VA Loan
- Road surface type: Paved
Estimated market value
$298,900
$284,000 - $314,000
$1,904/mo
Price history
| Date | Event | Price |
|---|---|---|
| 9/15/2026 | Price change | $299,000-3.5%$186/sqft |
Source:  Hive MLS #100568978 Report a problem Hive MLS #100568978 Report a problem | ||
| 9/1/2026 | Price change | $310,000-3.1%$193/sqft |
Source: Hive MLS #100568978 Report a problem | ||
| 8/19/2026 | Listed for sale | $320,000$199/sqft |
Source: Hive MLS #100568978 Report a problem | ||
| 7/30/2026 | Pending sale | $320,000$199/sqft |
Source: Hive MLS #100568978 Report a problem | ||
| 4/23/2026 | Listed for sale | $320,000$199/sqft |
Source: Hive MLS #100568978 Report a problem | ||
Public tax history
Tax history is unavailable.
Monthly payment
Est. payment
Payment breakdown
Explore the cost of this home by adjusting the details. Changes won't be saved.Climate risks
Neighborhood: 28454
Nearby schools
Schools provided by the listing agent
- Elementary: Meadow View
- Middle: Dixon
- High: Southwest
Source: Hive MLS. This data may not be complete. We recommend contacting the local school district to confirm school assignments for this home.
Similar homes
- $299,0003 bd2 ba1.6k sqft111 William Gurganus Road, Maple Hill, NC 28454New Construction

 MLS ID #100568980, Tiffany & Crew Coastal Real Estate, Keller Williams Innovate - Jax. Hive MLS
 - $315,0003 bd2 ba1.3k sqft9626 Nc Highway 50, Maple Hill, NC 28454For Sale
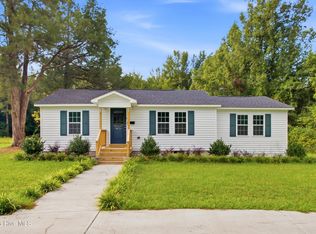 MLS ID #100605768, Jackson Chinchay, Keller Williams Innovate-Wilmington. Hive MLS
 - $199,9003 bd1 ba1.2k sqft690 Maple Hill School Road, Maple Hill, NC 28454For Sale
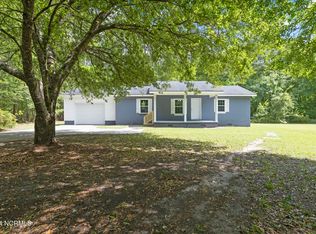 MLS ID #100602022, Dominiic T Beach, Cedar Ridge Management LLC. Hive MLS
 - $275,0003 bd2 ba1.3k sqft217 Cherry Blossom Drive, Richlands, NC 28574For Sale
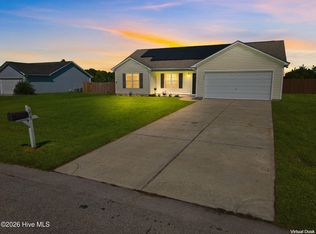 MLS ID #100600868, Living By the Coast Realty Group, RE/MAX Executive. Hive MLS
 - $328,5003 bd3 ba1.9k sqft525 Shelmore Lane, Jacksonville, NC 28540For SaleMLS ID #100601275, Tiffany Housel, Landmark Sotheby's International Realty. Hive MLS
- $310,0003 bd2 ba1.5k sqft300 Crest Place, Jacksonville, NC 28540For SaleMLS ID #100588631, Christy A Grifaldo, Grifaldo Properties, INC. Hive MLS
- $329,7004 bd2 ba1.6k sqft591 Batchelor Road, Richlands, NC 28574New ConstructionMLS ID #100598256, John Newton, Better Homes and Gardens Real Estate Treasure 4. Hive MLS
- $331,5004 bd2 ba1.6k sqft589 Batchelor Road, Richlands, NC 28574New ConstructionMLS ID #100598247, John Newton, Better Homes and Gardens Real Estate Treasure 4. Hive MLS
- $314,5003 bd3 ba1.5k sqft405 Duncan Drive S, Richlands, NC 28574For SaleMLS ID #100596909, Courtney Knaub, Advantage Gold Realty. Hive MLS
- $269,9003 bd2 ba1.4k sqft110 Boulder Lane, Jacksonville, NC 28540For SaleMLS ID #100601072, Rhonda P Reid, Reid Realty. Hive MLS
- $265,0003 bd2 ba1.2k sqft123 Wheaton Drive, Richlands, NC 28574For SaleMLS ID #100603257, Skyler Tegtmeier, HomeSmart Connections. Hive MLS
- $269,9003 bd2 ba1.2k sqft110 Goldie Lane, Beulaville, NC 28518For SaleMLS ID #100595388, Shawntia Geiger, Sterling Key Realty LLC. Hive MLS
- $263,9003 bd2 ba1.2k sqft420 Pine Valley Road, Jacksonville, NC 28546For SaleMLS ID #100603772, Veronica Judd, eXp Realty. Hive MLS
- $285,0003 bd2 ba1.5k sqft102 Prelude Drive, Richlands, NC 28574For SaleMLS ID #100594600, Brandi Mizell, RE/MAX Ocean Properties EI. Hive MLS
- $305,0003 bd2 ba1.4k sqft404 S Grazing Court, Sneads Ferry, NC 28460For SaleMLS ID #100600976, Tracey Lewis, Coldwell Banker Sea Coast Advantage. Hive MLS
- $365,0004 bd3 ba1.9k sqft384 Union Chapel Church Road, Richlands, NC 28574For SaleMLS ID #100601516, Carrie Norris, Coldwell Banker Sea Coast Advantage - Jacksonville. Hive MLS
- $319,9003 bd2 ba1.8k sqft2624 Fountaintown Road, Chinquapin, NC 28521New ConstructionMLS ID #100555765, Adam Kiefer, 360 REALTY. Hive MLS
- $312,0003 bd2 ba1.6k sqft1992 Catherine Lake Road, Richlands, NC 28574New ConstructionMLS ID #100562005, Robyn Berg, Coldwell Banker Sea Coast Advantage - Jacksonville. Hive MLS
- $345,0003 bd3 ba2.2k sqft704 Ingram Court, Jacksonville, NC 28540For SaleMLS ID #100599739, Steven Wall, Coldwell Banker Sea Coast Advantage - Jacksonville. Hive MLS
- $359,9003 bd3 ba2.3k sqft206 Honey Court E, Jacksonville, NC 28540For SaleMLS ID #100577818, Jenifer Kiefer, 360 REALTY. Hive MLS
