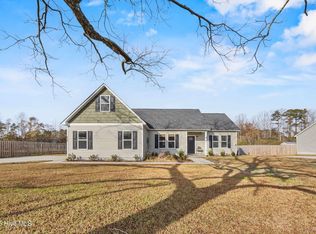
**7,000 USE AS YOU CHOOSE** Welcome to country living at its best! This beautiful 3-bedroom, 2-bathroom home has so much to offer. As you step inside, you'll immediately notice the vaulted ceilings and cozy fireplace--perfect for relaxing on those chilly winter nights.
The home features fresh interior paint and new LVP flooring throughout, giving the space a clean, updated feel. To the right, you'll find a spacious primary suite complete with a walk-in closet and a large full bathroom. The double-sink vanity offers a unique deep cubby that could easily be transformed into additional shelving or customized to fit your needs--let your imagination run wild!
The large living room flows into the dining area, which is conveniently located near the sliding glass doors overlooking the backyard. The kitchen has been refreshed with new countertops, a new refrigerator, new stove, and a new built-in microwave, making it ready for its next owner.
Just beyond the kitchen is a generously sized laundry room with convenient access to the double-car garage. On the opposite side of the home are two additional bedrooms with a full bathroom located conveniently between them.
Step outside and enjoy the peaceful backyard, complete with a deck, a beautiful mature magnolia tree, and plenty of space for entertaining, relaxing, or simply enjoying the outdoors.
And did we mention Mike's Farm is just up the road? If you've been dreaming of peaceful country living while still having convenient local attractions nearby, this home may be the one for you. Come see all it has to offer!
Pending
Price cut: $4.9K (10/1)
$265,000
110 Goldie Lane, Beulaville, NC 28518
3beds
1,288sqft
Single Family Residence
Built in 2006
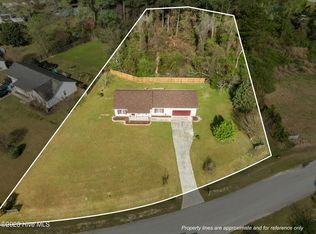
0.62 Acres Lot
$262,500 Zestimate®
$206/sqft
$-- HOA
What's special
Cozy fireplaceVaulted ceilingsFresh interior paintPeaceful backyardNew lvp flooring throughoutSpacious primary suiteWalk-in closet
- 77 days
- 456
- 22
Zillow last checked:
Listing updated:
Listed by:
Shawntia Geiger 910-340-6679,
Sterling Key Realty LLC
Source: Hive MLS,MLS#: 100595388 Originating MLS: Jacksonville Board of Realtors
Originating MLS: Jacksonville Board of RealtorsFacts & features
Interior
Bedrooms & bathrooms
- Bedrooms: 3
- Bathrooms: 2
- Full bathrooms: 2
Rooms
- Room types: Living Room, Master Bedroom, Bedroom 2, Bedroom 3
Heating
- Electric, Heat Pump
Cooling
- Central Air
Appliances
- Included: Electric Oven, Built-In Microwave, Refrigerator, Dishwasher
- Laundry: Dryer Hookup, Washer Hookup, Laundry Room
Features
- Vaulted Ceiling(s), Gas Log
- Flooring: LVT/LVP
- Basement: None
- Attic: Pull Down Stairs
- Number of fireplaces: 1
- Fireplace features: Gas Log
Interior area
- Total structure area: 1,288
- Total interior livable area: 1,288 sqft
Property
Parking
- Total spaces: 2
- Parking features: Paved
- Attached garage spaces: 2
Accessibility
- Accessibility features: None
Features
- Levels: One
- Patio & porch: Deck, Porch
- Exterior features: None
- Pool features: None
- Fencing: Wood
- View description: None
- Waterfront features: None
- Frontage type: See Remarks
Lot
- Size: 0.62 Acres
- Dimensions: 61 x 302 x 14 x 312
- Features: Cul-De-Sac
Details
- Parcel number: 21a41
- Zoning: R-15
- Special conditions: Standard
Construction
Type & style
- Home type: SingleFamily
- Property subtype: Single Family Residence
Materials
- Vinyl Siding, Wood Frame
- Foundation: Slab
- Roof: Metal
Condition
- New construction: No
- Year built: 2006
Utilities & green energy
- Sewer: Septic Tank
- Water: Public
- Utilities for property: Water Available
Green energy
- Green verification: None
Community & HOA
Community
- Subdivision: Reedy Creek Farm
HOA
- Has HOA: No
- Amenities included: None
Location
- Region: Beulaville
Financial & listing details
- Price per square foot: $206/sqft
- Tax assessed value: $263,779
- Annual tax amount: $1,727
- Date on market: 8/11/2026
- Cumulative days on market: 77 days
- Listing agreement: Exclusive Right To Sell
- Listing terms: Cash,Conventional,FHA,USDA Loan,VA Loan
Estimated market value
$262,500
$249,000 - $276,000
$1,777/mo
Price history
| Date | Event | Price |
|---|---|---|
| 10/19/2026 | Pending sale | $265,000$206/sqft |
Source:  Hive MLS #100595388 Report a problem Hive MLS #100595388 Report a problem | ||
| 10/1/2026 | Price change | $265,000-1.8%$206/sqft |
Source: Hive MLS #100595388 Report a problem | ||
| 8/11/2026 | Listed for sale | $269,900+12.5%$210/sqft |
Source: Hive MLS #100595388 Report a problem | ||
| 3/28/2026 | Listing removed | $240,000$186/sqft |
Source: Hive MLS #100557469 Report a problem | ||
| 3/23/2026 | Listed for sale | $240,000-4%$186/sqft |
Source: Hive MLS #100557469 Report a problem | ||
| 12/4/2025 | Listing removed | -- |
Source: Owner Report a problem | ||
| 9/5/2025 | Listed for sale | $250,000+51.5%$194/sqft |
Source: Owner Report a problem | ||
| 4/8/2021 | Sold | $165,000$128/sqft |
Source: Hive MLS #100259854 Report a problem | ||
| 3/9/2021 | Pending sale | $165,000$128/sqft |
Source: Hive MLS #100259854 Report a problem | ||
| 3/5/2021 | Listed for sale | $165,000+7.1%$128/sqft |
Source: Hive MLS #100259854 Report a problem | ||
| 6/9/2010 | Sold | $154,000-0.6%$120/sqft |
Source: Public Record Report a problem | ||
| 4/5/2010 | Price change | $155,000-4.3%$120/sqft |
Source: CENTURY 21 Cherie Schulz Realty Firm #107791 Report a problem | ||
| 1/30/2010 | Listed for sale | $162,000+18.2%$126/sqft |
Source: Century 21 Cherie Schulz Realty Firm #107791 Report a problem | ||
| 6/13/2006 | Sold | $137,000$106/sqft |
Source: Public Record Report a problem | ||
Public tax history
| Year | Property taxes | Tax assessment |
|---|---|---|
| 2025 | $1,162 | $177,445 |
| 2024 | $1,162 | $177,445 |
| 2023 | $1,162 0% | $177,445 |
| 2022 | $1,162 +17.9% | $177,445 +26.9% |
| 2021 | $986 | $139,810 |
| 2020 | $986 | $139,810 |
| 2019 | $986 | $139,810 |
| 2018 | $986 +14.8% | $139,810 +9.9% |
| 2017 | $859 | $127,200 -0.4% |
| 2016 | $859 -0.4% | $127,700 -0.8% |
| 2015 | $862 -0.8% | $128,700 |
| 2014 | $869 +0.5% | $128,700 -12.9% |
| 2013 | $864 | $147,750 |
| 2012 | $864 +1% | $147,750 +1% |
| 2011 | $856 | $146,250 |
| 2010 | $856 +11.6% | $146,250 +12.5% |
| 2009 | $767 +17.3% | $129,970 |
| 2008 | $654 | $129,970 |
| 2007 | $654 | $129,970 |
Find assessor info on the county website
Monthly payment
Est. payment
Payment breakdown
Explore the cost of this home by adjusting the details. Changes won't be saved.Climate risks
Neighborhood: 28518
Nearby schools
Schools provided by the listing agent
- Elementary: Richlands
- Middle: Trexler
- High: Richlands
Source: Hive MLS. This data may not be complete. We recommend contacting the local school district to confirm school assignments for this home.
Similar homes
- $257,0003 bd2 ba1.2k sqft203 Wingspread Lane, Beulaville, NC 28518For Sale

 MLS ID #100594905, Alexis Sypniewski, Realty One Group Affinity. Hive MLS
 - $265,0003 bd2 ba1.2k sqft146 Ashbury Park Lane, Richlands, NC 28574For Sale
 MLS ID #100608998, Kayla Maready, Realty One Group Affinity. Hive MLS
 - $278,0003 bd2 ba1.6k sqft914 Haw Branch Road, Beulaville, NC 28518For Sale
 MLS ID #100597659, Diane M Castro-Perez, Coldwell Banker Sea Coast Advantage-Hampstead. Hive MLS
 - $245,0003 bd2 ba1k sqft238 Sweet Gum Lane, Richlands, NC 28574For Sale
 MLS ID #100602067, Angela Marpole, RE/MAX Executive. Hive MLS
 - $274,9003 bd3 ba1.6k sqft215 S Johnson Street, Beulaville, NC 28518For SaleMLS ID #100600281, Curt W Simpson, Simpson Real Estate Group Inc. Hive MLS
- $255,0003 bd2 ba1.4k sqft350 Futrell Road, Richlands, NC 28574For SaleMLS ID #100599174, Roger Riggs, Great Moves Realty. Hive MLS
- $265,0003 bd2 ba1.2k sqft123 Wheaton Drive, Richlands, NC 28574For SaleMLS ID #100603257, Skyler Tegtmeier, HomeSmart Connections. Hive MLS
- $255,0003 bd2 ba1.3k sqft105 Worvin Lane, Richlands, NC 28574For SaleMLS ID #100607720, Brittany Mack, Terri Alphin Smith & Co. Hive MLS
- $255,0003 bd2 ba1.3k sqft251 Bannermans Mill Road, Richlands, NC 28574For SaleMLS ID #100611193, Ryan McKelvey, HomeFront Realty Services. Hive MLS
- $299,0003 bd2 ba1.5k sqft221 Cherry Blossom Drive, Richlands, NC 28574For SaleMLS ID #100608949, Brandi Mizell, RE/MAX Ocean Properties EI. Hive MLS
- $245,0003 bd2 ba1.1k sqft106 Linden Road, Richlands, NC 28574For SaleMLS ID #100596245, Royce Bennett, CENTURY 21 Champion Real Estate. Hive MLS
- $219,9503 bd2 ba1k sqft180 Ashbury Park Lane, Richlands, NC 28574For SaleMLS ID #100600631, Fay Riedl, 360 REALTY. Hive MLS
- $270,0003 bd2 ba1.2k sqft2910 Dawson Cabin Road, Jacksonville, NC 28540For SaleMLS ID #100611595, Chasity A Debarber, Realty One Group Affinity. Hive MLS
- $272,0003 bd2 ba1.3k sqft126 Forest Bluff Drive, Jacksonville, NC 28540For SaleMLS ID #100609266, Melissa Russell, CENTURY 21 Champion Real Estate. Hive MLS
- $285,0003 bd3 ba1.5k sqft206 Reef Lane, Richlands, NC 28574For SaleMLS ID #100602674, Zoe Goerke, HomeSmart Connections. Hive MLS
- $279,9003 bd2 ba1.4k sqft113 Rolling Meadow Drive, Richlands, NC 28574For SaleMLS ID #100591982, Diane M Castro-Perez, Coldwell Banker Sea Coast Advantage-Hampstead. Hive MLS
- $273,0003 bd3 ba1.5k sqft248 Deer Haven Drive, Richlands, NC 28574For SaleMLS ID #100596658, Alexander Mason, Coldwell Banker Sea Coast Advantage - Jacksonville. Hive MLS
- $315,0003 bd3 ba1.8k sqft305 Vito Court, Richlands, NC 28574For SaleMLS ID #100594611, Buie's Legacy Realty, Berkshire Hathaway HomeServices Carolina Premier Properties. Hive MLS
- $260,0003 bd2 ba1k sqft259 S Creek Drive, Jacksonville, NC 28540For SaleMLS ID #100611221, Jenna Morton, Coldwell Banker Sea Coast Advantage. Hive MLS
- $245,0003 bd2 ba1.4k sqft864 Mill River Road, Jacksonville, NC 28540For SaleMLS ID #100601439, Kevin Boggs, List at Ease LLC. Hive MLS
