Welcome to 107 Goldie Lane in Reedy Creek Farm subdivision of Beulaville! This beautifully renovated 4-bedroom, 2-bath ranch home is completely move-in ready and waiting for its next owner. Thoughtfully updated throughout, this home features a brand-new roof installed in June 2026, fresh interior paint, new carpet, updated light fixtures, ceiling fans, faucets, and numerous additional improvements that provide both style and peace of mind. Step inside to discover a spacious, open layout featuring vaulted ceilings, a cozy gas fireplace, and generously sized bedrooms that offer comfort for everyone. Kitchen includes new lighting and stainless steel appliances. The dining area opens through a sliding glass door to a large deck overlooking the fully fenced backyard--an ideal space for summer barbecues, entertaining guests, or simply relaxing outdoors. This property also boasts a one car garage off of the dining area. Conveniently located with no city taxes and no HOA, this property offers the perfect balance of peaceful living and accessibility. Enjoy an easy commute to Camp Lejeune, area beaches, shopping, restaurants, and everything Eastern North Carolina has to offer. Just minutes away is the popular Mike's Farm, a beloved local destination known for its family-style dining, seasonal hayrides, pumpkin patch, berry picking, and year-round family fun.
If you've been searching for a beautifully updated home in a fantastic location, this one is ready to welcome you home!
Under contract
$269,000
107 Goldie Lane, Beulaville, NC 28518
4beds
1,250sqft
:
Get pre-qualified$1,628/mo
Single Family Residence
Built in 2006
0.57 Acres Lot
$-- Zestimate®
$215/sqft
$-- HOA
What's special
- 22 days |
- 395 |
- 27 |
Zillow last checked:
Listing updated:
Listed by:
Todd Erickson 910-358-3553,
RE/MAX Executive
Source: Hive MLS,MLS#: 100586544 Originating MLS: Jacksonville Board of Realtors
Originating MLS: Jacksonville Board of RealtorsFacts & features
Interior
Bedrooms & bathrooms
- Bedrooms: 4
- Bathrooms: 2
- Full bathrooms: 2
Rooms
- Room types: Master Bedroom, Bedroom 1, Bedroom 2, Bedroom 3, Living Room
Heating
- Heat Pump, Fireplace(s), Electric
Cooling
- Central Air, Ceiling Fan(s), Heat Pump
Appliances
- Included: Electric Oven, Built-In Microwave, Refrigerator, Dishwasher
- Laundry: In Garage
Features
- Vaulted Ceiling(s), Ceiling Fan(s), Gas Log
- Flooring: LVT/LVP, Carpet
- Has fireplace: Yes
- Fireplace features: Gas Log
Interior area
- Total structure area: 1,250
- Total interior livable area: 1,250 sqft
Property
Parking
- Total spaces: 1
- Parking features: On Site, Paved, Garage
- Attached garage spaces: 1
Features
- Levels: One
- Patio & porch: Covered, Deck, Front Porch
- Fencing: Full,Back Yard,Wood,Fenced
- Has view: Yes
- View description: See Remarks
- Frontage type: See Remarks
Lot
- Size: 0.57 Acres
- Features: Irregular Lot
Details
- Additional structures: Shed(s)
- Parcel number: 21a28
- Zoning: RA
- Special conditions: Standard
Construction
Type & style
- Home type: SingleFamily
- Property subtype: Single Family Residence
Materials
- Vinyl Siding, Wood Frame
- Foundation: Slab
- Roof: Architectural Shingle
Condition
- New construction: No
- Year built: 2006
Utilities & green energy
- Sewer: Septic Tank
- Water: Public
- Utilities for property: None
Community & HOA
Community
- Subdivision: Reedy Creek Farm
HOA
- Has HOA: No
- Amenities included: None
Location
- Region: Beulaville
Financial & listing details
- Price per square foot: $215/sqft
- Tax assessed value: $162,673
- Annual tax amount: $1,065
- Date on market: 7/13/2026
- Cumulative days on market: 22 days
- Listing agreement: Exclusive Right To Sell
- Listing terms: Cash,Conventional,FHA,USDA Loan,VA Loan
- Road surface type: Paved
Estimated market value
Not available
Estimated sales range
Not available
$1,759/mo
Price history
| Date | Event | Price |
|---|---|---|
| 7/24/2026 | Contingent | $269,000$215/sqft |
Source:  Hive MLS #100586544 Report a problem Hive MLS #100586544 Report a problem | ||
| 7/13/2026 | Listed for sale | $269,000+60.1%$215/sqft |
Source: Hive MLS #100586544 Report a problem | ||
| 9/3/2021 | Sold | $168,000$134/sqft |
Source: Hive MLS #100280812 Report a problem | ||
| 7/24/2021 | Pending sale | $168,000$134/sqft |
Source: Hive MLS #100280812 Report a problem | ||
| 7/17/2021 | Price change | $168,000-1.2%$134/sqft |
Source: Hive MLS #100280812 Report a problem | ||
| 7/13/2021 | Listed for sale | $170,000+13.4%$136/sqft |
Source: Hive MLS #100280812 Report a problem | ||
| 5/28/2020 | Listing removed | $975$1/sqft |
Source: Sea Coast Rentals #100218528 Report a problem | ||
| 5/21/2020 | Listed for rent | $975$1/sqft |
Source: Sea Coast Rentals #100218528 Report a problem | ||
| 6/21/2019 | Sold | $149,900$120/sqft |
Source: Hive MLS #100163247 Report a problem | ||
| 5/10/2019 | Pending sale | $149,900$120/sqft |
Source: Charles Jones Realty, Inc. #100163247 Report a problem | ||
| 5/1/2019 | Listed for sale | $149,900+44.2%$120/sqft |
Source: Charles Jones Realty, Inc. #100163247 Report a problem | ||
| 3/21/2019 | Sold | $103,950+10.5%$83/sqft |
Source: Public Record Report a problem | ||
| 2/11/2019 | Price change | $94,080-24.3%$75/sqft |
Source: Auction.com Report a problem | ||
| 8/29/2018 | Listed for sale | -- |
Source: Auction.com Report a problem | ||
| 12/18/2009 | Sold | $124,263-18.2%$99/sqft |
Source: Public Record Report a problem | ||
| 6/2/2009 | Listing removed | $151,900$122/sqft |
Source: Systems Engineering, Inc. #88705 Report a problem | ||
| 4/9/2009 | Listed for sale | $151,900+15.1%$122/sqft |
Source: Homes & Land #100790 Report a problem | ||
| 12/21/2006 | Sold | $132,000$106/sqft |
Source: Public Record Report a problem | ||
Public tax history
| Year | Property taxes | Tax assessment |
|---|---|---|
| 2025 | $1,065 | $162,673 |
| 2024 | $1,065 | $162,673 |
| 2023 | $1,065 0% | $162,673 |
| 2022 | $1,066 +14.8% | $162,673 +23.5% |
| 2021 | $928 | $131,680 |
| 2020 | $928 | $131,680 |
| 2019 | $928 | $131,680 |
| 2018 | $928 +13.7% | $131,680 +8.8% |
| 2017 | $817 | $121,010 |
| 2016 | $817 | $121,010 |
| 2015 | $817 | $121,010 |
| 2014 | $817 +1.7% | $121,010 -11.9% |
| 2013 | $803 | $137,280 |
| 2012 | $803 | $137,280 |
| 2011 | $803 | $137,280 |
| 2010 | $803 +11.8% | $137,280 +12.8% |
| 2009 | $718 +17.3% | $121,756 |
| 2008 | $612 | $121,756 |
| 2007 | $612 | $121,756 |
Find assessor info on the county website
Monthly payment
Est. payment
Payment breakdown
Explore the cost of this home by adjusting the details. Changes won't be saved.Climate risks
Neighborhood: 28518
Nearby schools
GreatSchools rating
- 4/10Heritage Elementary SchoolGrades: K-5Distance: 5.4 mi
- 4/10Trexler MiddleGrades: 6-8Distance: 5.8 mi
- 5/10Richlands HighGrades: 9-12Distance: 5.4 mi
Schools provided by the listing agent
- Elementary: Richlands
- Middle: Trexler
- High: Richlands
Source: Hive MLS. This data may not be complete. We recommend contacting the local school district to confirm school assignments for this home.
- $247,4003 bd2 ba1.2k sqft109 Goldie Ln, Beulaville, NC 28518Off Market
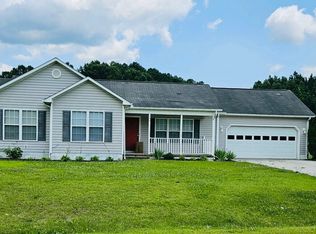
- $247,9003 bd2 ba1.2k sqft105 Goldie Ln, Beulaville, NC 28518Off Market
- $304,7003 bd2 ba1.6k sqft1530 Haw Branch Rd, Beulaville, NC 28518Off Market
- $275,0003 bd2 ba1.6k sqft111 Goldie Ln, Beulaville, NC 28518Sold
- $249,9003 bd2 ba1k sqft106 Goldie Ln, Beulaville, NC 28518Sold
- $290,6003 bd2 ba1.5k sqft1534 Haw Branch Rd, Beulaville, NC 28518Off Market
- $264,5003 bd2 ba1.4k sqft108 Goldie Ln, Beulaville, NC 28518Off Market
- $252,9003 bd2 ba1.2k sqft103 Goldie Ln, Beulaville, NC 28518Off Market
A local agent can set up tours, give advice and negotiate with sellers.
A local lender can help you make sure your offer is ready when you are.
Similar homes
- $269,9003 bd2 ba1.6k sqft253 Sweet Gum Lane, Richlands, NC 28574For Sale
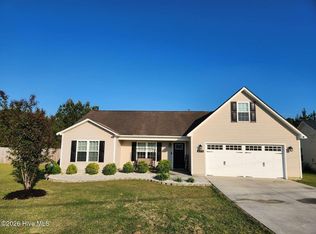
 MLS ID #100569014, Nicholas Huscroft, Chosen Realty of NC. Hive MLS
 - $274,0003 bd2 ba1.5k sqft1327 Old Chinquapin Road, Beulaville, NC 28518For Sale
 MLS ID #100567359, Jodi T Crumpler, Live Where You Love Realty LLC. Hive MLS
 - $270,0003 bd2 ba1.5k sqft112 Lilac Lane, Richlands, NC 28574For Sale
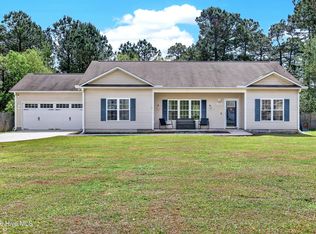 MLS ID #100567675, Lauren Cannette, Coldwell Banker Sea Coast Advantage - Jacksonville. Hive MLS
 - $302,0004 bd2 ba1.6k sqft123 Cherry Grove Drive, Richlands, NC 28574For Sale
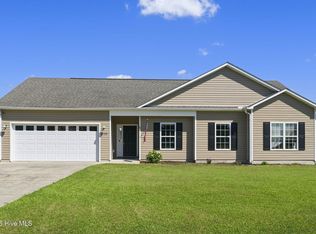 MLS ID #100589872, ShelbyLynn Henry, All Ways Moving Real Estate Co. LLC. Hive MLS
 - $240,0003 bd2 ba1.2k sqft163 Wheaton Drive, Richlands, NC 28574For SaleMLS ID #100584314, Joanne Bonner, LPT Realty. Hive MLS
- $294,9003 bd2 ba1.4k sqft133 Dallas Drive, Beulaville, NC 28518New ConstructionMLS ID #100522462, Jenna Morton, Coldwell Banker Sea Coast Advantage. Hive MLS
- $269,0003 bd2 ba1.5k sqft202 High Meadow Court, Richlands, NC 28574For SaleMLS ID #100569948, Rachel Love, Coldwell Banker Sea Coast Advantage. Hive MLS
- $249,9003 bd2 ba1.2k sqft116 Live Oak Drive, Jacksonville, NC 28540For SaleMLS ID #100575622, Christina Tompkins, Berkshire Hathaway HomeServices Carolina Premier Properties. Hive MLS
- $307,0004 bd3 ba1.8k sqft186 Fire Tower Road, Richlands, NC 28574For SaleMLS ID #100586798, Dana Thompson, Terri Alphin Smith & Co. Hive MLS
- $274,7003 bd3 ba1.5k sqft133 Silver Leaf Drive, Jacksonville, NC 28546For SaleMLS ID #100590890, Doug Maners, Coast Real Estate. Hive MLS
- $283,0004 bd2 ba1.5k sqft409 Spring Drive, Jacksonville, NC 28540For SaleMLS ID #100584504, Rhea Grondziak, Carolina Real Estate Group. Hive MLS
- $288,0003 bd2 ba1.3k sqft507 Fox Run Road, Jacksonville, NC 28546For SaleMLS ID #100590591, Lisa A Hamner, Coldwell Banker Sea Coast Advantage. Hive MLS
- $278,4003 bd3 ba1.6k sqft106 Hardin Drive, Maysville, NC 28555For SaleMLS ID #100591040, Arlin Patino Jimenez, CENTURY 21 Champion Real Estate. Hive MLS
- $239,9003 bd2 ba1.1k sqft209 Chokecherry S, Richlands, NC 28574For SaleMLS ID #100568678, Melinda S Tyre, Melinda Tyre & Associates. Hive MLS
- $269,0003 bd2 ba1.4k sqft148 Forbes Estates Drive, Jacksonville, NC 28540For SaleMLS ID #100578978, Tara Malesinski, Berkshire Hathaway HomeServices Carolina Premier Properties. Hive MLS
- $270,0004 bd3 ba1.7k sqft114 Country Club Road, Jacksonville, NC 28546For SaleMLS ID #100576532, Robert Lane, eXp Realty. Hive MLS
- $222,9003 bd2 ba1.8k sqft107 W Robertson Street, Beulaville, NC 28518For SaleMLS ID #100582817, Lisa H Myers, Century 21 Vanguard. Hive MLS
- $235,0003 bd2 ba1.3k sqft104 Howell Drive, Jacksonville, NC 28540For SaleMLS ID #100590867, Courtney Knaub, Advantage Gold Realty. Hive MLS
- $277,0004 bd2 ba1.8k sqft611 Decatur Road, Jacksonville, NC 28540For SaleMLS ID #100587527, Mary Lorencz, Century 21 Coastal Advantage. Hive MLS
- $265,0003 bd2 ba1.4k sqft185 Liberty Park Road, Jacksonville, NC 28540For SaleMLS ID #100580106, Carrie Cook, RE/MAX Executive. Hive MLS
