Situated just outside Richlands city limits, this 3-bedroom, 2-bath home offers something rare -- no city taxes and no HOA! Built in 2008, it's got good bones, with a BRAND NEW HVAC(2026), and the privacy and freedom you didn't know you could still find today.
Located in the Cherrywoods subdivision, you're a short drive from downtown Richlands, schools, and shopping, but far enough out to feel like you've actually left work behind when you pull in the driveway.
This is the kind of property that doesn't come around often in this market!
Under contract
$240,000
163 Wheaton Drive, Richlands, NC 28574
3beds
1,223sqft
:
Get pre-qualified$1,442/mo
Single Family Residence
Built in 2008
0.75 Acres Lot
$239,100 Zestimate®
$196/sqft
$-- HOA
What's special
- 47 days |
- 664 |
- 66 |
Likely to sell faster than
Zillow last checked:
Listing updated:
Listed by:
Joanne Bonner 603-233-3205,
LPT Realty
Source: Hive MLS,MLS#: 100584314 Originating MLS: Jacksonville Board of Realtors
Originating MLS: Jacksonville Board of RealtorsFacts & features
Interior
Bedrooms & bathrooms
- Bedrooms: 3
- Bathrooms: 2
- Full bathrooms: 2
Rooms
- Room types: Living Room, Dining Room, Laundry, Master Bedroom, Bedroom 2, Bedroom 3
Primary bedroom
- Level: First
- Dimensions: 11.4 x 14.3
Bedroom 2
- Level: First
- Dimensions: 10.11 x 9.11
Bedroom 3
- Level: First
- Dimensions: 10.11 x 10.4
Dining room
- Level: First
- Dimensions: 9.2 x 11.5
Kitchen
- Level: First
- Dimensions: 11.5 x 10.11
Laundry
- Level: First
- Dimensions: 11.6 x 6.6
Living room
- Level: First
- Dimensions: 16.8 x 14.5
Heating
- Electric, Heat Pump
Cooling
- Central Air
Appliances
- Included: Vented Exhaust Fan, Electric Oven, Refrigerator
- Laundry: Laundry Room
Features
- Master Downstairs, Walk-in Closet(s), Ceiling Fan(s), Walk-In Closet(s)
- Flooring: LVT/LVP, Carpet, Vinyl
- Basement: None
- Attic: Access Only
Interior area
- Total structure area: 1,223
- Total interior livable area: 1,223 sqft
Video & virtual tour
Property
Parking
- Total spaces: 2
- Parking features: On Site, Paved
- Attached garage spaces: 2
Features
- Levels: One
- Patio & porch: Covered, Deck, Porch
- Exterior features: None
- Fencing: None
- Has view: Yes
- View description: None
- Frontage type: See Remarks
Lot
- Size: 0.75 Acres
- Dimensions: 78 x 283 x 160 x 282
Details
- Parcel number: 34b197
- Zoning: R-15
- Special conditions: Standard
Construction
Type & style
- Home type: SingleFamily
- Property subtype: Single Family Residence
Materials
- Vinyl Siding, Wood Frame
- Foundation: Slab
- Roof: Shingle
Condition
- New construction: No
- Year built: 2008
Utilities & green energy
- Sewer: Septic Tank
- Water: Public
- Utilities for property: Water Available
Community & HOA
Community
- Security: Smoke Detector(s)
- Subdivision: Cherrywoods
HOA
- Has HOA: No
Location
- Region: Richlands
Financial & listing details
- Price per square foot: $196/sqft
- Tax assessed value: $257,804
- Annual tax amount: $1,159
- Date on market: 6/25/2026
- Cumulative days on market: 48 days
- Listing agreement: Exclusive Right To Sell
- Listing terms: Cash,Conventional,FHA,USDA Loan,VA Loan
- Road surface type: Paved
Estimated market value
$239,100
$227,000 - $251,000
$1,743/mo
Price history
| Date | Event | Price |
|---|---|---|
| 8/7/2026 | Contingent | $240,000$196/sqft |
Source:  Hive MLS #100584314 Report a problem Hive MLS #100584314 Report a problem | ||
| 6/25/2026 | Listed for sale | $240,000+50.1%$196/sqft |
Source: Hive MLS #100584314 Report a problem | ||
| 12/30/2020 | Sold | $159,900$131/sqft |
Source: Hive MLS #100248196 Report a problem | ||
| 12/9/2020 | Pending sale | $159,900$131/sqft |
Source: Berkshire Hathaway HomeServices Hometown, REALTORS #100248196 Report a problem | ||
| 12/8/2020 | Listed for sale | $159,900+18.4%$131/sqft |
Source: Berkshire Hathaway HomeServices Hometown, REALTORS #100248196 Report a problem | ||
| 12/18/2018 | Listing removed | $925$1/sqft |
Source: HomeTown Property Management and Rentals #100143172 Report a problem | ||
| 12/14/2018 | Listed for rent | $925+9.5%$1/sqft |
Source: Hometown Property Management and Rentals Report a problem | ||
| 1/10/2018 | Listing removed | $845$1/sqft |
Source: Hometown Property Management and Rentals Report a problem | ||
| 12/5/2017 | Listed for rent | $845$1/sqft |
Source: Hometown Property Management and Rentals Report a problem | ||
| 1/13/2017 | Listing removed | $845-5.6%$1/sqft |
Source: Zillow Rental Manager Report a problem | ||
| 3/11/2016 | Listing removed | $895$1/sqft |
Source: Hometown Property Management and Rentals Report a problem | ||
| 1/22/2016 | Listed for rent | $895$1/sqft |
Source: Hometown Property Management and Rentals Report a problem | ||
| 4/9/2013 | Listing removed | $895$1/sqft |
Source: Prudential Hometown, REALTORS Report a problem | ||
| 1/12/2013 | Price change | $895-10.1%$1/sqft |
Source: Prudential Hometown, REALTORS Report a problem | ||
| 11/30/2012 | Listed for rent | $995$1/sqft |
Source: Prudential Hometown, REALTORS Report a problem | ||
| 7/26/2012 | Sold | $135,000-10%$110/sqft |
Source: Public Record Report a problem | ||
| 5/15/2008 | Sold | $150,000$123/sqft |
Source: Public Record Report a problem | ||
Public tax history
| Year | Property taxes | Tax assessment |
|---|---|---|
| 2025 | $1,159 | $177,036 |
| 2024 | $1,159 | $177,036 |
| 2023 | $1,159 -0.1% | $177,036 |
| 2022 | $1,160 +24.5% | $177,036 +34% |
| 2021 | $931 | $132,100 |
| 2020 | $931 | $132,100 |
| 2019 | $931 | $132,100 |
| 2018 | $931 +5.8% | $132,100 +1.3% |
| 2017 | $880 | $130,400 |
| 2016 | $880 | $130,400 |
| 2015 | $880 | $130,400 |
| 2014 | $880 +5.3% | $130,400 -8.7% |
| 2013 | $836 | $142,900 |
| 2012 | $836 | $142,900 |
| 2011 | $836 | $142,900 |
| 2010 | $836 +13.5% | $142,900 +14.5% |
| 2009 | $736 | $124,824 |
Find assessor info on the county website
Monthly payment
Est. payment
Payment breakdown
Explore the cost of this home by adjusting the details. Changes won't be saved.Climate risks
Neighborhood: 28574
Nearby schools
GreatSchools rating
- 6/10Clear View ElementaryGrades: K-5Distance: 3.8 mi
- 4/10Trexler MiddleGrades: 6-8Distance: 4.9 mi
- 5/10Richlands HighGrades: 9-12Distance: 4.3 mi
Schools provided by the listing agent
- Elementary: Heritage Elementary
- Middle: Trexler
- High: Richlands
Source: Hive MLS. This data may not be complete. We recommend contacting the local school district to confirm school assignments for this home.
- $254,4003 bd2 ba1.2k sqft161 Wheaton Dr, Richlands, NC 28574Off Market

- $251,4003 bd2 ba1.2k sqft165 Wheaton Dr, Richlands, NC 28574Off Market

- $262,9003 bd2 ba1.2k sqft159 Wheaton Dr, Richlands, NC 28574Off Market
- $256,6003 bd2 ba-- sqft167 Wheaton Dr, Richlands, NC 28574Off Market

- $175,0003 bd2 ba1.2k sqft106 McClendon Ct, Richlands, NC 28574Sold
- $270,2003 bd2 ba1.3k sqft154 Wheaton Dr, Richlands, NC 28574Off Market
- $237,4003 bd2 ba1k sqft157 Wheaton Dr, Richlands, NC 28574Off Market
- $211,0004 bd2 ba2k sqft104 McClendon Ct, Richlands, NC 28574Sold
A local agent can set up tours, give advice and negotiate with sellers.
A local lender can help you make sure your offer is ready when you are.
Similar homes
- $265,0003 bd2 ba1.4k sqft309 Parkton Drive, Richlands, NC 28574For Sale

 MLS ID #100583246, Brett Baughman, Terri Alphin Smith & Co. Hive MLS
 - $255,0003 bd2 ba1.3k sqft106 Lilac Lane, Richlands, NC 28574For Sale
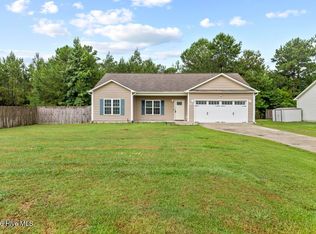 MLS ID #100591535, Ashley Alexander, Coldwell Banker Sea Coast Advantage. Hive MLS
 - $314,9784 bd2 ba1.7k sqft231 English Walnut Drive, Richlands, NC 28574For Sale
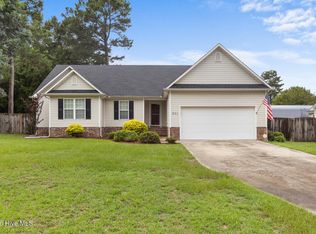 MLS ID #100594967, Amber Johnson, Carolina Real Estate Group. Hive MLS
 - $295,0003 bd2 ba1.5k sqft131 Fire Tower Road, Richlands, NC 28574For Sale
 MLS ID #100591749, Eleanor Thomas, CENTURY 21 Champion Real Estate. Hive MLS
 - $260,0003 bd2 ba1.2k sqft203 Wingspread Lane, Beulaville, NC 28518For SaleMLS ID #100594905, Alexis Sypniewski, Realty One Group Affinity. Hive MLS
- $270,0003 bd2 ba1.5k sqft112 Lilac Lane, Richlands, NC 28574For SaleMLS ID #100567675, Lauren Cannette, Coldwell Banker Sea Coast Advantage - Jacksonville. Hive MLS
- $275,1973 bd3 ba1.4k sqft203 Reef Lane, Richlands, NC 28574For SaleMLS ID #100539174, Jane L Winchester, Coldwell Banker Sea Coast Advantage. Hive MLS
- $314,9003 bd2 ba1.5k sqft108 Farmington Drive, Richlands, NC 28574For SaleMLS ID #100592312, Kim Chesley, Coldwell Banker Sea Coast Advantage. Hive MLS
- $239,9004 bd2 ba1.6k sqft123 Hoffman Forest Road, Richlands, NC 28574For SaleMLS ID #100591158, Alexis Allen, RE/MAX Elite Realty Group. Hive MLS
- $279,5003 bd3 ba1.4k sqft107 Dillard Lane, Richlands, NC 28574For SaleMLS ID #100583914, Heidi Turner, Anchor & Co. of Eastern North Carolina. Hive MLS
- $244,9003 bd2 ba1.3k sqft300 Walnut Drive, Jacksonville, NC 28540For SaleMLS ID #100594307, Joshua Eudy, Revolution Partners LLC. Hive MLS
- $214,5003 bd2 ba1.5k sqft203 Buffy Court, Richlands, NC 28574For SaleMLS ID #100574335, Jennifer Fedele, J&J Realty Group. Hive MLS
- $245,0003 bd2 ba1.4k sqft307 Shipmans Pike, Jacksonville, NC 28546For SaleMLS ID #100578955, Sharla Hanson, MacDonald Realty Group. Hive MLS
- $235,0003 bd3 ba1.3k sqft110 Stone Court, Jacksonville, NC 28540For SaleMLS ID #100587001, Ronda Scott, RE/MAX Homestead Swansboro. Hive MLS
- $205,0003 bd2 ba1.6k sqft873 Huffmantown Road, Richlands, NC 28574For SaleMLS ID #100577557, Mills A Towler, Realty One Group Affinity. Hive MLS
- $250,0003 bd2 ba1.3k sqft120 Eagle Ridge Drive, Beulaville, NC 28518For SaleMLS ID #100564298, Valerie Ramirez, RE/MAX Executive. Hive MLS
- $235,0003 bd2 ba1.5k sqft1020 Furia Drive, Jacksonville, NC 28540For SaleMLS ID #100593544, Tanya Maldonado, eXp Realty. Hive MLS
- $245,0003 bd2 ba1.3k sqft209 Rawls Court, Jacksonville, NC 28540For SaleMLS ID #100590941, Suzanne Barber, ERA Live Moore - Jacksonville. Hive MLS
- $250,0004 bd2 ba1.5k sqft205 Jupiter Court, Jacksonville, NC 28546For SaleMLS ID #100592486, Wesley D Hart, Century 21 Coastal Advantage. Hive MLS
- $259,0003 bd2 ba1.4k sqft185 Liberty Park Road, Jacksonville, NC 28540For SaleMLS ID #100580106, Carrie Cook, RE/MAX Executive. Hive MLS
