Beautifully remodeled 3 bedroom and 2.5 bath home in the wonderful community of Brynn Marr. Come inside and be greeted by a wide open floor plan with modern upgrades including new luxury vinyl plank flooring, new paint and new carpet in the bedrooms. Elegant new granite countertops, new shaker cabinets, exquisite subway tile backsplash and new stainless steel appliances highlight this gorgeous custom kitchen. Cozy up around the fireplace or drink your morning coffee under your pergola. A rear patio and fully fenced back yard are perfect for entertaining those BBQs. Spacious garage and separate storage building are ready to house all of your toys and tools. Seller is offering a 1 Year Home Warranty. Schedule your showing today and move right in and enjoy the elegance and comfort of this wonderful home.
Under contract
$274,700
133 Silver Leaf Drive, Jacksonville, NC 28546
3beds
1,500sqft
Single Family Residence
Built in 1985
0.39 Acres Lot
$-- Zestimate®
$183/sqft
$-- HOA
What's special
Rear patioSpacious garageNew paintWide open floor planGorgeous custom kitchenExquisite subway tile backsplashNew shaker cabinets
- 6 days |
- 16 |
- 0 |
Zillow last checked:
Listing updated:
Listed by:
Doug Maners 910-297-5544,
Coast Real Estate
Source: Hive MLS,MLS#: 100590890 Originating MLS: Cape Fear Realtors MLS, Inc.
Originating MLS: Cape Fear Realtors MLS, Inc.Facts & features
Interior
Bedrooms & bathrooms
- Bedrooms: 3
- Bathrooms: 3
- Full bathrooms: 2
- 1/2 bathrooms: 1
Rooms
- Room types: Living Room, Dining Room, Bathroom 1, Master Bedroom, Bathroom 2, Bedroom 3, Bathroom 3
Primary bedroom
- Level: Second
Bedroom 3
- Description: Guest Bedroom
- Level: Second
Bathroom 1
- Description: Half Bath
- Level: First
Bathroom 2
- Description: Guest Bedroom
- Level: Second
Bathroom 2
- Description: Masterbath
- Level: Second
Bathroom 3
- Description: Guest bath
- Level: Second
Dining room
- Level: First
Kitchen
- Level: First
Living room
- Level: First
Heating
- Heat Pump, Electric, Forced Air
Cooling
- Central Air, Heat Pump
Appliances
- Included: Vented Exhaust Fan, Built-In Microwave, Refrigerator, Dishwasher, Electric Range
- Laundry: Dryer Hookup, Washer Hookup
Features
- Walk-in Closet(s), Entrance Foyer, Ceiling Fan(s), Pantry, Blinds/Shades, Walk-In Closet(s)
- Flooring: LVT/LVP, Carpet
- Basement: None
- Number of fireplaces: 1
Interior area
- Total structure area: 1,500
- Total interior livable area: 1,500 sqft
Property
Parking
- Total spaces: 1
- Parking features: Garage Faces Front, Concrete, Garage
- Attached garage spaces: 1
Features
- Levels: Two
- Patio & porch: Patio, Front Porch
- Fencing: Back Yard
- Has view: Yes
- View description: None
- Frontage type: See Remarks
Lot
- Size: 0.39 Acres
- Dimensions: 84 x 204 x 85 x 204
Details
- Additional structures: Pergola, Shed(s)
- Parcel number: 351g120
- Zoning: Rmf-Ld
- Special conditions: Standard
Construction
Type & style
- Home type: SingleFamily
- Property subtype: Single Family Residence
Materials
- Wood Siding, Wood Frame
- Foundation: Slab
- Roof: Shingle
Condition
- New construction: No
- Year built: 1985
Details
- Warranty included: Yes
Utilities & green energy
- Sewer: Public Sewer
- Water: Public
- Utilities for property: Sewer Connected, Water Connected
Community & HOA
Community
- Security: Smoke Detector(s)
- Subdivision: Brynn Marr
HOA
- Has HOA: No
Location
- Region: Jacksonville
Financial & listing details
- Price per square foot: $183/sqft
- Tax assessed value: $162,458
- Annual tax amount: $2,038
- Date on market: 7/22/2026
- Cumulative days on market: 7 days
- Listing agreement: Exclusive Right To Sell
- Listing terms: Cash,Conventional,FHA,VA Loan
Estimated market value
Not available
Estimated sales range
Not available
$1,679/mo
Price history
| Date | Event | Price |
|---|---|---|
| 7/27/2026 | Contingent | $274,700$183/sqft |
Source:  Hive MLS #100590890 Report a problem Hive MLS #100590890 Report a problem | ||
| 7/23/2026 | Listed for sale | $274,700+44.2%$183/sqft |
Source: Hive MLS #100590890 Report a problem | ||
| 3/31/2026 | Sold | $190,500-20.6%$127/sqft |
Source: Hive MLS #100553807 Report a problem | ||
| 8/8/2023 | Sold | $240,000$160/sqft |
Source: Hive MLS #100386641 Report a problem | ||
| 7/11/2023 | Pending sale | $240,000$160/sqft |
Source: Hive MLS #100386641 Report a problem | ||
| 6/25/2023 | Listed for sale | $240,000+54.8%$160/sqft |
Source: Hive MLS #100386641 Report a problem | ||
| 2/25/2019 | Sold | $155,000-1.2%$103/sqft |
Source: Public Record Report a problem | ||
| 1/29/2019 | Pending sale | $156,900$105/sqft |
Source: Coldwell Banker Sea Coast Advantage #100141911 Report a problem | ||
| 1/27/2019 | Price change | $156,900+1.3%$105/sqft |
Source: Coldwell Banker Sea Coast Advantage #100141911 Report a problem | ||
| 1/6/2019 | Pending sale | $154,900$103/sqft |
Source: Coldwell Banker Sea Coast Advantage #100141911 Report a problem | ||
| 12/15/2018 | Listed for sale | $154,900-0.1%$103/sqft |
Source: Coldwell Banker Sea Coast Advantage - Jacksonville #100141911 Report a problem | ||
| 11/22/2011 | Sold | $155,000+0%$103/sqft |
Source: Public Record Report a problem | ||
| 7/14/2011 | Price change | $154,975-3.1%$103/sqft |
Source: Champion Real Estate #115942 Report a problem | ||
| 5/12/2011 | Price change | $159,975-3%$107/sqft |
Source: Champion Real Estate #115942 Report a problem | ||
| 12/14/2010 | Price change | $164,900-2.4%$110/sqft |
Source: CENTURY 21 Champion Real Estate #115942 Report a problem | ||
| 10/23/2010 | Listed for sale | $168,900+9%$113/sqft |
Source: CENTURY 21 Champion Real Estate #115942 Report a problem | ||
| 8/31/2009 | Sold | $155,000-1.3%$103/sqft |
Source: Public Record Report a problem | ||
| 6/22/2009 | Price change | $156,995-2.8%$105/sqft |
Source: Pam Furtney #102147 Report a problem | ||
| 6/11/2009 | Listed for sale | $161,595$108/sqft |
Source: Century 21 #102147 Report a problem | ||
Public tax history
| Year | Property taxes | Tax assessment |
|---|---|---|
| 2025 | $2,038 | $162,458 |
| 2024 | $2,038 | $162,458 |
| 2023 | $2,038 0% | $162,458 |
| 2022 | $2,039 +21.4% | $162,458 +30.3% |
| 2021 | $1,680 | $124,710 |
| 2020 | $1,680 | $124,710 |
| 2019 | $1,680 | $124,710 |
| 2018 | $1,680 +3% | $124,710 +0.8% |
| 2017 | $1,630 | $123,780 |
| 2016 | $1,630 | $123,780 |
| 2015 | $1,630 | $123,780 |
| 2014 | $1,630 -2% | $123,780 -16.4% |
| 2013 | $1,663 | $148,120 |
| 2012 | $1,663 | $148,120 |
| 2011 | $1,663 | $148,120 |
| 2010 | $1,663 +20.2% | $148,120 +30.2% |
| 2009 | $1,383 +7.7% | $113,766 |
| 2008 | $1,284 | $113,766 |
| 2007 | $1,284 +9.1% | $113,766 |
| 2006 | $1,177 +13.4% | $113,766 +38.2% |
| 2005 | $1,038 | $82,344 |
| 2003 | -- | $82,344 |
| 2002 | -- | $82,344 |
| 2001 | -- | $82,344 |
Find assessor info on the county website
Monthly payment
Est. payment
Payment breakdown
Explore the cost of this home by adjusting the details. Changes won't be saved.Climate risks
Neighborhood: 28546
Nearby schools
GreatSchools rating
- 4/10Bell Fork ElementaryGrades: K-5Distance: 0.9 mi
- 3/10Jacksonville Commons MiddleGrades: 6-8Distance: 2.6 mi
- 4/10Northside HighGrades: 9-12Distance: 2.5 mi
Schools provided by the listing agent
- Elementary: Bell Fork
- Middle: Jacksonville Commons
- High: Northside
Source: Hive MLS. This data may not be complete. We recommend contacting the local school district to confirm school assignments for this home.
- $265,0003 bd2 ba1.8k sqft131 Silver Leaf Dr, Jacksonville, NC 28546Sold
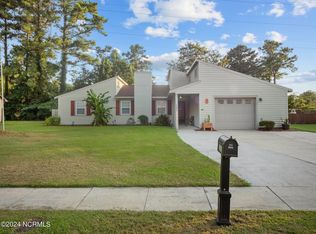
- $238,2003 bd2 ba1.3k sqft135 Silver Leaf Dr, Jacksonville, NC 28546Off Market
- $231,5003 bd2 ba1.3k sqft129 Silver Leaf Dr, Jacksonville, NC 28546Off Market
- $254,6003 bd2 ba1.7k sqft137 Silver Leaf Dr, Jacksonville, NC 28546Off Market
- $192,6003 bd1 ba1.4k sqft620 Winchester Rd, Jacksonville, NC 28546Off Market
- $244,7004 bd2 ba1.5k sqft618 Winchester Rd, Jacksonville, NC 28546Off Market
- $235,6003 bd2 ba1.5k sqft622 Winchester Rd, Jacksonville, NC 28546Off Market
- $266,2003 bd2 ba1.6k sqft132 Silver Leaf Dr, Jacksonville, NC 28546Off Market
A local agent can set up tours, give advice and negotiate with sellers.
A local lender can help you make sure your offer is ready when you are.
Similar homes
- $271,0003 bd2 ba1.7k sqft897 Pine Valley Road, Jacksonville, NC 28546For Sale
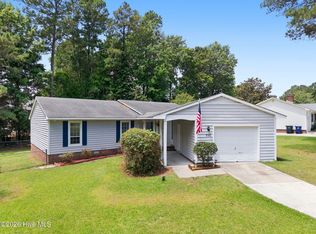
 MLS ID #100578328, Alexis McGinnis, Realty One Group Affinity. Hive MLS
 - $299,0004 bd2 ba1.8k sqft900 Welsh Lane, Jacksonville, NC 28546For Sale
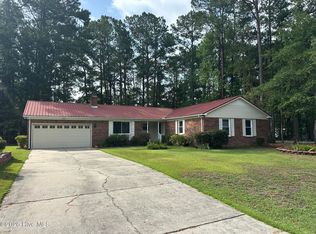 MLS ID #100592640, Meredith & Matt Team Johnson, RE/MAX Ocean Properties. Hive MLS
 - $265,0003 bd2 ba1.5k sqft1312 Wolf Swamp Road, Jacksonville, NC 28546For Sale
 MLS ID #100578850, Harry Brown, CENTURY 21 Champion Real Estate. Hive MLS
 - $289,9003 bd2 ba1.3k sqft101 Garrett Drive, Jacksonville, NC 28546For Sale
 MLS ID #100596609, Cody Hostetler, eXp Realty. Hive MLS
 - $239,9004 bd3 ba1.7k sqft422 Thomas Drive, Jacksonville, NC 28546For SaleMLS ID #100552872, Danielle Licavoli, RE/MAX Elite Realty Group. Hive MLS
- $250,0004 bd3 ba2.1k sqft218 Parkwood Drive, Jacksonville, NC 28546For SaleMLS ID #100573240, Joseph Hough, Coldwell Banker Sea Coast Advantage. Hive MLS
- $260,0004 bd3 ba1.7k sqft114 Country Club Road, Jacksonville, NC 28546For SaleMLS ID #100576532, Robert Lane, eXp Realty. Hive MLS
- $300,0004 bd3 ba1.9k sqft1214 Huff Drive, Jacksonville, NC 28546For SaleMLS ID #100566340, Angela Parker, Wise Group Realty INC. Hive MLS
- $230,0003 bd2 ba1k sqft203 Long Acres Drive, Jacksonville, NC 28546For SaleMLS ID #100596543, Streamline Realty Team, REAL Broker LLC. Hive MLS
- $253,0003 bd2 ba1.4k sqft102 Yorkshire Drive, Jacksonville, NC 28546For SaleMLS ID #100568952, The Lemmond Group, REAL Broker LLC. Hive MLS
- $229,0003 bd2 ba1.3k sqft224 Hemlock Drive, Jacksonville, NC 28546For SaleMLS ID #100593769, Rodney E Beckman, Military Relocator, Inc.. Hive MLS
- $253,0003 bd2 ba1.4k sqft(Undisclosed Address), Jacksonville, NC 28546For SaleMLS ID #100574802, Harry Brown, CENTURY 21 Champion Real Estate. Hive MLS
- $269,9004 bd2 ba1.6k sqft1407 Clifton Road, Jacksonville, NC 28540For SaleMLS ID #100587725, Jacob Evans, RE/MAX Elite Realty Group. Hive MLS
- $295,5003 bd2 ba1.6k sqft702 Ashley Meadow Lane, Jacksonville, NC 28546For SaleMLS ID #100573974, Jerry Crawford, Carolina Real Estate Group. Hive MLS
- $298,5004 bd2 ba1.9k sqft104 Ashcroft Drive, Jacksonville, NC 28546For SaleMLS ID #100589399, Alex M Johns, Century 21 Coastal Advantage. Hive MLS
- $265,0003 bd2 ba1.5k sqft299 Riggs Road, Hubert, NC 28539For SaleMLS ID #100596549, Cody Hostetler, eXp Realty. Hive MLS
- $277,0003 bd2 ba1.6k sqft213 Teakwood Place, Midway Park, NC 28544For SaleMLS ID #100570092, Megan Wallisch, RE/MAX Elite Realty Group. Hive MLS
- $267,0004 bd2 ba1.8k sqft611 Decatur Road, Jacksonville, NC 28540For SaleMLS ID #100587527, Mary Lorencz, Century 21 Coastal Advantage. Hive MLS
- $349,9004 bd3 ba2k sqft812 Commons Drive N, Jacksonville, NC 28546For SaleMLS ID #100591086, Rebecca Godissart, CENTURY 21 Champion Real Estate. Hive MLS
- $283,0004 bd2 ba1.5k sqft409 Spring Drive, Jacksonville, NC 28540For SaleMLS ID #100584504, Rhea Grondziak, Carolina Real Estate Group. Hive MLS
