SELLER OFFERING $10,000 USE-AS-YOU-CHOOSE!!!! Welcome to this beautifully designed home in the highly sought-after Commons at Ashcroft. The open-concept floor plan features two spacious secondary bedrooms and a full bathroom at the front of the home, while the private primary suite is tucked away in the back for added privacy. The ensuite bathroom boasts a dual vanity, tub/shower combo, private water closet, and a large walk-in closet.
Upstairs, you'll find a versatile fourth bedroom or bonus/flex space complete with a sizable closet--perfect for a guest suite, home office, playroom, or media room.
The main living areas feature easy-to-maintain luxury vinyl plank flooring, while the bright white kitchen opens seamlessly to the dining and living areas, making entertaining effortless. The inviting living room is centered around a cozy gas fireplace, and just outside you'll enjoy a spacious patio overlooking the fully fenced backyard with a wooden privacy fence.
Enjoy added peace of mind with a brand-new HVAC system (June 2026) and a roof replaced in 2019, making this home truly move-in ready.
Location is everything, and this home truly delivers! Situated in The Commons at Ashcroft, you're within walking distance to the award-winning Richard Ray All American Park, the Jacksonville Commons Recreation Center, tennis and pickleball courts, and Jacksonville Commons Elementary, Middle, and High Schools. Starbucks is just around the corner, Target is only five minutes away, and you're conveniently located near Camp Lejeune, shopping, dining, and Eastern North Carolina's beautiful beaches.
HVAC System was put in by Down East Heating & Air Conditioning, Inc. and includes a 10 Year Warranty on the compressor and mechanical parts, 1 Year Warranty on Labor by Down East.
For sale
Price cut: $1.4K (8/16)
$298,500
104 Ashcroft Drive, Jacksonville, NC 28546
4beds
1,901sqft
Single Family Residence
Built in 2003
6,970 Square Feet Lot
$298,000 Zestimate®
$157/sqft
$21/mo HOA
What's special
Spacious patioLarge walk-in closetPrivate water closetTwo spacious secondary bedroomsOpen-concept floor plan
- 38 days |
- 1,254 |
- 130 |
Likely to sell faster than
Zillow last checked:
Listing updated:
Listed by:
Alex M Johns 910-358-9201,
Century 21 Coastal Advantage
Source: Hive MLS,MLS#: 100589399 Originating MLS: Jacksonville Board of Realtors
Originating MLS: Jacksonville Board of RealtorsFacts & features
Interior
Bedrooms & bathrooms
- Bedrooms: 4
- Bathrooms: 2
- Full bathrooms: 2
Rooms
- Room types: Master Bedroom, Bedroom 1, Bedroom 2, Bedroom 3, Living Room, Dining Room
Heating
- Heat Pump, Electric
Cooling
- Heat Pump
Appliances
- Included: Built-In Microwave, Refrigerator, Dishwasher, Electric Range
- Laundry: Laundry Room
Features
- Master Downstairs, Walk-in Closet(s), Kitchen Island, Ceiling Fan(s), Walk-in Shower, Blinds/Shades, Gas Log, Walk-In Closet(s)
- Flooring: LVT/LVP, Carpet, Vinyl
- Number of fireplaces: 1
- Fireplace features: Gas Log
Interior area
- Total structure area: 1,901
- Total interior livable area: 1,901 sqft
Property
Parking
- Total spaces: 2
- Parking features: Paved
- Attached garage spaces: 2
Features
- Levels: One and One Half
- Patio & porch: Patio
- Fencing: Privacy,Wood
- Has view: Yes
- View description: None
- Frontage type: See Remarks
Lot
- Size: 6,970 Square Feet
Details
- Parcel number: 345k73
- Zoning: RSF-7
- Special conditions: Standard
Construction
Type & style
- Home type: SingleFamily
- Property subtype: Single Family Residence
Materials
- Vinyl Siding, Wood Frame
- Foundation: Slab
- Roof: Architectural Shingle
Condition
- New construction: No
- Year built: 2003
Utilities & green energy
- Sewer: Public Sewer
- Water: Public
- Utilities for property: Sewer Connected, Water Connected
Community & HOA
Community
- Subdivision: Commons@Ashcrof
HOA
- Has HOA: Yes
- Amenities included: Management
- HOA fee: $250 annually
- HOA name: Innovative Property Solutions
- HOA phone: 910-333-9820
Location
- Region: Jacksonville
Financial & listing details
- Price per square foot: $157/sqft
- Tax assessed value: $290,712
- Annual tax amount: $2,699
- Date on market: 7/16/2026
- Cumulative days on market: 38 days
- Listing agreement: Exclusive Right To Sell
- Listing terms: Cash,Conventional,FHA,VA Loan
- Road surface type: Paved
Estimated market value
$298,000
$283,000 - $313,000
$2,000/mo
Price history
| Date | Event | Price |
|---|---|---|
| 8/16/2026 | Price change | $298,500-0.5%$157/sqft |
Source:  Hive MLS #100589399 Report a problem Hive MLS #100589399 Report a problem | ||
| 8/5/2026 | Price change | $299,900-1.6%$158/sqft |
Source: Hive MLS #100589399 Report a problem | ||
| 7/16/2026 | Listed for sale | $304,900+55.6%$160/sqft |
Source: Hive MLS #100589399 Report a problem | ||
| 7/12/2019 | Listing removed | $1,200$1/sqft |
Source: CRI Properties #100173424 Report a problem | ||
| 7/1/2019 | Listed for rent | $1,200+9.6%$1/sqft |
Source: CRI Properties #100173424 Report a problem | ||
| 8/28/2014 | Listing removed | $1,095$1/sqft |
Source: Realty World Today Report a problem | ||
| 8/5/2014 | Listed for rent | $1,095$1/sqft |
Source: Realty World Today Report a problem | ||
| 9/30/2013 | Listing removed | $1,095$1/sqft |
Source: Realty World Today #144999 Report a problem | ||
| 9/26/2013 | Price change | $1,095-3.1%$1/sqft |
Source: Realty World Today #144999 Report a problem | ||
| 9/18/2013 | Price change | $1,130-1.7%$1/sqft |
Source: Realty World Today #144999 Report a problem | ||
| 8/30/2013 | Price change | $1,150-3.8%$1/sqft |
Source: Realty World Today #144999 Report a problem | ||
| 7/9/2013 | Listed for rent | $1,195$1/sqft |
Source: Listhub #144999 Report a problem | ||
| 6/18/2007 | Sold | $196,000$103/sqft |
Source: Public Record Report a problem | ||
Public tax history
| Year | Property taxes | Tax assessment |
|---|---|---|
| 2025 | $2,699 | $215,131 |
| 2024 | $2,699 | $215,131 |
| 2023 | $2,699 0% | $215,131 |
| 2022 | $2,700 +30.6% | $215,131 +40.2% |
| 2021 | $2,067 | $153,430 |
| 2020 | $2,067 | $153,430 |
| 2019 | $2,067 | $153,430 |
| 2018 | $2,067 -1.2% | $153,430 -3.4% |
| 2017 | $2,092 | $158,870 |
| 2016 | $2,092 | $158,870 |
| 2015 | $2,092 | $158,870 |
| 2014 | $2,092 -6.7% | $158,870 -20.5% |
| 2013 | $2,243 | $199,730 |
| 2012 | $2,243 | $199,730 |
| 2011 | $2,243 | $199,730 |
| 2010 | $2,243 +8.7% | $199,730 +17.7% |
| 2009 | $2,063 +7.7% | $169,675 |
| 2008 | $1,916 | $169,675 |
| 2007 | $1,916 +9.1% | $169,675 |
| 2006 | $1,755 +12.2% | $169,675 +36.6% |
| 2005 | $1,565 | $124,215 |
| 2004 | -- | $124,215 |
Find assessor info on the county website
Monthly payment
Est. payment
Payment breakdown
Explore the cost of this home by adjusting the details. Changes won't be saved.Climate risks
Neighborhood: 28546
Nearby schools
GreatSchools rating
- 3/10Jacksonville Commons ElementaryGrades: K-5Distance: 0.5 mi
- 3/10Jacksonville Commons MiddleGrades: 6-8Distance: 0.3 mi
- 4/10Northside HighGrades: 9-12Distance: 0.3 mi
Schools provided by the listing agent
- Elementary: Jacksonville Commons
- Middle: Jacksonville Commons
- High: Northside
Source: Hive MLS. This data may not be complete. We recommend contacting the local school district to confirm school assignments for this home.
- $282,3003 bd3 ba1.8k sqft102 Ashcroft Dr, Jacksonville, NC 28546Off Market
- $286,6003 bd2 ba1.8k sqft106 Ashcroft Dr, Jacksonville, NC 28546Off Market
- $295,0004 bd2 ba1.9k sqft100 Ashcroft Dr, Jacksonville, NC 28546Off Market
- $291,4004 bd2 ba1.8k sqft108 Ashcroft Dr, Jacksonville, NC 28546Off Market
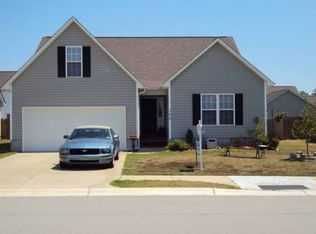
- $293,0003 bd2 ba1.9k sqft105 Durbin Ln, Jacksonville, NC 28546Off Market
- $245,0003 bd2 ba1.4k sqft204 Providence Dr, Jacksonville, NC 28546Sold
- $257,3003 bd2 ba1.4k sqft107 Durbin Ln, Jacksonville, NC 28546Off Market
- $278,0003 bd3 ba1.8k sqft103 Durbin Ln, Jacksonville, NC 28546Sold
A local agent can set up tours, give advice and negotiate with sellers.
A local lender can help you make sure your offer is ready when you are.
Similar homes
- $299,0004 bd2 ba1.8k sqft900 Welsh Lane, Jacksonville, NC 28546For Sale
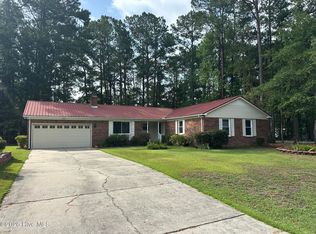
 MLS ID #100592640, Meredith & Matt Team Johnson, RE/MAX Ocean Properties. Hive MLS
 - $304,9993 bd3 ba1.8k sqft883 Pine Valley Road, Jacksonville, NC 28546For Sale
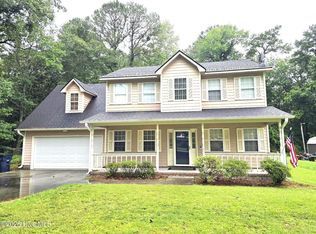 MLS ID #100591468, Donna Chase, REAL Broker LLC. Hive MLS
 - $300,0004 bd3 ba1.9k sqft1214 Huff Drive, Jacksonville, NC 28546For Sale
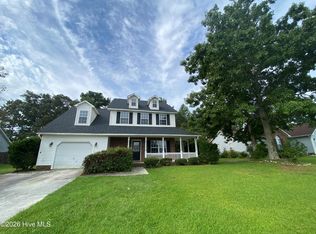 MLS ID #100566340, Angela Parker, Wise Group Realty INC. Hive MLS
 - $339,9003 bd3 ba2.4k sqft124 Empire Boulevard, Jacksonville, NC 28546For Sale
 MLS ID #100570244, Buie's Legacy Realty, Berkshire Hathaway HomeServices Carolina Premier Properties. Hive MLS
 - $300,0004 bd3 ba1.9k sqft301 Paddock Place, Jacksonville, NC 28546For SaleMLS ID #100587760, Kevin Boggs, List at Ease LLC. Hive MLS
- $250,0004 bd3 ba2.1k sqft218 Parkwood Drive, Jacksonville, NC 28546For SaleMLS ID #100573240, Joseph Hough, Coldwell Banker Sea Coast Advantage. Hive MLS
- $253,0003 bd2 ba1.4k sqft(Undisclosed Address), Jacksonville, NC 28546For SaleMLS ID #100574802, Harry Brown, CENTURY 21 Champion Real Estate. Hive MLS
- $327,0004 bd3 ba2.5k sqft102 Fairway Road, Jacksonville, NC 28546For SaleMLS ID #100535550, Carmen I Spicer, Carmen Spicer Realty. Hive MLS
- $265,0003 bd2 ba1.5k sqft1312 Wolf Swamp Road, Jacksonville, NC 28546For SaleMLS ID #100578850, Harry Brown, CENTURY 21 Champion Real Estate. Hive MLS
- $295,5003 bd2 ba1.6k sqft702 Ashley Meadow Lane, Jacksonville, NC 28546For SaleMLS ID #100573974, Jerry Crawford, Carolina Real Estate Group. Hive MLS
- $289,0003 bd2 ba1.8k sqft700 Oakwood Avenue, Jacksonville, NC 28546For SaleMLS ID #100581630, Phyllis S Ivey, Ivey Real Estate. Hive MLS
- $265,0003 bd2 ba1.1k sqft111 Ronny Court, Jacksonville, NC 28546For SaleMLS ID #100592762, Tracy P Dowling, Homecoin.com. Hive MLS
- $334,9004 bd2 ba2.1k sqft208 Emerald Ridge Road, Jacksonville, NC 28546For SaleMLS ID #100591467, Deisha Trottingwolf, Great Moves Realty. Hive MLS
- $265,0003 bd2 ba1.3k sqft105 Cherrywood Court, Jacksonville, NC 28546For SaleMLS ID #100595142, Heather Rossiter, eXp Realty. Hive MLS
- $215,0003 bd2 ba1.3k sqft103 Arthur Court, Jacksonville, NC 28546For SaleMLS ID #100597920, Zachery Swislosky, Century 21 Coastal Advantage. Hive MLS
- $224,7003 bd1 ba1.1k sqft59 Dixie Trail, Jacksonville, NC 28546For SaleMLS ID #100586641, Scott Damsell, HomeSmart Connections. Hive MLS
- $269,9004 bd2 ba1.6k sqft1407 Clifton Road, Jacksonville, NC 28540For SaleMLS ID #100587725, Jacob Evans, RE/MAX Elite Realty Group. Hive MLS
- $330,0004 bd2 ba1.7k sqft204 Hudson Ln, Jacksonville, NC 28540For SaleBHHS broker feed
- $329,9003 bd3 ba1.8k sqft111 Sidney Lane, Jacksonville, NC 28540For SaleMLS ID #100579223, Todd Fowler, RE/MAX Elite Realty Group. Hive MLS
- $334,9993 bd3 ba2.8k sqft322 Forest Grove Avenue, Jacksonville, NC 28540For SaleMLS ID #100571660, Melinda S Tyre, Melinda Tyre & Associates. Hive MLS
