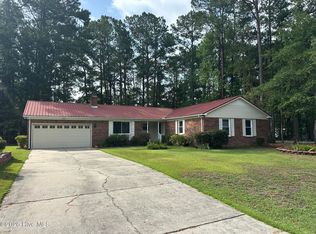
Welcome home to this comfortable two-story, 3B, 2.5BA, with attached two car garage and lots of windows for light! This residence is well located in the heart of Jacksonville! The spacious home has an ample kitchen & dining area that flows into the extra large family room complete with a pellet stove, which adds warmth during winter without the hard work and dual Heater & AC! The appliances were new in 2023 and the pellet stove was new in 2024.
Outside, front and back, enjoy beautiful, mature trees and a fully fenced backyard
-newly added firepit for all of your summer activities.
- fence new in 2024. The space offers privacy and a peaceful feeling like you're out in the country.
The back features two storage sheds, one new in 2025 as well as new concrete for an extended patio & walking path to the garage. With no neighbors directly in front, it feels remote but with the convenience of shops and schools nearby. The concrete work was new in 2025.
The Jacksonville Commons Recreation Center, featuring basketball courts, baseball fields, pickleball, tennis, parks, scenic walking trails, and year-round community events for all ages is less than two minutes away.
This home offers an excellent balance of comfort, privacy, and access to everything you need in Jacksonville. Don't miss this opportunity!
**Lockbox is on the hose on the right side of the garage**
For sale
Price cut: $5K (7/18)
$344,000
124 Empire Boulevard, Jacksonville, NC 28546
3beds
2,451sqft
:
Get pre-qualified$2,021/mo
Single Family Residence
Built in 1996
0.56 Acres Lot
$343,300 Zestimate®
$140/sqft
$-- HOA
What's special
Extra large family roomFully fenced backyardAttached two car garageSpacious homeNewly added firepit
- 104 days |
- 704 |
- 41 |
Zillow last checked:
Listing updated:
Listed by:
Buie's Legacy Realty 910-388-4631,
Berkshire Hathaway HomeServices Carolina Premier Properties,
Crystal Buie 910-388-4631,
Berkshire Hathaway HomeServices Carolina Premier Properties
Source: Hive MLS,MLS#: 100570244 Originating MLS: Jacksonville Board of Realtors
Originating MLS: Jacksonville Board of RealtorsFacts & features
Interior
Bedrooms & bathrooms
- Bedrooms: 3
- Bathrooms: 3
- Full bathrooms: 2
- 1/2 bathrooms: 1
Rooms
- Room types: Master Bedroom, Bedroom 1, Bedroom 2, Living Room, Dining Room
Primary bedroom
- Level: Second
Bedroom 1
- Level: Second
Bedroom 2
- Level: Second
Heating
- Fireplace(s), Electric, Heat Pump
Cooling
- Central Air, Ceiling Fan(s)
Appliances
- Included: Electric Oven, Built-In Microwave, Refrigerator, Dishwasher
- Laundry: Dryer Hookup, Washer Hookup, Laundry Closet
Features
- Ceiling Fan(s), Blinds/Shades
- Flooring: LVT/LVP, Carpet
- Basement: None
- Attic: Access Only
Interior area
- Total structure area: 2,451
- Total interior livable area: 2,451 sqft
Property
Parking
- Total spaces: 2
- Parking features: Garage Door Opener, Garage
- Attached garage spaces: 2
Accessibility
- Accessibility features: None
Features
- Levels: Two
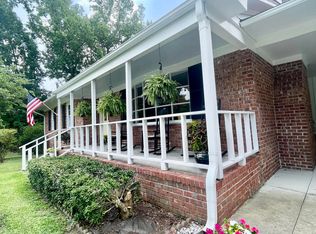
- Patio & porch: Patio, Front Porch
- Pool features: None
- Fencing: Back Yard,Fenced
- Has view: Yes
- View description: None
- Waterfront features: None
- Frontage type: See Remarks
Lot
- Size: 0.56 Acres
- Dimensions: 97 x 242 x 105 x 238
Details
- Additional structures: Shed(s)
- Parcel number: 345j84
- Zoning: RSF-7
- Special conditions: Standard
Construction
Type & style
- Home type: SingleFamily
- Property subtype: Single Family Residence
Materials
- Vinyl Siding, Wood Frame
- Foundation: Slab
- Roof: Shingle
Condition
- New construction: No
- Year built: 1996
Utilities & green energy
- Sewer: Public Sewer
- Water: Public
- Utilities for property: Cable Available
Community & HOA
Community
- Subdivision: Biltmore Estates
HOA
- Has HOA: No
Location
- Region: Jacksonville
Financial & listing details
- Price per square foot: $140/sqft
- Tax assessed value: $246,543
- Annual tax amount: $3,094
- Date on market: 4/29/2026
- Cumulative days on market: 104 days
- Listing agreement: Exclusive Right To Sell
- Listing terms: Cash,Conventional,VA Loan
- Road surface type: Paved
Estimated market value
$343,300
$326,000 - $360,000
$2,116/mo
Price history
| Date | Event | Price |
|---|---|---|
| 7/18/2026 | Price change | $344,000-1.4%$140/sqft |
Source:  Hive MLS #100570244 Report a problem Hive MLS #100570244 Report a problem | ||
| 6/30/2026 | Price change | $349,000-2.8%$142/sqft |
Source: Hive MLS #100570244 Report a problem | ||
| 5/27/2026 | Price change | $359,000-2.7%$146/sqft |
Source: Hive MLS #100570244 Report a problem | ||
| 5/8/2026 | Price change | $369,000-1.1%$151/sqft |
Source: Hive MLS #100570244 Report a problem | ||
| 4/29/2026 | Listed for sale | $373,000+8.1%$152/sqft |
Source: Hive MLS #100570244 Report a problem | ||
| 12/11/2025 | Listing removed | $345,000$141/sqft |
Source: Hive MLS #100396696 Report a problem | ||
| 10/26/2023 | Sold | $345,000$141/sqft |
Source: Hive MLS #100405936 Report a problem | ||
| 9/28/2023 | Pending sale | $345,000$141/sqft |
Source: Hive MLS #100405936 Report a problem | ||
| 9/20/2023 | Listed for sale | $345,000$141/sqft |
Source: Hive MLS #100405936 Report a problem | ||
| 7/30/2023 | Listing removed | -- |
Source: Hive MLS #100396696 Report a problem | ||
| 7/30/2023 | Listed for sale | $345,000$141/sqft |
Source: Hive MLS #100396696 Report a problem | ||
Public tax history
| Year | Property taxes | Tax assessment |
|---|---|---|
| 2025 | $3,094 | $246,543 |
| 2024 | $3,094 +0% | $246,543 |
| 2023 | $3,093 0% | $246,543 |
| 2022 | $3,094 +23.3% | $246,543 +32.4% |
| 2021 | $2,509 | $186,260 |
| 2020 | $2,509 | $186,260 |
| 2019 | $2,509 | $186,260 |
| 2018 | $2,509 +2.2% | $186,260 -0.1% |
| 2017 | $2,455 | $186,380 |
| 2016 | $2,455 | $186,380 |
| 2015 | $2,455 | $186,380 |
| 2014 | $2,455 -3.2% | $186,380 -17.5% |
| 2013 | $2,536 | $225,810 |
| 2012 | $2,536 | $225,810 |
| 2011 | $2,536 | $225,810 |
| 2010 | $2,536 +3.6% | $225,810 +12.2% |
| 2009 | $2,447 +7.7% | $201,216 |
| 2008 | $2,272 | $201,216 |
| 2007 | $2,272 +9.1% | $201,216 |
| 2006 | $2,082 +3.9% | $201,216 +26.5% |
| 2005 | $2,004 | $159,075 |
| 2004 | -- | $159,075 |
| 2003 | -- | $159,075 |
| 2002 | -- | $159,075 |
| 2001 | -- | $159,075 |
Find assessor info on the county website
Monthly payment
Est. payment
Payment breakdown
Explore the cost of this home by adjusting the details. Changes won't be saved.Climate risks
Neighborhood: 28546
Nearby schools
GreatSchools rating
- 3/10Jacksonville Commons ElementaryGrades: K-5Distance: 0.7 mi
- 3/10Jacksonville Commons MiddleGrades: 6-8Distance: 0.7 mi
- 4/10Northside HighGrades: 9-12Distance: 0.4 mi
Schools provided by the listing agent
- Elementary: Jacksonville Commons
- Middle: Jacksonville Commons
- High: Northside
Source: Hive MLS. This data may not be complete. We recommend contacting the local school district to confirm school assignments for this home.
- $337,2003 bd2 ba2.3k sqft120 Empire Blvd, Jacksonville, NC 28546Off Market
- $333,1003 bd2 ba2.2k sqft128 Empire Blvd, Jacksonville, NC 28546Off Market
- $332,8003 bd2 ba2.3k sqft116 Empire Blvd, Jacksonville, NC 28546Off Market
- $342,1004 bd2 ba2.3k sqft134 Empire Blvd, Jacksonville, NC 28546Off Market
- $181,9003 bd1 ba1.2k sqft220 Sunset Rd, Jacksonville, NC 28546Off Market
- $162,9003 bd1 ba1.1k sqft218 Sunset Rd, Jacksonville, NC 28546Off Market
- $375,1003 bd2 ba3.1k sqft112 Empire Blvd, Jacksonville, NC 28546Off Market
- $379,0004 bd4 ba2.8k sqft138 Empire Blvd, Jacksonville, NC 28546Sold
A local agent can set up tours, give advice and negotiate with sellers.
A local lender can help you make sure your offer is ready when you are.
Similar homes
- $309,0004 bd2 ba1.8k sqft900 Welsh Lane, Jacksonville, NC 28546For Sale
 MLS ID #100592640, Meredith & Matt Team Johnson, RE/MAX Ocean Properties. Hive MLS
 - $286,3005 bd2 ba1.4k sqft507 Fox Run Rd, Jacksonville, NC 28546Off Market
- $339,5003 bd3 ba2.8k sqft322 Forest Grove Avenue, Jacksonville, NC 28540For Sale
 MLS ID #100571660, Melinda S Tyre, Melinda Tyre & Associates. Hive MLS
 - $299,9004 bd2 ba1.9k sqft104 Ashcroft Drive, Jacksonville, NC 28546For Sale
 MLS ID #100589399, Alex M Johns, Century 21 Coastal Advantage. Hive MLS
 - $318,0003 bd2 ba1.9k sqft417 Amethyst Court, Jacksonville, NC 28546For SaleMLS ID #100593525, Mandy Mowery, RE/MAX Executive. Hive MLS
- $265,0003 bd2 ba1.5k sqft1312 Wolf Swamp Road, Jacksonville, NC 28546For SaleMLS ID #100578850, Harry Brown, CENTURY 21 Champion Real Estate. Hive MLS
- $275,0004 bd2 ba1.4k sqft(Undisclosed Address), Jacksonville, NC 28546For SaleMLS ID #100594527, Robert Lane, eXp Realty. Hive MLS
- $250,0004 bd3 ba2.1k sqft218 Parkwood Drive, Jacksonville, NC 28546For SaleMLS ID #100573240, Joseph Hough, Coldwell Banker Sea Coast Advantage. Hive MLS
- $300,0004 bd3 ba1.9k sqft1214 Huff Drive, Jacksonville, NC 28546For SaleMLS ID #100566340, Angela Parker, Wise Group Realty INC. Hive MLS
- $329,9003 bd3 ba1.8k sqft111 Sidney Lane, Jacksonville, NC 28540For SaleMLS ID #100579223, Todd Fowler, RE/MAX Elite Realty Group. Hive MLS
- $353,0003 bd3 ba2k sqft130 Mittams Point Drive, Jacksonville, NC 28546PendingMLS ID #100562317, Andrew Davis, REAL Broker LLC. Hive MLS
- $364,9004 bd2 ba2.2k sqft815 Tuscarora Trail, Jacksonville, NC 28546For SaleMLS ID #100592852, Gentry Property Group, Keller Williams Realty. Hive MLS
- $316,0003 bd2 ba1.6k sqft401 Fairmont Lane, Jacksonville, NC 28540For SaleMLS ID #100575633, Craig Tribus, Beycome Brokerage Realty LLC. Hive MLS
- $271,0003 bd2 ba1.7k sqft897 Pine Valley Road, Jacksonville, NC 28546For SaleMLS ID #100578328, Alexis McGinnis, Realty One Group Affinity. Hive MLS
- $349,0003 bd3 ba2.3k sqft228 Rutherford Way, Jacksonville, NC 28540For SaleMLS ID #100585553, Cody Hostetler, eXp Realty. Hive MLS
- $265,5733 bd2 ba1.5k sqft633 Foxfire Circle, Jacksonville, NC 28546For SaleMLS ID #100593200, Jerry Crawford, Carolina Real Estate Group. Hive MLS
- $339,0004 bd3 ba1.9k sqft4054 Hunters Trail, Jacksonville, NC 28546New ConstructionMLS ID #100552708, Raymond Evans III, RE/MAX Elite Realty Group. Hive MLS
- $253,0003 bd2 ba1.4k sqft(Undisclosed Address), Jacksonville, NC 28546For SaleMLS ID #100574802, Harry Brown, CENTURY 21 Champion Real Estate. Hive MLS
- $330,0004 bd2 ba1.7k sqft204 Hudson Ln, Jacksonville, NC 28540For SaleBHHS broker feed
- $360,0003 bd2 ba1.9k sqft204 Messenger Court, Jacksonville, NC 28546For SaleMLS ID #100587298, Kenneth A Lester, K. A. Lester Realty. Hive MLS
