Welcome to comfortable, modern living in the desirable Towne Pointe community in Jacksonville! This inviting 3-bedroom (with a huge loft!), 2.5-bath single-family home at 130 Mittams Point Dr offers approximately 2045 sq ft of well-designed space on a generous 0.27-acre fenced lot. Built in 2013 with the popular Meadowbrook floor plan, it features contemporary updates, an open-concept layout, and thoughtful upgrades that make it move-in ready.
This home boasts a newly epoxied 3-car garage for extra vehicles/storage, energy-efficient elements, and a fenced backyard ideal for pets, play, or outdoor relaxation.
Recent professional enhancements include all new ground-level flooring and fresh kitchen cabinetry, creating a bright, updated feel throughout the main living areas. The kitchen boasts granite countertops, ceramic tile backsplash, and ample storage--perfect for everyday meals or entertaining. Additional highlights: Nestled in Towne Pointe, a well-established, family-friendly subdivision with no city taxes, no septic systems (public utilities), sidewalks, street lights, common area maintenance, and low HOA fees. The community offers a welcoming atmosphere with amenities like a pool and clubhouse.
Prime Jacksonville location puts you minutes from Camp Lejeune (ideal for military families), shopping, dining, schools in the Onslow County district, and easy access to beaches (Topsail Island/Surf City about 30-40 minutes away). Enjoy the best of coastal NC convenience without the hassle--close to everything yet tucked away in a peaceful setting.
This updated, spacious home in Towne Pointe delivers exceptional value, modern comfort, and room to grow--don't miss your opportunity to make it yours!
Sold for $353,000
$353,000
130 Mittams Point Drive, Jacksonville, NC 28546
3beds
2,045sqft
Single Family Residence
Built in 2013
0.27 Acres Lot
$352,000 Zestimate®
$173/sqft
$2,047 Estimated rent
Home value
$352,000
$334,000 - $370,000
$2,047/mo
Zestimate® history
Owner options
List your home for rent
$2,047/mo
Rent Zestimate®
Find your next renter with Zillow Rental Manager. Plus, with online applications, you can quickly screen prospective tenants – for free.
$2,047/mo
Rent Zestimate®
Refinance and save
$2,503/mo
Est. payment
Refinancing to a lower rate could help reduce your monthly payments and save thousands over the life of the loan.
$2,503/mo
Est. payment
Explore your selling options
Work with a Zillow partner agent
Leverage their expertise and Zillow's premium Showcase listings to get your home seen by more buyers.
Get startedList with your own agent
Get your home in front of millions of buyers by listing it on Zillow.
Learn how to do itSell it yourself
Take full control of how buyers see your home on Zillow by listing For Sale by Owner (FSBO).
List your homeWhat's special
Zillow last checked:
Listing updated:
Listed by:
Andrew Davis 910-448-7381,
REAL Broker LLC
Bought with:
Bobbi-Jean Cardona, 322087
NextHome Cape Fear - Jacksonville
Source: Hive MLS,MLS#: 100562317 Originating MLS: Jacksonville Board of Realtors
Originating MLS: Jacksonville Board of RealtorsFacts & features
Interior
Bedrooms & bathrooms
- Bedrooms: 3
- Bathrooms: 3
- Full bathrooms: 2
- 1/2 bathrooms: 1
Rooms
- Room types: Dining Room, Living Room, Master Bedroom, Bedroom 2, Bedroom 3, Other, Laundry, Bathroom 1, Bathroom 2, Bathroom 3
Primary bedroom
- Description: Walk-in closet, ensuite bathroom
- Level: Second
Bedroom 2
- Description: Opposite of Primary bedroom
- Level: Second
Bedroom 3
- Description: Opposite of Primary bedroom
- Level: Second
Bathroom 1
- Description: 1/2 Bath
- Level: First
Bathroom 2
- Description: Primary Bed Ensuite
- Level: Second
Bathroom 3
- Description: Full Bath
- Level: Second
Dining room
- Description: Coffered ceiling, wainscoting, chair rail
- Level: First
Kitchen
- Description: With breakfast bar, pantry
- Level: First
Laundry
- Description: Adjacent Bathroom 3
- Level: Second
Living room
- Description: Open Floorplan
- Level: First
Other
- Description: Sitting Room/Upstairs Foyer
- Level: Second
Heating
- Propane, Fireplace(s), Electric, Forced Air, Heat Pump, Hot Water
Cooling
- Central Air
Appliances
- Included: Built-In Microwave, Refrigerator, Ice Maker, Disposal, Dishwasher, Electric Range
- Laundry: Laundry Room
Features
- Walk-in Closet(s), Tray Ceiling(s), High Ceilings, Entrance Foyer, Ceiling Fan(s), Pantry, Walk-in Shower, Gas Log, Walk-In Closet(s)
- Flooring: LVT/LVP, Carpet
- Windows: Storm Window(s)
- Basement: None
- Attic: Access Only,Partially Floored,See Remarks
- Number of fireplaces: 1
- Fireplace features: Gas Log
Interior area
- Total structure area: 2,045
- Total interior livable area: 2,045 sqft
Property
Parking
- Total spaces: 3
- Parking features: Garage Faces Front, Attached, Covered, Concrete, Garage Door Opener, Lighted
- Attached garage spaces: 3
Accessibility
- Accessibility features: None
Features
- Levels: Two
- Patio & porch: Covered, Patio, Porch
- Pool features: See Remarks
- Fencing: Full,Back Yard,Wood
- Has view: Yes
- View description: See Remarks
- Waterfront features: None
- Frontage type: See Remarks
Lot
- Size: 0.27 Acres
- Dimensions: 75' x 157' x 28' x 48' x 164'
- Features: Cul-De-Sac, Interior Lot, See Remarks
Details
- Additional structures: Workshop
- Parcel number: 1127c140
- Zoning: RA
- Special conditions: Standard
Construction
Type & style
- Home type: SingleFamily
- Property subtype: Single Family Residence
Materials
- Vinyl Siding, Wood Frame, Stone Veneer
- Foundation: Slab
- Roof: Shingle,Composition
Condition
- New construction: No
- Year built: 2013
Details
- Warranty included: Yes
Utilities & green energy
- Sewer: Public Sewer
- Water: Public
- Utilities for property: Sewer Connected, Water Connected
Green energy
- Green verification: ENERGY STAR Certified Homes
- Energy efficient items: Lighting, Thermostat
Community & HOA
Community
- Security: Smoke Detector(s)
- Subdivision: Wantland's Ferry @ Towne Pointe
HOA
- Has HOA: Yes
- Amenities included: Pool, Jogging Path, Maintenance Common Areas, Sidewalks, Street Lights
- HOA fee: $375 annually
- HOA name: TOWNE POINTE HOA
- HOA phone: 910-679-3012
Location
- Region: Jacksonville
Financial & listing details
- Price per square foot: $173/sqft
- Tax assessed value: $271,969
- Annual tax amount: $1,781
- Date on market: 3/24/2026
- Cumulative days on market: 123 days
- Listing agreement: Exclusive Right To Sell
- Listing terms: Cash,Conventional,FHA,VA Loan
Price history
| Date | Event | Price |
|---|---|---|
| 8/18/2026 | Sold | $353,000$173/sqft |
Source:  Hive MLS #100562317 Report a problem Hive MLS #100562317 Report a problem | ||
| 7/24/2026 | Pending sale | $353,000$173/sqft |
Source: Hive MLS #100562317 Report a problem | ||
| 7/14/2026 | Price change | $353,000-0.6%$173/sqft |
Source: Hive MLS #100562317 Report a problem | ||
| 6/26/2026 | Price change | $355,000-1.1%$174/sqft |
Source: Hive MLS #100562317 Report a problem | ||
| 5/20/2026 | Price change | $359,000-5.3%$176/sqft |
Source: Hive MLS #100562317 Report a problem | ||
| 3/24/2026 | Listed for sale | $379,000+18.4%$185/sqft |
Source: Hive MLS #100562317 Report a problem | ||
| 2/8/2024 | Sold | $320,000-2.9%$156/sqft |
Source: Hive MLS #100418493 Report a problem | ||
| 1/4/2024 | Pending sale | $329,500$161/sqft |
Source: Hive MLS #100418493 Report a problem | ||
| 1/1/2024 | Price change | $329,500-1.6%$161/sqft |
Source: Hive MLS #100418493 Report a problem | ||
| 12/13/2023 | Listed for sale | $334,999+43.8%$164/sqft |
Source: Hive MLS #100418493 Report a problem | ||
| 9/11/2020 | Sold | $233,000$114/sqft |
Source: Public Record Report a problem | ||
| 6/29/2020 | Pending sale | $233,000$114/sqft |
Source: The Sue Cruddas Real Estate Team #100221912 Report a problem | ||
| 6/12/2020 | Listed for sale | $233,000+9.4%$114/sqft |
Source: The Sue Cruddas Real Estate Team #100221912 Report a problem | ||
| 7/27/2018 | Listing removed | $1,300$1/sqft |
Source: RE/MAX Elite Realty Group Report a problem | ||
| 6/21/2018 | Listed for rent | $1,300$1/sqft |
Source: The Sue Cruddas Real Estate Team #100122037 Report a problem | ||
| 6/23/2017 | Listing removed | $1,300$1/sqft |
Source: The Sue Cruddas Real Estate Team #100064403 Report a problem | ||
| 5/23/2017 | Listed for rent | $1,300$1/sqft |
Source: The Sue Cruddas Real Estate Team Report a problem | ||
| 2/14/2014 | Sold | $213,000$104/sqft |
Source: Public Record Report a problem | ||
Public tax history
| Year | Property taxes | Tax assessment |
|---|---|---|
| 2025 | $1,781 | $271,969 |
| 2024 | $1,781 | $271,969 |
| 2023 | $1,781 0% | $271,969 |
| 2022 | $1,781 +22.1% | $271,969 +31.5% |
| 2021 | $1,459 | $206,880 |
| 2020 | -- | $206,880 |
| 2019 | $1,459 | $206,880 |
| 2018 | $1,459 -0.9% | $206,880 -5.2% |
| 2017 | $1,472 | $218,130 |
| 2016 | $1,472 | $218,130 |
| 2015 | $1,472 | $218,130 |
| 2014 | $1,472 | $218,130 |
Find assessor info on the county website
Neighborhood: 28546
Nearby homes
- $364,7004 bd2 ba2.4k sqft128 Mittams Point Dr, Jacksonville, NC 28546Off Market
- $369,1004 bd3 ba2.4k sqft132 Mittams Point Dr, Jacksonville, NC 28546Off Market
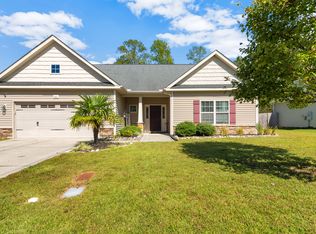
- $374,0004 bd3 ba2.3k sqft126 Mittams Point Dr, Jacksonville, NC 28546Sold
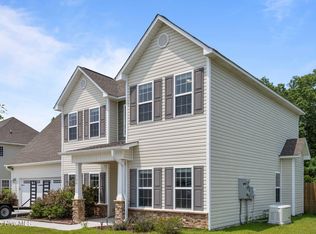
- $354,0003 bd2 ba2.2k sqft134 Mittams Point Dr, Jacksonville, NC 28546Sold

- $371,1004 bd3 ba2.4k sqft139 Mittams Point Dr, Jacksonville, NC 28546Off Market
- $362,3004 bd3 ba2.4k sqft139 Mittams Point Dr, Jacksonville, NC 28546Off Market
- $375,0004 bd3 ba2.5k sqft137 Mittams Point Dr, Jacksonville, NC 28546Sold
- $366,1004 bd2 ba2.3k sqft141 Mittams Point Dr, Jacksonville, NC 28546Off Market
Nearby schools
GreatSchools rating
- 8/10Hunters Creek ElementaryGrades: PK-5Distance: 1.7 mi
- 7/10Hunters Creek MiddleGrades: 6-8Distance: 1.5 mi
- 4/10White Oak HighGrades: 9-12Distance: 2.9 mi
Schools provided by the listing agent
- Elementary: Silverdale
- Middle: Hunters Creek
- High: White Oak
Source: Hive MLS. This data may not be complete. We recommend contacting the local school district to confirm school assignments for this home.
Get a cash offer in 3 minutes
Find out how much your home could sell for in as little as 3 minutes with a no-obligation cash offer.
Estimated market value
$352,000
Get a cash offer in 3 minutes
Find out how much your home could sell for in as little as 3 minutes with a no-obligation cash offer.
Estimated market value
$352,000
- North Carolina
- Onslow County
- Jacksonville
- 28546
- 130 Mittams Point Drive
Nearby cities
Nearby zip codes
Other Jacksonville Topics
