Welcome to this well-maintained 3-bedroom, 2-bath home with a bonus room located at 134 Mittams Point Dr. This inviting property offers a functional and flexible layout designed for comfortable everyday living. The spacious main living area flows seamlessly into the dining and kitchen spaces, creating an open and welcoming feel perfect for both relaxing and entertaining. The kitchen features ample cabinetry and workspace, making meal prep easy and convenient. All three bedrooms are nicely sized, with the primary suite offering a private bath and a peaceful retreat. The additional bedrooms provide flexibility for guests, a home office, or hobby space. The bonus room adds even more versatility, ideal for a playroom, office, media room, or extra living space. Enjoy outdoor living with a yard space perfect for grilling, entertaining, or simply unwinding after a long day.
Conveniently located near Marine Corps Base Camp Lejuene, local schools, shopping, and commuter routes, this home offers both comfort and convenience.
A great opportunity you won't want to miss!
Sold for $354,000
$354,000
134 Mittams Point Drive, Jacksonville, NC 28546
3beds
2,202sqft
Single Family Residence
Built in 2013
0.28 Acres Lot
$354,100 Zestimate®
$161/sqft
$2,066 Estimated rent
Home value
$354,100
$336,000 - $372,000
$2,066/mo
Zestimate® history
Owner options
List your home for rent
$2,066/mo
Rent Zestimate®
Find your next renter with Zillow Rental Manager. Plus, with online applications, you can quickly screen prospective tenants – for free.
$2,066/mo
Rent Zestimate®
Refinance and save
$2,496/mo
Est. payment
Refinancing to a lower rate could help reduce your monthly payments and save thousands over the life of the loan.
$2,496/mo
Est. payment
Explore your selling options
Work with a Zillow partner agent
Leverage their expertise and Zillow's premium Showcase listings to get your home seen by more buyers.
Get startedList with your own agent
Get your home in front of millions of buyers by listing it on Zillow.
Learn how to do itSell it yourself
Take full control of how buyers see your home on Zillow by listing For Sale by Owner (FSBO).
List your homeWhat's special
Zillow last checked:
Listing updated:
Listed by:
Tiffany Wing 954-328-6371,
Coldwell Banker Sea Coast Advantage,
Wildflower Realty Group, LLC 910-750-7184,
Coldwell Banker Sea Coast Advantage
Bought with:
Bryce Evans, 361761
Coldwell Banker Sea Coast Advantage - Jacksonville
Pine & Tide Real Estate Group
Coldwell Banker Sea Coast Advantage - Jacksonville
Source: Hive MLS,MLS#: 100575885 Originating MLS: Jacksonville Board of Realtors
Originating MLS: Jacksonville Board of RealtorsFacts & features
Interior
Bedrooms & bathrooms
- Bedrooms: 3
- Bathrooms: 2
- Full bathrooms: 2
Rooms
- Room types: Master Bedroom, Bedroom 1, Bedroom 2, Bonus Room, Bathroom 1, Bathroom 2
Primary bedroom
- Level: First
Bedroom 1
- Level: First
Bedroom 2
- Level: First
Bathroom 1
- Level: First
Bathroom 2
- Level: First
Bonus room
- Level: Second
Heating
- Electric, Heat Pump
Cooling
- Central Air, Ceiling Fan(s)
Appliances
- Included: Vented Exhaust Fan, Electric Cooktop, Built-In Microwave, Washer, Self Cleaning Oven, Refrigerator, Range, Ice Maker, Dryer, Dishwasher, Convection Oven, Electric Range
- Laundry: Dryer Hookup, Washer Hookup, Laundry Room
Features
- Sound System, Master Downstairs, Walk-in Closet(s), Tray Ceiling(s), High Ceilings, Kitchen Island, Ceiling Fan(s), Pantry, Walk-in Shower, Blinds/Shades, Walk-In Closet(s)
- Flooring: Laminate, Tile
- Basement: None
- Attic: Access Only
Interior area
- Total structure area: 2,202
- Total interior livable area: 2,202 sqft
Property
Parking
- Total spaces: 3
- Parking features: Concrete, Garage Door Opener, Paved, Garage
- Attached garage spaces: 3
Accessibility
- Accessibility features: None
Features
- Levels: One and One Half
- Patio & porch: Covered, Deck, Porch, Rear Porch
- Exterior features: None
- Pool features: None
- Fencing: Back Yard,Wood
- Has view: Yes
- View description: See Remarks
- Waterfront features: None
- Frontage type: See Remarks
Lot
- Size: 0.28 Acres
- Dimensions: 80 x 161*75*149
- Features: Cul-De-Sac
Details
- Parcel number: 1127c138
- Zoning: RA
- Special conditions: Standard
Construction
Type & style
- Home type: SingleFamily
- Property subtype: Single Family Residence
Materials
- Vinyl Siding, Wood Frame
- Foundation: Slab
- Roof: Shingle
Condition
- New construction: No
- Year built: 2013
Utilities & green energy
- Sewer: Public Sewer
- Water: Public
- Utilities for property: Sewer Connected, Water Connected
Community & HOA
Community
- Security: Security System
- Subdivision: Towne Pointe
HOA
- Has HOA: Yes
- Amenities included: Pool
- HOA fee: $375 annually
- HOA name: Premier Management
- HOA phone: 910-679-3012
Location
- Region: Jacksonville
Financial & listing details
- Price per square foot: $161/sqft
- Tax assessed value: $358,167
- Annual tax amount: $1,901
- Date on market: 5/21/2026
- Cumulative days on market: 16 days
- Listing agreement: Exclusive Right To Sell
- Listing terms: Cash,Conventional,FHA,USDA Loan,VA Loan
- Road surface type: Paved
Price history
| Date | Event | Price |
|---|---|---|
| 7/15/2026 | Sold | $354,000-1.4%$161/sqft |
Source:  Hive MLS #100575885 Report a problem Hive MLS #100575885 Report a problem | ||
| 6/6/2026 | Pending sale | $359,000$163/sqft |
Source: Hive MLS #100575885 Report a problem | ||
| 5/21/2026 | Listed for sale | $359,000+19.7%$163/sqft |
Source: Hive MLS #100575885 Report a problem | ||
| 8/25/2021 | Sold | $300,000+3.4%$136/sqft |
Source: Hive MLS #100280770 Report a problem | ||
| 7/16/2021 | Pending sale | $290,000$132/sqft |
Source: Hive MLS #100280770 Report a problem | ||
| 7/12/2021 | Listed for sale | $290,000+34.9%$132/sqft |
Source: Hive MLS #100280770 Report a problem | ||
| 9/4/2013 | Sold | $215,000$98/sqft |
Source: Public Record Report a problem | ||
Public tax history
| Year | Property taxes | Tax assessment |
|---|---|---|
| 2025 | $1,901 | $290,258 |
| 2024 | $1,901 | $290,258 |
| 2023 | $1,901 0% | $290,258 |
| 2022 | $1,901 +20.5% | $290,258 +29.7% |
| 2021 | $1,578 | $223,820 |
| 2020 | $1,578 | $223,820 |
| 2019 | $1,578 | $223,820 |
| 2018 | $1,578 +10.5% | $223,820 +5.8% |
| 2017 | $1,428 | $211,560 |
| 2016 | $1,428 | $211,560 |
| 2015 | $1,428 | $211,560 |
| 2014 | $1,428 | $211,560 |
| 2013 | -- | -- |
Find assessor info on the county website
Neighborhood: 28546
Nearby homes
- $369,1004 bd3 ba2.4k sqft132 Mittams Point Dr, Jacksonville, NC 28546Off Market
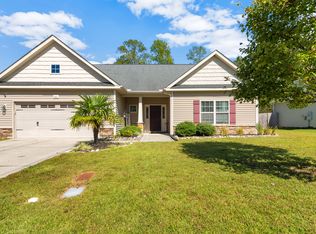
- $325,0004 bd3 ba1.8k sqft136 Mittams Point Dr, Jacksonville, NC 28546Sold
- $353,0003 bd3 ba2k sqft130 Mittams Point Dr, Jacksonville, NC 28546Pending
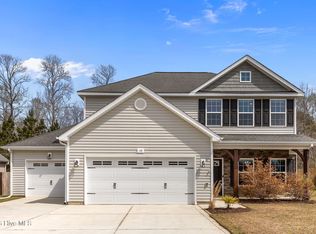
- $357,0004 bd3 ba2.4k sqft143 Mittams Point Dr, Jacksonville, NC 28546Sold

- $362,7004 bd2 ba2.3k sqft141 Mittams Point Dr, Jacksonville, NC 28546Off Market
- $350,6004 bd3 ba2.2k sqft138 Mittams Point Dr, Jacksonville, NC 28546Off Market
- $299,8704 bd2 ba1.7k sqft409 Turp Landing Ln LOT 314, Jacksonville, NC 28546Sold
- $364,7004 bd2 ba2.4k sqft128 Mittams Point Dr, Jacksonville, NC 28546Off Market
Nearby schools
GreatSchools rating
- 8/10Hunters Creek ElementaryGrades: PK-5Distance: 1.7 mi
- 7/10Hunters Creek MiddleGrades: 6-8Distance: 1.5 mi
- 4/10White Oak HighGrades: 9-12Distance: 2.9 mi
Schools provided by the listing agent
- Elementary: Woodland Elementary School
- Middle: Hunters Creek
- High: White Oak
Source: Hive MLS. This data may not be complete. We recommend contacting the local school district to confirm school assignments for this home.
Get a cash offer in 3 minutes
Find out how much your home could sell for in as little as 3 minutes with a no-obligation cash offer.
Estimated market value
$354,100
Get a cash offer in 3 minutes
Find out how much your home could sell for in as little as 3 minutes with a no-obligation cash offer.
Estimated market value
$354,100
- North Carolina
- Onslow County
- Jacksonville
- 28546
- 134 Mittams Point Drive
Nearby cities
Nearby zip codes
Other Jacksonville Topics
