***ALL FLOORING REPLACED THROUGHOUT*** Welcome to Wantlands Ferry @ Towne Pointe! This delightful community, tucked away in the Piney Green area offers suburban bliss without the city fuss. Upon arrival, you're greeted by mature landscaping that whispers, ''You're gonna love living here!''. Step inside to a cozy foyer with a hall tree & head upstairs, visit the half bath, or stroll into the main living area that boasts snazzy, recently installed LVP flooring throughout & a gas fireplace for those nights when you're too lazy to chop wood. It flows into the dining area, which serves as a gateway to the kitchen. The kitchen is a chef's dream with stainless steel appliances, a wrap-around peninsula, and a corner pantry that might just be a portal to Narnia. For added convenience, you can sneak into the garage with LOTS of shelving to store things from the kitchen without anyone noticing. Now, let's head upstairs! Here, you'll find three spacious guest rooms, a laundry closet, and a full bath. The Master Suite is the crown jewel, featuring tray ceilings, loads of natural light, a walk-in closet big enough for all your fashion crises, and a master bath with double vanities, a garden soaking tub, and a separate shower - it's practically a mini spa! Out back, get ready to fire up the grill on the extended deck with a screened-in porch, perfect for BBQs or just avoiding bugs while you pretend to be outdoorsy. The spacious backyard also includes a storage shed for all your ''I'll definitely use this one day'' items, and a fire pit area for roasting marshmallows or burning old tax documents. Located in a cul-de-sac, this home means you won't have to dodge much traffic. Towne Pointe also offers a clubhouse and a community pool, because who needs a beach when you have neighbors with better floaties? The beach, military bases, schools, shopping, & more are just a short distance away. $2000 lender credit w/ Crystal Vroman of Cross Country Mortgage. See agent remarks for details!
Sold for $325,000
Street View
$325,000
136 Mittams Point Drive, Jacksonville, NC 28546
4beds
1,884sqft
Single Family Residence
Built in 2013
0.43 Acres Lot
$339,700 Zestimate®
$173/sqft
$2,155 Estimated rent
Home value
$339,700
$323,000 - $357,000
$2,155/mo
Zestimate® history
Owner options
List your home for rent
$2,155/mo
Rent Zestimate®
Find your next renter with Zillow Rental Manager. Plus, with online applications, you can quickly screen prospective tenants – for free.
$2,155/mo
Rent Zestimate®
Refinance and save
$1,959/mo
Est. payment
Refinancing to a lower rate could help reduce your monthly payments and save thousands over the life of the loan.
$1,959/mo
Est. payment
Explore your selling options
Work with a Zillow partner agent
Leverage their expertise and Zillow's premium Showcase listings to get your home seen by more buyers.
Get startedList with your own agent
Get your home in front of millions of buyers by listing it on Zillow.
Learn how to do itSell it yourself
Take full control of how buyers see your home on Zillow by listing For Sale by Owner (FSBO).
List your homeWhat's special
Zillow last checked:
Listing updated:
Listed by:
Sarah Ewing 910-581-3171,
RE/MAX Elite Realty Group
Bought with:
Jennifer Atkins, 325149
Keller Williams Innovate - Jax
Source: Hive MLS,MLS#: 100452943 Originating MLS: Jacksonville Board of Realtors
Originating MLS: Jacksonville Board of RealtorsFacts & features
Interior
Bedrooms & bathrooms
- Bedrooms: 4
- Bathrooms: 3
- Full bathrooms: 2
- 1/2 bathrooms: 1
Primary bedroom
- Level: Non Primary Living Area
Dining room
- Features: Combination
Heating
- Fireplace(s), Forced Air, Heat Pump, Electric
Cooling
- Central Air, Heat Pump
Appliances
- Included: Electric Oven, Built-In Microwave, Self Cleaning Oven, Refrigerator, Ice Maker, Disposal, Dishwasher
- Laundry: In Hall, Laundry Closet
Features
- Walk-in Closet(s), Tray Ceiling(s), High Ceilings, Entrance Foyer, Kitchen Island, Ceiling Fan(s), Pantry, Walk-in Shower, Blinds/Shades, Gas Log, Walk-In Closet(s)
- Flooring: LVT/LVP, Tile
- Doors: Storm Door(s)
- Windows: Thermal Windows
- Has fireplace: Yes
- Fireplace features: Gas Log
Interior area
- Total structure area: 1,884
- Total interior livable area: 1,884 sqft
Property
Parking
- Total spaces: 2
- Parking features: Garage Faces Front, Attached, Concrete, Garage Door Opener, Lighted
- Has attached garage: Yes
- Uncovered spaces: 2
Features
- Levels: Two
- Stories: 2
- Patio & porch: Covered, Deck, Enclosed, Patio, Porch, Screened
- Exterior features: Storm Doors
- Pool features: See Remarks
- Fencing: Back Yard,Full,Wood,Privacy
Lot
- Size: 0.43 Acres
- Dimensions: 59 x 198 x 73 x 100 x 150
- Features: Cul-De-Sac
Details
- Additional structures: Shed(s), See Remarks
- Parcel number: 1127c137
- Zoning: RA
- Special conditions: Standard
Construction
Type & style
- Home type: SingleFamily
- Property subtype: Single Family Residence
Materials
- Vinyl Siding, Stone Veneer
- Foundation: Slab
- Roof: Composition,Shingle
Condition
- New construction: No
- Year built: 2013
Utilities & green energy
- Sewer: Public Sewer
- Water: Public
- Utilities for property: Sewer Available, Water Available
Green energy
- Green verification: HERS Index Score
- Energy efficient items: Lighting, Thermostat
Community & HOA
Community
- Security: Security Lights, Security System, Smoke Detector(s)
- Subdivision: Towne Pointe
HOA
- Has HOA: Yes
- Amenities included: Pool, Jogging Path, Maintenance Common Areas, Picnic Area, Sidewalks, Street Lights
- HOA fee: $375 monthly
- HOA name: Prime First Mgmt
- HOA phone: 910-577-1441
Location
- Region: Jacksonville
Financial & listing details
- Price per square foot: $173/sqft
- Tax assessed value: $251,363
- Annual tax amount: $1,646
- Date on market: 10/12/2025
- Cumulative days on market: 5 days
- Listing agreement: Exclusive Right To Sell
- Listing terms: Cash,Conventional,FHA,VA Loan
Price history
| Date | Event | Price |
|---|---|---|
| 8/1/2024 | Sold | $325,000$173/sqft |
Source:  Hive MLS #100452943 Report a problem Hive MLS #100452943 Report a problem | ||
| 7/1/2024 | Pending sale | $325,000$173/sqft |
Source: Hive MLS #100452943 Report a problem | ||
| 6/27/2024 | Listed for sale | $325,000+14.6%$173/sqft |
Source: Hive MLS #100452943 Report a problem | ||
| 6/6/2022 | Sold | $283,500+1.8%$150/sqft |
Source: Hive MLS #100323325 Report a problem | ||
| 5/3/2022 | Pending sale | $278,500$148/sqft |
Source: Hive MLS #100323325 Report a problem | ||
| 5/1/2022 | Listed for sale | $278,500+46.6%$148/sqft |
Source: Hive MLS #100323325 Report a problem | ||
| 8/26/2018 | Listing removed | $1,250$1/sqft |
Source: Coastal NC Living Property Management Report a problem | ||
| 7/16/2018 | Listed for rent | $1,250$1/sqft |
Source: Coastal NC Living Property Management Report a problem | ||
| 12/8/2017 | Listing removed | $1,250$1/sqft |
Source: Coastal NC Living Property Management Report a problem | ||
| 11/11/2017 | Listed for rent | $1,250$1/sqft |
Source: Coastal NC Living Property Management Report a problem | ||
| 7/29/2013 | Sold | $190,000$101/sqft |
Source: Public Record Report a problem | ||
Public tax history
| Year | Property taxes | Tax assessment |
|---|---|---|
| 2025 | $1,646 | $251,363 |
| 2024 | -- | $251,363 |
| 2023 | $1,646 0% | $251,363 |
| 2022 | $1,646 +20.2% | $251,363 +29.3% |
| 2021 | $1,370 | $194,330 |
| 2020 | $1,370 | $194,330 |
| 2019 | $1,370 | $194,330 |
| 2018 | $1,370 -2.8% | $194,330 -6.9% |
| 2017 | $1,410 | $208,840 |
| 2016 | $1,410 | $208,840 |
| 2015 | $1,410 | $208,840 |
| 2014 | $1,410 | $208,840 |
| 2013 | -- | -- |
Find assessor info on the county website
Neighborhood: 28546
Nearby homes
- $354,0003 bd2 ba2.2k sqft134 Mittams Point Dr, Jacksonville, NC 28546Sold

- $350,6004 bd3 ba2.2k sqft138 Mittams Point Dr, Jacksonville, NC 28546Off Market
- $369,1004 bd3 ba2.4k sqft132 Mittams Point Dr, Jacksonville, NC 28546Off Market
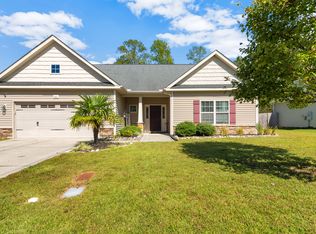
- $357,0004 bd3 ba2.4k sqft143 Mittams Point Dr, Jacksonville, NC 28546Sold

- $336,8004 bd3 ba1.9k sqft147 Mittams Point Dr, Jacksonville, NC 28546Off Market
- $333,6004 bd3 ba2.2k sqft145 Mittams Point Dr, Jacksonville, NC 28546Off Market
- $366,1004 bd2 ba2.3k sqft141 Mittams Point Dr, Jacksonville, NC 28546Off Market
- $353,0003 bd3 ba2k sqft130 Mittams Point Dr, Jacksonville, NC 28546Sold
Nearby schools
GreatSchools rating
- 8/10Hunters Creek ElementaryGrades: PK-5Distance: 1.7 mi
- 7/10Hunters Creek MiddleGrades: 6-8Distance: 1.5 mi
- 4/10White Oak HighGrades: 9-12Distance: 2.8 mi
Schools provided by the listing agent
- Elementary: Silverdale
- Middle: Hunters Creek
- High: White Oak
Source: Hive MLS. This data may not be complete. We recommend contacting the local school district to confirm school assignments for this home.
Get a cash offer in 3 minutes
Find out how much your home could sell for in as little as 3 minutes with a no-obligation cash offer.
Estimated market value
$339,700
Get a cash offer in 3 minutes
Find out how much your home could sell for in as little as 3 minutes with a no-obligation cash offer.
Estimated market value
$339,700
- North Carolina
- Onslow County
- Jacksonville
- 28546
- 136 Mittams Point Drive
Nearby cities
Nearby zip codes
Other Jacksonville Topics
