For those looking for a brick house with gorgeous hardwood floors and spacious rooms, this timeless beauty is an absolute must-see. Featuring a formal living room with hardwood floors, bay window, and French doors that open into the formal dining room, this home offers the perfect blend of style and functionality. The updated kitchen boasts a ceramic sink, open shelving, and white cabinets, creating an ideal space for culinary pursuits. The upstairs level includes three spacious bedrooms and one and a half bathrooms, providing ample space for family and guests. The basement's potential is vast, with possibilities ranging from in-law quarters to a rental space for additional income, and features a large family room, laundry room with shelving and kitchenette, guest bedroom, craft or sewing room, workshop, and full bathroom, all leading out to a covered screened-in porch and a backyard paradise. The yard's freestanding sundeck is perfect for family gatherings and offers a picturesque view of a flowing creek. With its meticulous maintenance and loving care, this home is truly a timeless treasure.
For sale
$339,500
322 Forest Grove Avenue, Jacksonville, NC 28540
3beds
2,801sqft
:
Get pre-qualified$2,016/mo
Single Family Residence
Built in 1967
0.56 Acres Lot
$332,100 Zestimate®
$121/sqft
$-- HOA
What's special
- 85 days |
- 719 |
- 40 |
Zillow last checked:
Listing updated:
Listed by:
Melinda S Tyre 910-389-2973,
Melinda Tyre & Associates
Source: Hive MLS,MLS#: 100571660 Originating MLS: Jacksonville Board of Realtors
Originating MLS: Jacksonville Board of RealtorsFacts & features
Interior
Bedrooms & bathrooms
- Bedrooms: 3
- Bathrooms: 3
- Full bathrooms: 2
- 1/2 bathrooms: 1
Rooms
- Room types: Living Room, Dining Room, Other, Master Bedroom, Bedroom 2, Bedroom 3, Bedroom 4, Family Room, Laundry, Office
Primary bedroom
- Description: Hardwood Floors
- Level: First
- Dimensions: 13 x 12
Bedroom 2
- Description: Hardwood Floors
- Level: First
- Dimensions: 13 x 11
Bedroom 3
- Description: Hardwood Floors
- Level: First
- Dimensions: 13 x 11
Bedroom 4
- Level: Basement
- Dimensions: 12 x 12
Dining room
- Description: Hardwood Floors
- Level: First
- Dimensions: 14 x 10
Family room
- Description: Fireplace
- Level: Basement
- Dimensions: 22 x 13
Kitchen
- Level: First
- Dimensions: 12 x 8
Laundry
- Description: Kitchenette, deep laundry sink, Storage Shelving
- Level: Basement
- Dimensions: 21 x 7.5
Living room
- Description: Hardwood Floors
- Level: First
- Dimensions: 19 x 14
Office
- Description: Craft/ Sewing Room
- Level: Basement
- Dimensions: 11 x 7
Other
- Description: Workshop
- Level: Basement
- Dimensions: 15 x 9
Other
- Description: Foyer Hardwood Floors
- Level: First
- Dimensions: 11 x 5
Heating
- Heat Pump, Electric
Cooling
- Heat Pump
Appliances
- Included: Electric Oven, Built-In Microwave, Refrigerator, Dishwasher
- Laundry: In Basement, Laundry Room
Features
- Master Downstairs, Entrance Foyer, Mud Room, Ceiling Fan(s), Walk-in Shower
- Flooring: Carpet, Tile, Wood
- Basement: Exterior Entry,Finished,Interior Entry
Interior area
- Total structure area: 1,541
- Total interior livable area: 2,801 sqft
Property
Parking
- Total spaces: 1
- Parking features: On Site, Paved
- Carport spaces: 1
Accessibility
- Accessibility features: None
Features
- Levels: Two
- Patio & porch: Open, Covered, Deck, Porch, Screened
- Fencing: None
- Has view: Yes
- View description: Creek/Stream, See Remarks
- Has water view: Yes
- Water view: Creek/Stream
- Frontage type: See Remarks
Lot
- Size: 0.56 Acres
- Dimensions: 65' x 158' x 134' x 69' x 134' x 170'
- Features: Corner Lot
Details
- Parcel number: 423148
- Zoning: RSF-7
- Special conditions: Standard
Construction
Type & style
- Home type: SingleFamily
- Property subtype: Single Family Residence
Materials
- Brick, Wood Frame
- Foundation: Brick/Mortar, Slab
- Roof: Shingle
Condition
- New construction: No
- Year built: 1967
Utilities & green energy
- Sewer: Public Sewer
- Water: Public
- Utilities for property: Sewer Available, Water Available
Community & HOA
Community
- Security: Smoke Detector(s)
- Subdivision: Houston Heights
HOA
- Has HOA: No
- Amenities included: None
Location
- Region: Jacksonville
Financial & listing details
- Price per square foot: $121/sqft
- Tax assessed value: $169,438
- Annual tax amount: $2,126
- Date on market: 5/5/2026
- Cumulative days on market: 85 days
- Listing agreement: Exclusive Right To Sell
- Listing terms: Cash,Conventional,FHA,VA Loan
- Road surface type: Paved
Estimated market value
$332,100
$315,000 - $349,000
$2,064/mo
Price history
| Date | Event | Price |
|---|---|---|
| 5/5/2026 | Listed for sale | $339,500-1.6%$121/sqft |
Source:  Hive MLS #100571660 Report a problem Hive MLS #100571660 Report a problem | ||
| 12/1/2023 | Listing removed | -- |
Source: Hive MLS #100392696 Report a problem | ||
| 7/2/2023 | Listed for sale | $345,000+53.3%$123/sqft |
Source: Hive MLS #100392696 Report a problem | ||
| 5/29/2021 | Listing removed | -- |
Source: Hive MLS #100270160 Report a problem | ||
| 5/7/2021 | Listed for sale | $225,000+17.2%$80/sqft |
Source: Hive MLS #100270160 Report a problem | ||
| 3/20/2015 | Listing removed | $192,000$69/sqft |
Source: BlueCoast Realty Jacksonville #157297 Report a problem | ||
| 8/10/2014 | Listed for sale | $192,000$69/sqft |
Source: Keller Williams Realty #157297 Report a problem | ||
Public tax history
| Year | Property taxes | Tax assessment |
|---|---|---|
| 2025 | $1,561 | $169,438 |
| 2024 | $1,561 | $169,438 |
| 2023 | $1,561 0% | $169,438 |
| 2022 | $1,562 +37.2% | $169,438 +30.8% |
| 2021 | $1,138 | $129,500 |
| 2020 | $1,138 | $129,500 |
| 2019 | $1,138 | $129,500 |
| 2018 | $1,138 -18% | $129,500 -13.9% |
| 2017 | $1,387 | $150,350 +42.7% |
| 2016 | $1,387 | $105,350 |
| 2015 | $1,387 | $105,350 |
| 2014 | $1,387 +5.5% | $105,350 -10% |
| 2013 | $1,315 -27.8% | $117,120 -27.8% |
| 2012 | $1,821 | $162,120 |
| 2011 | $1,821 | $162,120 |
| 2010 | $1,821 +15.9% | $162,120 +25.5% |
| 2009 | $1,571 +7.7% | $129,206 |
| 2008 | $1,459 | $129,206 |
| 2007 | $1,459 +9.1% | $129,206 |
| 2006 | $1,337 -5.6% | $129,206 +14.9% |
| 2005 | $1,416 | $112,405 |
| 2004 | -- | $112,405 |
| 2003 | -- | $112,405 |
| 2002 | -- | $112,405 |
| 2001 | -- | $112,405 |
Find assessor info on the county website
Monthly payment
Est. payment
Payment breakdown
Explore the cost of this home by adjusting the details. Changes won't be saved.Climate risks
Neighborhood: 28540
Nearby schools
GreatSchools rating
- 5/10Northwoods ElementaryGrades: K-5Distance: 0.5 mi
- 6/10Northwoods Park MiddleGrades: 6-8Distance: 1.1 mi
- 6/10Jacksonville HighGrades: 9-12Distance: 1.1 mi
Schools provided by the listing agent
- Elementary: Northwoods
- Middle: Northwoods Park
- High: Jacksonville
Source: Hive MLS. This data may not be complete. We recommend contacting the local school district to confirm school assignments for this home.
- $340,5004 bd3 ba2.5k sqft320 Forest Grove Ave, Jacksonville, NC 28540Off Market
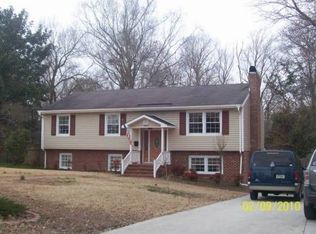
- $242,9003 bd2 ba1.7k sqft324 Forest Grove Ave, Jacksonville, NC 28540Off Market
- $218,0004 bd2 ba1.4k sqft1106 River St, Jacksonville, NC 28540Sold

- $415,2005 bd3 ba3.8k sqft4 Grove Ct, Jacksonville, NC 28540Off Market
- $306,0004 bd2 ba2.6k sqft318 Forest Grove Ave, Jacksonville, NC 28540Off Market
- $243,7003 bd1 ba2.4k sqft1108 River St, Jacksonville, NC 28540Off Market
- $319,9994 bd3 ba2.5k sqft313 Forest Grove Ave, Jacksonville, NC 28540For Sale
- $195,0003 bd1 ba1k sqft1104 River St, Jacksonville, NC 28540Sold
A local agent can set up tours, give advice and negotiate with sellers.
A local lender can help you make sure your offer is ready when you are.
Similar homes
- $330,0003 bd2 ba2k sqft131 Bosco Court, Jacksonville, NC 28540For Sale

 MLS ID #100579845, Tiffany & Crew Coastal Real Estate, Keller Williams Innovate - Jax. Hive MLS
 - $328,0003 bd2 ba2.3k sqft301 King Richard Court, Jacksonville, NC 28546For Sale
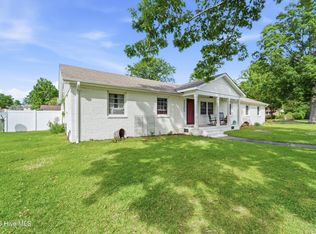 MLS ID #100573655, Tonya Better, Coldwell Banker Sea Coast Advantage - Jacksonville. Hive MLS
 - $275,7003 bd3 ba1.6k sqft408 Estate Drive, Jacksonville, NC 28540For Sale
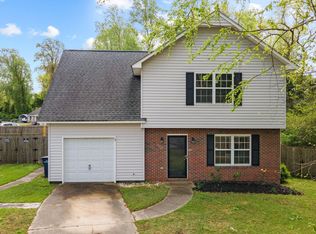 MLS ID #100573669, Fay Riedl, 360 REALTY. Hive MLS
 - $344,0003 bd3 ba2.4k sqft124 Empire Boulevard, Jacksonville, NC 28546For Sale
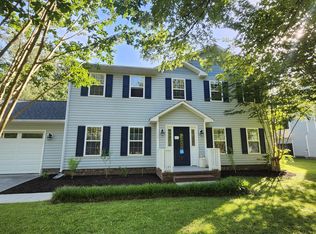 MLS ID #100570244, Buie's Legacy Realty, Berkshire Hathaway HomeServices Carolina Premier Properties. Hive MLS
 - $329,9003 bd3 ba1.8k sqft111 Sidney Lane, Jacksonville, NC 28540For SaleMLS ID #100579223, Todd Fowler, RE/MAX Elite Realty Group. Hive MLS
- $349,9003 bd3 ba2.3k sqft220 Edgewood Drive, Jacksonville, NC 28546For SaleMLS ID #100585035, Karen Stewart, NextHome Cape Fear - Jacksonville. Hive MLS
- $330,0003 bd3 ba2.2k sqft1110 Westmoreland Drive, Jacksonville, NC 28546For SaleMLS ID #100578087, Wendy Fothergill, RE/MAX Elite Realty Group. Hive MLS
- $243,0004 bd2 ba1.6k sqft502 Jarman Street, Jacksonville, NC 28540For SaleMLS ID #100590597, Judy P Lewis, Berkshire Hathaway HomeServices Carolina Premier Properties. Hive MLS
- $284,5003 bd2 ba1.9k sqft405 Seminole Trail, Jacksonville, NC 28540For SaleMLS ID #100565785, Melissa Kepes, Compass Residential Properties. Hive MLS
- $327,0004 bd3 ba2.5k sqft102 Fairway Road, Jacksonville, NC 28546For SaleMLS ID #100535550, Carmen I Spicer, Carmen Spicer Realty. Hive MLS
- $285,0004 bd2 ba1.6k sqft1407 Clifton Road, Jacksonville, NC 28540For SaleMLS ID #100587725, Jacob Evans, RE/MAX Elite Realty Group. Hive MLS
- $350,0003 bd3 ba2.3k sqft228 Rutherford Way, Jacksonville, NC 28540For SaleMLS ID #100585553, Cody Hostetler, eXp Realty. Hive MLS
- $277,0004 bd2 ba1.8k sqft611 Decatur Road, Jacksonville, NC 28540For SaleMLS ID #100587527, Mary Lorencz, Century 21 Coastal Advantage. Hive MLS
- $339,9004 bd3 ba2k sqft125 Dockside Drive, Jacksonville, NC 28546For SaleMLS ID #100577391, Rachel Love, Coldwell Banker Sea Coast Advantage. Hive MLS
- $316,0003 bd2 ba1.6k sqft401 Fairmont Lane, Jacksonville, NC 28540For SaleMLS ID #100575633, Craig Tribus, Beycome Brokerage Realty LLC. Hive MLS
- $350,0003 bd2 ba1.6k sqft508 University Drive, Jacksonville, NC 28546For SaleMLS ID #100565296, Jessica Rouse, Keller Williams Innovate - Jax. Hive MLS
- $224,9003 bd1 ba2.6k sqft309 Woodhaven Drive, Jacksonville, NC 28540For SaleMLS ID #100561958, Mercy Kornegay, Keller Williams Innovate - Jax. Hive MLS
- $330,0004 bd2 ba1.7k sqft204 Hudson Ln, Jacksonville, NC 28540For SaleBHHS broker feed
- $359,0004 bd3 ba2.5k sqft206 Pactolous Drive, Jacksonville, NC 28546For SaleMLS ID #100583831, Robyn Gilmore, 1st Class Real Estate Coastal Choice. Hive MLS
- $339,9004 bd3 ba1.9k sqft200 Elijah Court, Jacksonville, NC 28540For SaleMLS ID #100578920, Hope Mazzeo, Seaside Home Realty. Hive MLS
