** $5,000 Use As You Choose**
Welcome to this spacious and beautifully maintained home offering over 2,500 heated square feet of versatile living space in an established Jacksonville neighborhood. Featuring 4 bedrooms and 3 full bathrooms, including two primary suites, this move-in-ready property provides flexibility and functionality for a variety of living arrangements. A welcoming foyer leads into a formal dining room and comfortable living room, while the updated kitchen serves as the heart of the home with custom pantry built-ins, a gas range, abundant cabinetry, a large breakfast bar, and a casual dining area. The spacious den is accented by custom wood built-ins and a cozy gas fireplace, creating the perfect place to relax or entertain. One of the primary suites offers direct access to the backyard, adding convenience and privacy. Outside, you'll find a fully fenced backyard with plenty of room to enjoy outdoor living, along with an oversized two-car carport, dedicated storage room, and an additional storage shed providing ample space for tools, equipment, and seasonal items. Additional features include a newer HVAC system, water softener system, generous storage throughout, and easy access to area shopping, dining, parks, and military installations. Offering multiple living spaces, desirable updates, and exceptional storage, this property is ready for its next owner. Schedule your private or virtual tour today.
Under contract
Price cut: $2.9K (7/6)
$319,999
313 Forest Grove Avenue, Jacksonville, NC 28540
4beds
2,570sqft
:
Get pre-qualified$1,900/mo
Single Family Residence
Built in 1965
0.39 Acres Lot
$319,000 Zestimate®
$125/sqft
$-- HOA
What's special
Custom wood built-insCozy gas fireplaceOversized two-car carportTwo primary suitesLarge breakfast barCasual dining areaGas range
- 54 days |
- 523 |
- 36 |
Likely to sell faster than
Zillow last checked:
Listing updated:
Listed by:
Jennifer Burns Koonce 910-340-7012,
Terri Alphin Smith & Co
Source: Hive MLS,MLS#: 100581500 Originating MLS: Jacksonville Board of Realtors
Originating MLS: Jacksonville Board of RealtorsFacts & features
Interior
Bedrooms & bathrooms
- Bedrooms: 4
- Bathrooms: 3
- Full bathrooms: 3
Rooms
- Room types: Living Room, Den, Dining Room, Master Bedroom, Bedroom 2, Bedroom 3, Bedroom 4
Primary bedroom
- Level: First
- Dimensions: 20.2 x 22.3
Bedroom 2
- Level: First
- Dimensions: 14.7 x 11.6
Bedroom 3
- Level: First
- Dimensions: 11.2 x 9.11
Bedroom 4
- Level: First
- Dimensions: 12.11 x 9.11
Den
- Level: First
- Dimensions: 20.6 x 17.8
Dining room
- Level: First
- Dimensions: 10.2 x 11.1
Kitchen
- Level: First
- Dimensions: 29.6 x 11.9
Living room
- Level: First
- Dimensions: 17.8 x 13.5
Heating
- Electric, Heat Pump
Cooling
- Central Air
Appliances
- Included: Gas Oven, Built-In Microwave, Water Softener, Refrigerator, Dishwasher, Gas Range
- Laundry: Laundry Room
Features
- Master Downstairs, Ceiling Fan(s), Blinds/Shades, Built-in Features
Interior area
- Total structure area: 2,570
- Total interior livable area: 2,570 sqft
Video & virtual tour
Property
Parking
- Parking features: Covered, On Site, Paved
Accessibility
- Accessibility features: None
Features
- Levels: One
- Patio & porch: Covered, Porch, Front Porch
- Exterior features: None
- Pool features: None
- Fencing: Full,Wire,Front Yard
- Has view: Yes
- View description: See Remarks
- Waterfront features: None
- Frontage type: See Remarks
Lot
- Size: 0.39 Acres
- Dimensions: 103 x 130 x 108 x 107 x 101
- Features: Open Lot, Front Yard
Details
- Parcel number: 423123
- Zoning: RSF-7
- Special conditions: Standard
Construction
Type & style
- Home type: SingleFamily
- Property subtype: Single Family Residence
Materials
- Brick, Wood Frame
- Foundation: Crawl Space
- Roof: Shingle
Condition
- New construction: No
- Year built: 1965
Utilities & green energy
- Sewer: Public Sewer
- Water: Public
- Utilities for property: Sewer Connected, Water Connected
Green energy
- Green verification: None
Community & HOA
Community
- Subdivision: Houston Heights
HOA
- Has HOA: No
- Amenities included: None
Location
- Region: Jacksonville
Financial & listing details
- Price per square foot: $125/sqft
- Tax assessed value: $261,328
- Annual tax amount: $3,279
- Date on market: 6/13/2026
- Cumulative days on market: 54 days
- Listing agreement: Exclusive Right To Sell
- Listing terms: Cash,Conventional,FHA,VA Loan
- Road surface type: Paved
Estimated market value
$319,000
$303,000 - $335,000
$2,175/mo
Price history
| Date | Event | Price |
|---|---|---|
| 7/14/2026 | Contingent | $319,999$125/sqft |
Source:  Hive MLS #100581500 Report a problem Hive MLS #100581500 Report a problem | ||
| 7/6/2026 | Price change | $319,999-0.9%$125/sqft |
Source: Hive MLS #100581500 Report a problem | ||
| 6/13/2026 | Listed for sale | $322,900+25.6%$126/sqft |
Source: Hive MLS #100581500 Report a problem | ||
| 12/14/2021 | Sold | $257,000$100/sqft |
Source: Hive MLS #100285101 Report a problem | ||
| 11/5/2021 | Pending sale | $257,000$100/sqft |
Source: Hive MLS #100285101 Report a problem | ||
| 11/1/2021 | Listed for sale | $257,000$100/sqft |
Source: Hive MLS #100285101 Report a problem | ||
| 10/14/2021 | Pending sale | $257,000$100/sqft |
Source: Hive MLS #100285101 Report a problem | ||
| 10/6/2021 | Listed for sale | $257,000$100/sqft |
Source: Hive MLS #100285101 Report a problem | ||
| 9/27/2021 | Pending sale | $257,000$100/sqft |
Source: Hive MLS #100285101 Report a problem | ||
| 9/21/2021 | Listed for sale | $257,000$100/sqft |
Source: Hive MLS #100285101 Report a problem | ||
| 9/18/2021 | Pending sale | $257,000$100/sqft |
Source: Hive MLS #100285101 Report a problem | ||
| 9/3/2021 | Listed for sale | $257,000$100/sqft |
Source: Hive MLS #100285101 Report a problem | ||
| 8/18/2021 | Pending sale | $257,000$100/sqft |
Source: Hive MLS #100285101 Report a problem | ||
| 8/16/2021 | Price change | $257,000-1.9%$100/sqft |
Source: Hive MLS #100285101 Report a problem | ||
| 8/8/2021 | Listed for sale | $262,000+46.4%$102/sqft |
Source: Hive MLS #100285101 Report a problem | ||
| 12/7/2015 | Sold | $179,000+6.9%$70/sqft |
Source: Hive MLS #80168711 Report a problem | ||
| 6/20/2005 | Sold | $167,500$65/sqft |
Source: Public Record Report a problem | ||
Public tax history
| Year | Property taxes | Tax assessment |
|---|---|---|
| 2025 | $3,279 | $261,328 |
| 2024 | $3,279 +0% | $261,328 |
| 2023 | $3,278 -0.1% | $261,328 |
| 2022 | $3,280 +56.8% | $261,328 +68.3% |
| 2021 | $2,091 | $155,240 |
| 2020 | $2,091 | $155,240 |
| 2019 | $2,091 | $155,240 |
| 2018 | $2,091 -10.9% | $155,240 -12.9% |
| 2017 | $2,347 | $178,240 |
| 2016 | $2,347 | $178,240 |
| 2015 | $2,347 | $178,240 |
| 2014 | $2,347 +5.7% | $178,240 -9.9% |
| 2013 | $2,221 | $197,730 |
| 2012 | $2,221 | $197,730 |
| 2011 | $2,221 | $197,730 |
| 2010 | $2,221 +8.9% | $197,730 +18% |
| 2009 | $2,038 +7.7% | $167,609 |
| 2008 | $1,892 | $167,609 |
| 2007 | $1,892 +9.1% | $167,609 |
| 2006 | $1,734 +11.3% | $167,609 +35.6% |
| 2005 | $1,558 | $123,638 |
Find assessor info on the county website
Monthly payment
Est. payment
Payment breakdown
Explore the cost of this home by adjusting the details. Changes won't be saved.Climate risks
Neighborhood: 28540
Nearby schools
GreatSchools rating
- 5/10Northwoods ElementaryGrades: K-5Distance: 0.6 mi
- 6/10Northwoods Park MiddleGrades: 6-8Distance: 1.1 mi
- 6/10Jacksonville HighGrades: 9-12Distance: 1.1 mi
Schools provided by the listing agent
- Elementary: Northwoods
- Middle: Northwoods Park
- High: Jacksonville
Source: Hive MLS. This data may not be complete. We recommend contacting the local school district to confirm school assignments for this home.
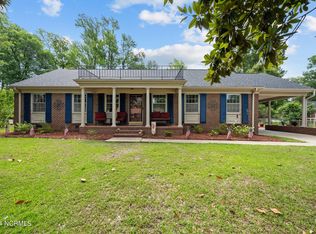
- $331,0004 bd3 ba2.3k sqft315 Forest Grove Ave, Jacksonville, NC 28540Off Market
- $239,0003 bd2 ba1.7k sqft311 Forest Grove Ave, Jacksonville, NC 28540Sold
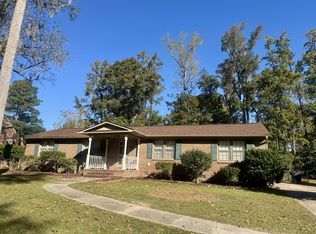
- $257,2003 bd2 ba1.8k sqft317 Forest Grove Ave, Jacksonville, NC 28540Off Market
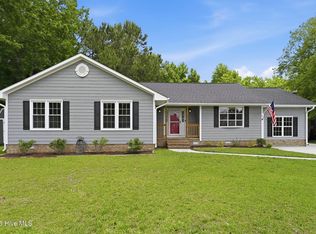
- $243,0003 bd2 ba1.9k sqft309 Forest Grove Ave, Jacksonville, NC 28540Sold

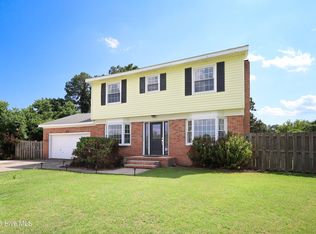
- $228,3004 bd1 ba1.8k sqft314 Forest Grove Ave, Jacksonville, NC 28540Off Market
- $247,5003 bd2 ba1.7k sqft324 Forest Grove Ave, Jacksonville, NC 28540Off Market
- $339,1004 bd3 ba2.5k sqft320 Forest Grove Ave, Jacksonville, NC 28540Off Market
- $269,5003 bd2 ba1.1k sqft316 Forest Grove Ave, Jacksonville, NC 28540Off Market
A local agent can set up tours, give advice and negotiate with sellers.
A local lender can help you make sure your offer is ready when you are.
Similar homes
- $330,0003 bd2 ba2k sqft131 Bosco Court, Jacksonville, NC 28540For Sale

 MLS ID #100579845, Tiffany & Crew Coastal Real Estate, Keller Williams Innovate - Jax. Hive MLS
 - $318,0004 bd2 ba2.1k sqft2491 Northwoods Drive, Jacksonville, NC 28540For Sale
 MLS ID #100577804, Janene M Smith, The Oceanaire Realty. Hive MLS
 - $295,0004 bd3 ba1.8k sqft113 Ronny Court, Jacksonville, NC 28546For Sale
 MLS ID #100593401, Erin Clark, eXp Realty. Hive MLS
 - $275,7003 bd3 ba1.6k sqft408 Estate Drive, Jacksonville, NC 28540For Sale
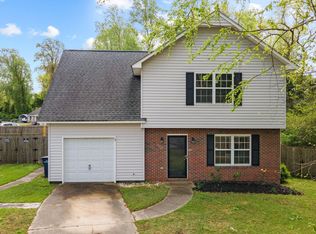 MLS ID #100573669, Fay Riedl, 360 REALTY. Hive MLS
 - $359,0004 bd3 ba2.1k sqft118 Lionel Avenue, Jacksonville, NC 28540For SaleMLS ID #100583200, Elizabeth Bordonie-Martin, HomeSmart Connections. Hive MLS
- $328,0003 bd2 ba2.3k sqft301 King Richard Court, Jacksonville, NC 28546For SaleMLS ID #100573655, Tonya Better, Coldwell Banker Sea Coast Advantage - Jacksonville. Hive MLS
- $369,9004 bd3 ba2.2k sqft509 Oakwood Avenue, Jacksonville, NC 28546For SaleMLS ID #100593170, Frank Travolina, Keller Williams Innovate-Wilmington. Hive MLS
- $349,0003 bd3 ba2.8k sqft6447 Gum Branch Road, Jacksonville, NC 28540For SaleMLS ID #100593171, Curtis Gatlin, CCA Real Estate. Hive MLS
- $316,0004 bd3 ba2.1k sqft2213 Colony Plaza, Jacksonville, NC 28546For SaleMLS ID #100572514, Jeannette Quin Evans, RE/MAX Elite Realty Group. Hive MLS
- $315,0005 bd2 ba2k sqft120 Silver Leaf Drive, Jacksonville, NC 28546For SaleMLS ID #100592467, Kamila Swinson, Terri Alphin Smith & Co. Hive MLS
- $323,0004 bd3 ba1.8k sqft906 Savannah Drive, Jacksonville, NC 28546For SaleMLS ID #100582693, Nataly Romero, Terri Alphin Smith & Co. Hive MLS
- $312,9003 bd2 ba1.5k sqft109 Foxberry Place, Jacksonville, NC 28540For SaleMLS ID #100587335, Christina Tompkins, Berkshire Hathaway HomeServices Carolina Premier Properties. Hive MLS
- $344,9004 bd3 ba2k sqft713 Oleander Street, Jacksonville, NC 28540For SaleMLS ID #100571510, Daniel French, Keller Williams Innovate - Jax. Hive MLS
- $315,0004 bd3 ba1.8k sqft902 Huff Drive, Jacksonville, NC 28546For SaleMLS ID #100576971, Mandy Mowery, RE/MAX Executive. Hive MLS
- $295,0003 bd3 ba1.8k sqft305 Providence Drive, Jacksonville, NC 28546For SaleMLS ID #100593447, Shane Register Team, Coldwell Banker Sea Coast Advantage-Midtown. Hive MLS
- $330,0003 bd3 ba2.2k sqft1110 Westmoreland Drive, Jacksonville, NC 28546For SaleMLS ID #100578087, Wendy Fothergill, RE/MAX Elite Realty Group. Hive MLS
- $348,0004 bd3 ba2.5k sqft206 Pactolous Drive, Jacksonville, NC 28546For SaleMLS ID #100583831, Robyn Gilmore, 1st Class Real Estate Coastal Choice. Hive MLS
- $290,0004 bd3 ba1.9k sqft106 Broken Oak Court, Jacksonville, NC 28540For SaleMLS ID #100585183, Ryan Kephas, Terri Alphin Smith & Co. Hive MLS
- $325,0003 bd2 ba2.4k sqft102 Winfall Court, Jacksonville, NC 28546For SaleMLS ID #100591483, Malissa Lorson, HomeSmart Connections. Hive MLS
- $342,0003 bd3 ba2.2k sqft201 Bridlewood Drive, Jacksonville, NC 28540For SaleMLS ID #100591620, Mandy Mowery, RE/MAX Executive. Hive MLS
