Looking for an investment property that is move-in ready? What makes it even better is the Seller offering a $10,000 Buyer incentive. Don't miss this incredible opportunity to own a beautiful home in the highly desirable Country Club Estates neighborhood of Jacksonville, NC. Offering 3 bedrooms, 3 full bathrooms, bonus room upstairs and a 2-car garage, this home combines comfort, functionality, and value in one attractive package.
Inside, you'll find hardwood flooring, a cozy gas fireplace, and a spacious layout designed for everyday living. The bonus room upstairs provides endless possibilities as a home office, guest suite, media room, or playroom.
Step outside and enjoy your private backyard retreat featuring a beautiful porch and a covered gazebo, perfect for entertaining, relaxing, or enjoying North Carolina evenings. Situated on approximately 0.43 acres, the property offers plenty of outdoor space while remaining conveniently located near shopping, dining, schools, and local military bases.
Additional upgrades include a Generac whole-home generator for peace of mind.
As an added bonus, the seller is offering a $10,000 buyer incentive with an acceptable offer! Home is being sold AS IS.
Schedule your private showing today and see everything this exceptional Country Club Estates home has to offer!
Under contract
Price cut: $1.5K (8/7)
$328,500
1110 Westmoreland Drive, Jacksonville, NC 28546
3beds
2,258sqft
Single Family Residence
Built in 1986
0.43 Acres Lot
$-- Zestimate®
$145/sqft
$-- HOA
What's special
Beautiful porchCozy gas fireplaceBonus room upstairsHardwood flooringPrivate backyard retreatCovered gazebo
- 74 days
- 543
- 32
Zillow last checked:
Listing updated:
Listed by:
Wendy Fothergill 910-750-1810,
RE/MAX Elite Realty Group
Source: Hive MLS,MLS#: 100578087 Originating MLS: Jacksonville Board of Realtors
Originating MLS: Jacksonville Board of RealtorsFacts & features
Interior
Bedrooms & bathrooms
- Bedrooms: 3
- Bathrooms: 3
- Full bathrooms: 3
Rooms
- Room types: Master Bedroom, Bedroom 1, Bedroom 2, Bedroom 3, Living Room, Dining Room, Bonus Room, Laundry, Breakfast Nook
Heating
- Propane, Fireplace(s), Electric, Heat Pump
Cooling
- Central Air
Appliances
- Included: Built-In Microwave, See Remarks, Range, Dishwasher
Features
- Whole-Home Generator
- Flooring: Carpet, Hardwood
- Number of fireplaces: 1
Interior area
- Total structure area: 2,258
- Total interior livable area: 2,258 sqft
Property
Parking
- Total spaces: 2
- Parking features: Garage
- Attached garage spaces: 2
Features
- Levels: One
- Patio & porch: Covered, Deck, See Remarks
- Fencing: None
- Has view: Yes
- View description: See Remarks
- Frontage type: See Remarks
Lot
- Size: 0.43 Acres
Details
- Additional structures: Shed(s), See Remarks, Gazebo
- Parcel number: 1106f7
- Zoning: RS-12
- Special conditions: Standard
- Other equipment: Generator
Construction
Type & style
- Home type: SingleFamily
- Property subtype: Single Family Residence
Materials
- Block, Brick, Vinyl Siding, Wood Frame
- Foundation: Crawl Space
- Roof: Architectural Shingle
Condition
- New construction: No
- Year built: 1986
Utilities & green energy
- Water: County Water
- Utilities for property: See Remarks
Community & HOA
Community
- Subdivision: Country Club Estates
HOA
- Has HOA: No
Location
- Region: Jacksonville
Financial & listing details
- Price per square foot: $145/sqft
- Tax assessed value: $261,593
- Annual tax amount: $1,713
- Date on market: 7/19/2026
- Cumulative days on market: 74 days
- Listing agreement: Exclusive Right To Sell
- Listing terms: Cash,Conventional,FHA,VA Loan
Estimated market value
Not available
Estimated sales range
Not available
$1,868/mo
Price history
| Date | Event | Price |
|---|---|---|
| 8/25/2026 | Contingent | $328,500$145/sqft |
Source:  Hive MLS #100578087 Report a problem Hive MLS #100578087 Report a problem | ||
| 8/7/2026 | Price change | $328,500-0.5%$145/sqft |
Source: Hive MLS #100578087 Report a problem | ||
| 7/19/2026 | Listed for sale | $330,000$146/sqft |
Source: Hive MLS #100578087 Report a problem | ||
| 7/5/2026 | Contingent | $330,000$146/sqft |
Source: Hive MLS #100578087 Report a problem | ||
| 6/26/2026 | Price change | $330,000-2.9%$146/sqft |
Source: Hive MLS #100578087 Report a problem | ||
| 6/11/2026 | Listed for sale | $340,000$151/sqft |
Source: Hive MLS #100578087 Report a problem | ||
| 6/4/2026 | Contingent | $340,000$151/sqft |
Source: Hive MLS #100578087 Report a problem | ||
| 6/4/2026 | Listed for sale | $340,000$151/sqft |
Source: Hive MLS #100578087 Report a problem | ||
Public tax history
| Year | Property taxes | Tax assessment |
|---|---|---|
| 2025 | $1,713 | $261,593 |
| 2024 | $1,713 | $261,593 |
| 2023 | $1,713 0% | $261,593 |
| 2022 | $1,713 +23.3% | $261,593 +32.7% |
| 2021 | $1,390 | $197,100 |
| 2020 | $1,390 | $197,100 |
| 2019 | $1,390 | $197,100 |
| 2018 | $1,390 +4.7% | $197,100 +0.3% |
| 2017 | $1,327 | $196,560 |
| 2016 | $1,327 | $196,560 |
| 2015 | $1,327 | $196,560 |
| 2014 | $1,327 -13.3% | $196,560 -24.8% |
| 2013 | $1,530 | $261,470 |
| 2012 | $1,530 | $261,470 |
| 2011 | $1,530 | $261,470 |
| 2010 | $1,530 +34.6% | $261,470 +35.8% |
| 2009 | $1,136 +17.3% | $192,610 |
| 2008 | $969 | $192,610 |
| 2007 | $969 | $192,610 |
| 2006 | $969 -1.9% | $192,610 +30.6% |
| 2005 | $988 | $147,471 |
| 2004 | -- | $147,471 |
| 2003 | -- | $147,471 |
| 2002 | -- | $147,471 |
| 2001 | -- | $147,471 |
Find assessor info on the county website
Monthly payment
Est. payment
Payment breakdown
Explore the cost of this home by adjusting the details. Changes won't be saved.Climate risks
Neighborhood: 28546
Nearby schools
Schools provided by the listing agent
- Elementary: Morton
- Middle: Hunters Creek
- High: White Oak
Source: Hive MLS. This data may not be complete. We recommend contacting the local school district to confirm school assignments for this home.
- $355,0004 bd3 ba2.3k sqft1210 Madison Ct, Jacksonville, NC 28546Sold

- $346,3004 bd3 ba2k sqft1112 Westmoreland Dr, Jacksonville, NC 28546Off Market
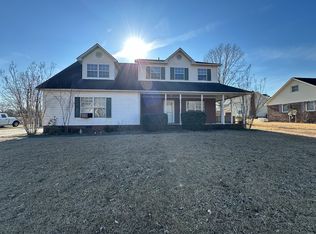
- $331,2003 bd2 ba1.9k sqft1106 Westmoreland Dr, Jacksonville, NC 28546Off Market
- $388,7003 bd3 ba2.5k sqft1111 Westmoreland Dr, Jacksonville, NC 28546Off Market
Similar homes
- $369,9003 bd3 ba1.9k sqft1100 Westmoreland Drive, Jacksonville, NC 28546For Sale

 MLS ID #100598659, The Christi Hill Real Estate Team, Keller Williams Innovate. Hive MLS
 - $339,9004 bd3 ba2k sqft125 Dockside Drive, Jacksonville, NC 28546For Sale
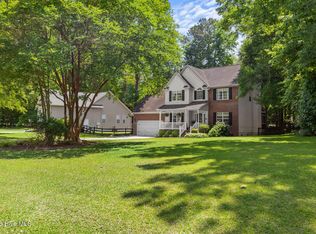 MLS ID #100577391, Rachel Love, Coldwell Banker Sea Coast Advantage. Hive MLS
 - $334,9003 bd3 ba2.3k sqft220 Edgewood Drive, Jacksonville, NC 28546For Sale
 MLS ID #100585035, Karen Stewart, NextHome Cape Fear - Jacksonville. Hive MLS
 - $324,9004 bd3 ba1.8k sqft184 Audubon Drive, Jacksonville, NC 28546For Sale
 MLS ID #100593653, Lisa H Myers, Century 21 Vanguard. Hive MLS
 - $309,9005 bd2 ba2k sqft120 Silver Leaf Drive, Jacksonville, NC 28546For SaleMLS ID #100592467, Kamila Swinson, Terri Alphin Smith & Co. Hive MLS
- $300,0003 bd2 ba2.4k sqft102 Winfall Court, Jacksonville, NC 28546For SaleMLS ID #100591483, Malissa Lorson, HomeSmart Connections. Hive MLS
- $305,0003 bd3 ba1.7k sqft231 Silver Hills Drive, Jacksonville, NC 28546For SaleMLS ID #100596200, Bradley Calderwood, eXp Realty. Hive MLS
- $306,0004 bd3 ba1.7k sqft108 Yellowwood Drive, Jacksonville, NC 28546For SaleMLS ID #100593904, Kimberly Le Estrada, REAL Broker LLC. Hive MLS
- $323,0004 bd3 ba1.8k sqft906 Savannah Drive, Jacksonville, NC 28546For SaleMLS ID #100582693, Nataly Romero, Terri Alphin Smith & Co. Hive MLS
- $289,9003 bd2 ba2.1k sqft1017 Jennifer Drive, Jacksonville, NC 28546For SaleMLS ID #100579242, Lynnette Simpkins, Realty One Group Affinity. Hive MLS
- $295,0003 bd3 ba1.8k sqft305 Providence Drive, Jacksonville, NC 28546For SaleMLS ID #100593447, Shane Register Team, Coldwell Banker Sea Coast Advantage-Midtown. Hive MLS
- $405,0003 bd3 ba3.3k sqft402 Country Club Drive, Jacksonville, NC 28546For SaleMLS ID #100594706, Stuart P Lanier, Carolina Home Girl Realty. Hive MLS
- $289,9003 bd3 ba1.5k sqft130 Tanbark Drive, Jacksonville, NC 28546For SaleMLS ID #100579503, Marci Bocanegra, Coldwell Banker Sea Coast Advantage - Jacksonville. Hive MLS
- $344,9993 bd2 ba2k sqft102 Kingswood Court, Jacksonville, NC 28546For SaleMLS ID #100579220, Adam Manuel Laurio, RE/MAX Executive. Hive MLS
- $437,0005 bd3 ba2.6k sqft501 Wythe Grove, Jacksonville, NC 28546For SaleMLS ID #100598328, Malissa Lorson, HomeSmart Connections. Hive MLS
- $265,0003 bd2 ba1.3k sqft105 Cherrywood Court, Jacksonville, NC 28546For SaleMLS ID #100595142, Heather Rossiter, eXp Realty. Hive MLS
- $265,0003 bd2 ba1.5k sqft517 West Court, Jacksonville, NC 28546For SaleMLS ID #100591978, Gabrielle Trumbo, LPT Realty. Hive MLS
- $340,0004 bd2 ba1.7k sqft204 Hudson Lane, Jacksonville, NC 28540For SaleMLS ID #100599330, Darsha Funk, HomeSmart Connections. Hive MLS
- $249,9003 bd2 ba1.7k sqft104 Princeton Drive, Jacksonville, NC 28546For SaleMLS ID #100582392, Renee Taylor, Coldwell Banker Sea Coast Advantage. Hive MLS
- $485,0003 bd3 ba3k sqft406 Country Club Drive, Jacksonville, NC 28546For SaleMLS ID #100590378, John Newton, Better Homes and Gardens Real Estate Treasure 4. Hive MLS
