FORE!!!!
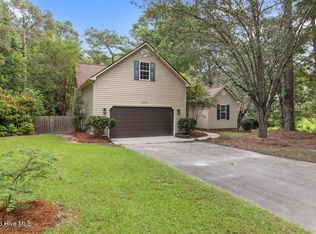
Welcome to your front-row seat to golf course living! Nestled on the 12th hole of Jacksonville Country Club, this charming 3-bedroom, 3-bath home blends timeless elegance with everyday comfort.
Inside, you'll find classic details that never go out of style--from beautiful built-in bookshelves to thoughtfully designed living spaces that feel warm, inviting, and ready for life's next chapter. Need a quiet place to work? The dedicated home office makes working from home a pleasure.
When the day is done, gather around the backyard firepit, entertain family and friends, or simply enjoy the peaceful setting that makes this neighborhood so special. Whether you're hosting a dinner party, relaxing with a good book, or embracing the country club lifestyle, this home offers the perfect balance of sophistication and comfort.
If you've been looking for a home with character, a sought-after golf course location, and a setting that's hard to beat, you've just found it.
Call today to see for yourself!
For sale
$405,000
402 Country Club Drive, Jacksonville, NC 28546
3beds
3,366sqft
Single Family Residence
Built in 1958
1 Acres Lot
$394,300 Zestimate®
$120/sqft
$-- HOA
What's special
Dedicated home officePeaceful settingBackyard firepitSought-after golf course locationThoughtfully designed living spacesBeautiful built-in bookshelves
- 9 days |
- 931 |
- 107 |
Likely to sell faster than
Zillow last checked:
Listing updated:
Listed by:
Stuart P Lanier 910-389-1974,
Carolina Home Girl Realty
Source: Hive MLS,MLS#: 100594706 Originating MLS: Jacksonville Board of Realtors
Originating MLS: Jacksonville Board of RealtorsFacts & features
Interior
Bedrooms & bathrooms
- Bedrooms: 3
- Bathrooms: 3
- Full bathrooms: 3
Rooms
- Room types: Living Room, Bedroom 1, Bedroom 2, Bedroom 3, Laundry
Heating
- Electric, Heat Pump
Cooling
- Central Air
Features
- Other
Interior area
- Total structure area: 3,366
- Total interior livable area: 3,366 sqft
Property
Parking
- Parking features: Circular Driveway
- Has uncovered spaces: Yes
Features
- Levels: Two
- Patio & porch: Deck, Patio
- Fencing: None
Lot
- Size: 1 Acres
- Dimensions: ~171 x 249 x 170 x 250
Details
- Parcel number: 350a1
- Zoning: RSF-7
- Special conditions: Standard
Construction
Type & style
- Home type: SingleFamily
- Property subtype: Single Family Residence
Materials
- Brick, Wood Frame
- Foundation: Slab
- Roof: Shingle
Condition
- New construction: No
- Year built: 1958
Utilities & green energy
- Utilities for property: Sewer Connected, Water Connected
Community & HOA
Community
- Subdivision: Country Club
HOA
- Has HOA: No
Location
- Region: Jacksonville
Financial & listing details
- Price per square foot: $120/sqft
- Tax assessed value: $252,707
- Annual tax amount: $3,247
- Date on market: 8/7/2026
- Cumulative days on market: 10 days
- Listing agreement: Exclusive Right To Sell
- Listing terms: Cash,Conventional,FHA,VA Loan
Estimated market value
$394,300
$375,000 - $414,000
$2,012/mo
Price history
| Date | Event | Price |
|---|---|---|
| 8/7/2026 | Listed for sale | $405,000+27.4%$120/sqft |
Source:  Hive MLS #100594706 Report a problem Hive MLS #100594706 Report a problem | ||
| 2/11/2011 | Listing removed | $318,000$94/sqft |
Source: iseemedia #107774 Report a problem | ||
| 1/29/2010 | Listed for sale | $318,000-19.5%$94/sqft |
Source: CENTURY 21 Champion Real Estate #107774 Report a problem | ||
| 11/9/2008 | Listing removed | $395,000$117/sqft |
Source: Point2 #94703 Report a problem | ||
| 10/18/2008 | Price change | $395,000+3.7%$117/sqft |
Source: Point2 #94703 Report a problem | ||
| 9/1/2008 | Price change | $381,000-3.5%$113/sqft |
Source: Century 21 #94703 Report a problem | ||
| 7/13/2008 | Listed for sale | $395,000+84.6%$117/sqft |
Source: Century 21 #94703 Report a problem | ||
| 7/25/2003 | Sold | $214,000$64/sqft |
Source: Agent Provided Report a problem | ||
| 7/25/2000 | Sold | $214,000$64/sqft |
Source: Agent Provided Report a problem | ||
Public tax history
| Year | Property taxes | Tax assessment |
|---|---|---|
| 2025 | $2,637 | $210,136 |
| 2024 | $2,637 +0% | $210,136 |
| 2023 | $2,636 0% | $210,136 |
| 2022 | $2,637 +14.9% | $210,136 +23.3% |
| 2021 | $2,296 | $170,450 |
| 2020 | $2,296 | $170,450 |
| 2019 | $2,296 | $170,450 |
| 2018 | $2,296 +4.4% | $170,450 +2.1% |
| 2017 | $2,199 | $166,940 |
| 2016 | $2,199 | $166,940 |
| 2015 | $2,199 | $166,940 |
| 2014 | $2,199 -13.1% | $166,940 -25.9% |
| 2013 | $2,529 | $225,230 |
| 2012 | $2,529 | $225,230 |
| 2011 | $2,529 | $225,230 |
| 2010 | $2,529 +12.9% | $225,230 +22.3% |
| 2009 | $2,240 | $184,169 |
| 2008 | -- | $184,169 |
| 2007 | -- | $184,169 |
| 2006 | -- | $184,169 +33.2% |
| 2005 | -- | $138,278 |
| 2004 | -- | $138,278 |
| 2003 | -- | $138,278 |
| 2002 | -- | $138,278 |
| 2001 | -- | $138,278 |
Find assessor info on the county website
Monthly payment
Est. payment
Payment breakdown
Explore the cost of this home by adjusting the details. Changes won't be saved.Climate risks
Neighborhood: 28546
Nearby schools
GreatSchools rating
- 4/10Bell Fork ElementaryGrades: K-5Distance: 1.9 mi
- 7/10Hunters Creek MiddleGrades: 6-8Distance: 3.1 mi
- 4/10White Oak HighGrades: 9-12Distance: 1.4 mi
Schools provided by the listing agent
- Elementary: Bell Fork
- Middle: Hunters Creek
- High: White Oak
Source: Hive MLS. This data may not be complete. We recommend contacting the local school district to confirm school assignments for this home.
- $710,0003 bd4 ba3.8k sqft404 Country Club Dr, Jacksonville, NC 28546Sold

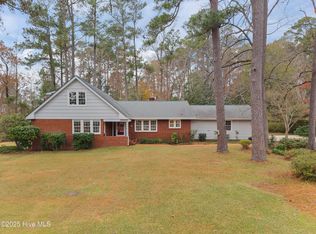
- $375,0005 bd3 ba2.6k sqft400 Country Club Dr, Jacksonville, NC 28546Sold
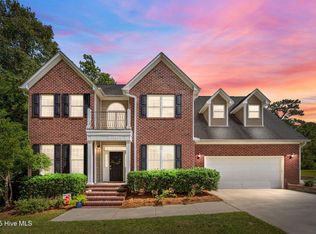
- $425,0003 bd3 ba2.5k sqft403 Country Club Dr, Jacksonville, NC 28546Sold
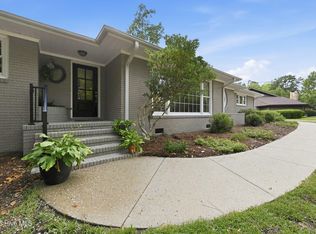
- $396,8003 bd2 ba2.8k sqft401 Country Club Dr, Jacksonville, NC 28546Off Market
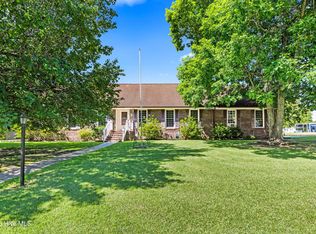
- $499,0003 bd3 ba3k sqft406 Country Club Dr, Jacksonville, NC 28546For Sale
- $397,9004 bd2 ba3.2k sqft318 Country Club Dr, Jacksonville, NC 28546Off Market
- $430,0005 bd4 ba3.4k sqft405 Country Club Dr, Jacksonville, NC 28546Off Market
- $524,0004 bd3 ba2.5k sqft319 Country Club Dr, Jacksonville, NC 28546Off Market
A local agent can set up tours, give advice and negotiate with sellers.
A local lender can help you make sure your offer is ready when you are.
Similar homes
- $499,0003 bd3 ba3k sqft406 Country Club Drive, Jacksonville, NC 28546For Sale
 MLS ID #100590378, John Newton, Better Homes and Gardens Real Estate Treasure 4. Hive MLS
 - $374,9004 bd3 ba2.6k sqft319 Doris Avenue E, Jacksonville, NC 28540For Sale
 MLS ID #100595352, Lisa H Myers, Century 21 Vanguard. Hive MLS
 - $328,5003 bd3 ba2.2k sqft1110 Westmoreland Drive, Jacksonville, NC 28546For Sale
 MLS ID #100578087, Wendy Fothergill, RE/MAX Elite Realty Group. Hive MLS
 - $339,0004 bd3 ba1.8k sqft166 Dockside Drive, Jacksonville, NC 28546For Sale
 MLS ID #100594689, Tidal Realty Partners, REAL Broker LLC. Hive MLS
 - $449,9003 bd4 ba3.3k sqft506 Island Branch Road, Jacksonville, NC 28546For SaleMLS ID #100579304, Vance Murphy, eXp Realty. Hive MLS
- $455,5004 bd4 ba3k sqft402 King Richard Court, Jacksonville, NC 28546For SaleMLS ID #100578525, Christopher Boulet, Realty One Group Affinity. Hive MLS
- $315,0003 bd2 ba1.8k sqft183 Ramsey Road, Jacksonville, NC 28546For SaleMLS ID #100587476, Team Gale, Coldwell Banker Sea Coast Advantage. Hive MLS
- $339,9004 bd3 ba2k sqft125 Dockside Drive, Jacksonville, NC 28546For SaleMLS ID #100577391, Rachel Love, Coldwell Banker Sea Coast Advantage. Hive MLS
- $328,0003 bd2 ba2.3k sqft301 King Richard Court, Jacksonville, NC 28546For SaleMLS ID #100573655, Tonya Better, Coldwell Banker Sea Coast Advantage - Jacksonville. Hive MLS
- $349,9003 bd3 ba2.3k sqft220 Edgewood Drive, Jacksonville, NC 28546For SaleMLS ID #100585035, Karen Stewart, NextHome Cape Fear - Jacksonville. Hive MLS
- $315,0003 bd2 ba2.4k sqft102 Winfall Court, Jacksonville, NC 28546For SaleMLS ID #100591483, Malissa Lorson, HomeSmart Connections. Hive MLS
- $285,8004 bd3 ba1.7k sqft100 W Cameron Court, Jacksonville, NC 28546For SaleMLS ID #100594482, Darsha Funk, HomeSmart Connections. Hive MLS
- $420,0004 bd3 ba3.2k sqft412 Cyrus Thompson Drive, Jacksonville, NC 28546For SaleMLS ID #100586186, Vondicia Davis, HomeSmart Connections. Hive MLS
- $340,0004 bd3 ba2.5k sqft206 Pactolous Drive, Jacksonville, NC 28546For SaleMLS ID #100583831, Robyn Gilmore, 1st Class Real Estate Coastal Choice. Hive MLS
- $425,0004 bd3 ba2.6k sqft300 Londonberry Lane, Jacksonville, NC 28540For SaleMLS ID #100589687, Joshua Eudy, Revolution Partners LLC. Hive MLS
- $435,0004 bd3 ba3.3k sqft415 Cyrus Thompson Drive, Jacksonville, NC 28546For SaleMLS ID #100577432, Stephen L Skakandy, LPT Realty. Hive MLS
- $295,0004 bd3 ba1.8k sqft113 Ronny Court, Jacksonville, NC 28546For SaleMLS ID #100593401, Erin Clark, eXp Realty. Hive MLS
- $309,9005 bd2 ba2k sqft120 Silver Leaf Drive, Jacksonville, NC 28546For SaleMLS ID #100592467, Kamila Swinson, Terri Alphin Smith & Co. Hive MLS
- $409,9004 bd3 ba2.4k sqft227 S River Drive, Jacksonville, NC 28540For SaleMLS ID #100594854, The Christi Hill Real Estate Team, Keller Williams Innovate. Hive MLS
- $315,0004 bd3 ba1.8k sqft902 Huff Drive, Jacksonville, NC 28546For SaleMLS ID #100576971, Mandy Mowery, RE/MAX Executive. Hive MLS
