Beautiful Brick Home with Apartment, Bonus Spaces & Outdoor Living!
Welcome home to this stunning 3-bedroom, 2.5-bath brick residence that offers timeless curb appeal, versatile living spaces, and exceptional functionality. Set on a peaceful, tree-lined lot, this property features both an attached two-car garage and a detached two-car garage with a finished apartment above with separate entrance, perfect for guests or extended family!
Inside, the main level welcomes you with a formal living room, a formal dining room, and a flex room that can serve as an office, playroom, or hobby space. The spacious kitchen and family areas provide comfort and flow, ideal for both everyday living and entertaining.
Upstairs, you'll find a massive master bedroom that offers a true retreat, along with two additional ample-sized bedrooms designed for comfort and style. A large bonus/flex room provides even more possibilities—perfect for a media room, home gym, or extra lounge space.
Enjoy outdoor living with a screened-in porch, open deck, and patio, all overlooking the private, tree-lined yard. With ample driveway parking and plenty of room for guests, this home truly combines elegance, practicality, and charm.
Don't miss your opportunity to make this one-of-a-kind property your own!
Sold for $425,000
$425,000
403 Country Club Drive, Jacksonville, NC 28546
3beds
2,573sqft
Single Family Residence
Built in 2005
1.04 Acres Lot
$427,600 Zestimate®
$165/sqft
$2,226 Estimated rent
Home value
$427,600
$393,000 - $462,000
$2,226/mo
Zestimate® history
Owner options
List your home for rent
$2,226/mo
Rent Zestimate®
Find your next renter with Zillow Rental Manager. Plus, with online applications, you can quickly screen prospective tenants – for free.
$2,226/mo
Rent Zestimate®
Refinance and save
$2,519/mo
Est. payment
Refinancing to a lower rate could help reduce your monthly payments and save thousands over the life of the loan.
$2,519/mo
Est. payment
Explore your selling options
Work with a Zillow partner agent
Leverage their expertise and Zillow's premium Showcase listings to get your home seen by more buyers.
Get startedList with your own agent
Get your home in front of millions of buyers by listing it on Zillow.
Learn how to do itSell it yourself
Take full control of how buyers see your home on Zillow by listing For Sale by Owner (FSBO).
List your homeWhat's special
Detached two-car garageOpen deckTimeless curb appealFlex roomPrivate tree-lined yardSpacious kitchenPeaceful tree-lined lot
Zillow last checked:
Listing updated:
Listed by:
Christine M Arnold 910-934-2280,
Carolina Real Estate Group
Bought with:
Jonathan C Morgan, 355665
Hurst Realty LLC
Source: Hive MLS,MLS#: 100540285 Originating MLS: Jacksonville Board of Realtors
Originating MLS: Jacksonville Board of RealtorsFacts & features
Interior
Bedrooms & bathrooms
- Bedrooms: 3
- Bathrooms: 3
- Full bathrooms: 2
- 1/2 bathrooms: 1
Rooms
- Room types: Bathroom 2, Bathroom 3, Bedroom 2, Bedroom 3, Bedroom 4, Dining Room, Living Room, Bathroom 1, Master Bedroom
Bedroom 3
- Dimensions: 9.3 x 14
Bathroom 1
- Dimensions: 8.45 x 8.18
Bathroom 2
- Dimensions: 3.98 x 6.64
Bathroom 3
- Dimensions: 4.87 x 5.37
Dining room
- Dimensions: 11.85 x 11.3
Living room
- Dimensions: 16.01 x 13.89
Living room
- Dimensions: 13.66 x 11.3
Heating
- Heat Pump, Electric
Cooling
- Heat Pump
Features
- Walk-in Closet(s), Entrance Foyer, Solid Surface, Pantry, Walk-in Shower, Blinds/Shades, Gas Log, Walk-In Closet(s)
- Has fireplace: Yes
- Fireplace features: Gas Log
Interior area
- Total structure area: 2,573
- Total interior livable area: 2,573 sqft
Property
Parking
- Total spaces: 4
- Parking features: Garage Faces Front, Attached, See Remarks, On Site, Paved
- Attached garage spaces: 4
Features
- Levels: Two
- Stories: 2
- Patio & porch: Open, Covered, Deck, Patio, Porch, Screened, See Remarks
- Exterior features: None
- Fencing: None
Lot
- Size: 1.04 Acres
- Dimensions: 175 x 247 x 175 x 269
- Features: Wooded
Details
- Parcel number: 350a34
- Zoning: RSF-7
- Special conditions: Standard
Construction
Type & style
- Home type: SingleFamily
- Property subtype: Single Family Residence
Materials
- Brick, Vinyl Siding
- Foundation: Slab
- Roof: Architectural Shingle
Condition
- New construction: No
- Year built: 2005
Utilities & green energy
- Utilities for property: Sewer Connected, Water Connected
Community & HOA
Community
- Subdivision: Country Club
HOA
- Has HOA: No
Location
- Region: Jacksonville
Financial & listing details
- Price per square foot: $165/sqft
- Tax assessed value: $312,276
- Annual tax amount: $3,919
- Date on market: 11/7/2025
- Cumulative days on market: 3 days
- Listing agreement: Exclusive Right To Sell
- Listing terms: Cash,Conventional,FHA,USDA Loan,VA Loan
Price history
| Date | Event | Price |
|---|---|---|
| 1/16/2026 | Sold | $425,000$165/sqft |
Source:  Hive MLS #100540285 Report a problem Hive MLS #100540285 Report a problem | ||
| 11/9/2025 | Pending sale | $425,000$165/sqft |
Source: Hive MLS #100540285 Report a problem | ||
| 11/8/2025 | Listed for sale | $425,000+37.1%$165/sqft |
Source: Hive MLS #100540285 Report a problem | ||
| 8/25/2021 | Sold | $310,000$120/sqft |
Source: Hive MLS #100282408 Report a problem | ||
| 7/27/2021 | Pending sale | $310,000$120/sqft |
Source: Hive MLS #100282408 Report a problem | ||
| 7/27/2021 | Listed for sale | $310,000-1.9%$120/sqft |
Source: Hive MLS #100282408 Report a problem | ||
| 10/12/2017 | Listing removed | $1,600$1/sqft |
Source: Advantage Gold Realty #100084853 Report a problem | ||
| 10/5/2017 | Listed for rent | $1,600$1/sqft |
Source: Advantage Gold Realty #100084853 Report a problem | ||
| 2/3/2016 | Listing removed | $1,600$1/sqft |
Source: Century 21 Sweyer & Associates Report a problem | ||
| 8/8/2015 | Listed for rent | $1,600$1/sqft |
Source: Advantage Gold Realty #168010 Report a problem | ||
| 6/2/2008 | Sold | $316,000+17%$123/sqft |
Source: Public Record Report a problem | ||
| 2/8/2006 | Sold | $270,000$105/sqft |
Source: Public Record Report a problem | ||
Public tax history
| Year | Property taxes | Tax assessment |
|---|---|---|
| 2025 | $3,354 | $312,276 |
| 2024 | $3,354 +0% | $312,276 |
| 2023 | $3,353 -14.4% | $312,276 |
| 2022 | $3,919 +24.2% | $312,276 +33.3% |
| 2021 | $3,156 | $234,280 |
| 2020 | $3,156 | $234,280 |
| 2019 | $3,156 | $234,280 |
| 2018 | $3,156 +4.2% | $234,280 +1.9% |
| 2017 | $3,027 | $229,850 |
| 2016 | $3,027 | $229,850 |
| 2015 | $3,027 | $229,850 |
| 2014 | $3,027 -7% | $229,850 -20.7% |
| 2013 | $3,253 | $289,710 |
| 2012 | $3,253 | $289,710 |
| 2011 | $3,253 | $289,710 |
| 2010 | $3,253 +10.5% | $289,710 +19.6% |
| 2009 | $2,946 +7.7% | $242,236 |
| 2008 | $2,735 | $242,236 |
| 2007 | $2,735 +13.3% | $242,236 +3.8% |
| 2006 | $2,415 | $233,400 |
Find assessor info on the county website
Neighborhood: 28546
Nearby homes
- $435,1005 bd4 ba3.4k sqft405 Country Club Dr, Jacksonville, NC 28546Off Market
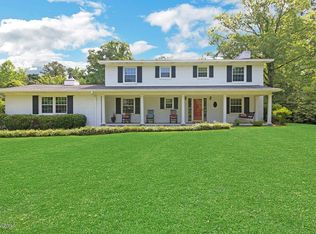
- $398,0003 bd2 ba2.8k sqft401 Country Club Dr, Jacksonville, NC 28546Off Market
- $50,1001.52 Acres100 Shoreham Dr, Jacksonville, NC 28546Off Market
- $298,7003 bd3 ba2k sqft402 Country Club Dr, Jacksonville, NC 28546Off Market
- $305,0003 bd2 ba2k sqft101 Courtland Dr, Jacksonville, NC 28546Sold
- $710,0003 bd4 ba3.8k sqft404 Country Club Dr, Jacksonville, NC 28546Sold
- $452,8006 bd4 ba3.1k sqft407 Country Club Dr, Jacksonville, NC 28546Off Market
- $375,0005 bd3 ba2.6k sqft400 Country Club Dr, Jacksonville, NC 28546Sold
Nearby schools
GreatSchools rating
- 4/10Bell Fork ElementaryGrades: K-5Distance: 1.9 mi
- 7/10Hunters Creek MiddleGrades: 6-8Distance: 3.1 mi
- 4/10White Oak HighGrades: 9-12Distance: 1.3 mi
Schools provided by the listing agent
- Elementary: Bell Fork
- Middle: Hunters Creek
- High: White Oak
Source: Hive MLS. This data may not be complete. We recommend contacting the local school district to confirm school assignments for this home.
Get a cash offer in 3 minutes
Find out how much your home could sell for in as little as 3 minutes with a no-obligation cash offer.
Estimated market value
$427,600
Get a cash offer in 3 minutes
Find out how much your home could sell for in as little as 3 minutes with a no-obligation cash offer.
Estimated market value
$427,600
- North Carolina
- Onslow County
- Jacksonville
- 28546
- 403 Country Club Drive
Nearby cities
Nearby zip codes
Other Jacksonville Topics
