That feeling... when you pull through your circle drive, park in your 2-car garage, and walk into a peaceful, open layout that you call home. That's the magic of 1100 Westmoreland Drive!
This Country Club Estates home is welcoming in every way! From the dedicated dining room, the breakfast bar, all the way to the spacious den that could become a flex space of your choosing. All complimented by a half-bath downstairs.
Upstairs you'll find 3 bedrooms, and two full baths. Including a primary suite with its own private bath and walk in closet.
Outside, you'll find charm all around. The rocking chair front porch, the large circular firepit out back, and the oversized deck all compete for the best place to sit to unwind, relax, or gather. Positioned neatly in the back yard, the detached storage shed offers clean, heavy-duty utility with a polished presentation.
All of this just minutes from local Jacksonville dining, shopping and parks.
Schedule your private tour today to see for yourself!
For sale
$369,900
1100 Westmoreland Drive, Jacksonville, NC 28546
3beds
1,938sqft
Single Family Residence
Built in 1985
0.65 Acres Lot
$369,600 Zestimate®
$191/sqft
$-- HOA
What's special
- 9 days
- 778
- 90
Likely to sell faster than
Zillow last checked:
Listing updated:
Listed by:
The Christi Hill Real Estate Team 910-934-1174,
Keller Williams Innovate,
Christi L Hill 910-934-1174,
Keller Williams Innovate
Source: Hive MLS,MLS#: 100598659 Originating MLS: Jacksonville Board of Realtors
Originating MLS: Jacksonville Board of RealtorsFacts & features
Interior
Bedrooms & bathrooms
- Bedrooms: 3
- Bathrooms: 3
- Full bathrooms: 2
- 1/2 bathrooms: 1
Rooms
- Room types: Master Bedroom, Bedroom 2, Bedroom 3, Living Room, Dining Room, Family Room, Breakfast Nook
Heating
- Electric, Heat Pump
Cooling
- Central Air
Appliances
- Included: Electric Oven, Electric Cooktop, Refrigerator, Dishwasher
- Laundry: Dryer Hookup, Washer Hookup, Laundry Closet
Features
- Walk-in Closet(s), Ceiling Fan(s), Pantry, Blinds/Shades, Walk-In Closet(s)
- Flooring: Carpet, Tile, See Remarks
- Basement: None
- Attic: See Remarks
- Has fireplace: Yes
Interior area
- Total structure area: 1,938
- Total interior livable area: 1,938 sqft
Property
Parking
- Total spaces: 2
- Parking features: Garage Faces Rear, Concrete
- Attached garage spaces: 2
Features
- Levels: Two
- Patio & porch: Covered, Deck, Porch
- Exterior features: None
- Fencing: None
- Has view: Yes
- View description: See Remarks
- Frontage type: See Remarks
Lot
- Size: 0.65 Acres
- Dimensions: 135 x 189 x 103 x 229 x 10
- Features: Corner Lot
Details
- Additional structures: Shed(s), Storage
- Parcel number: 1106f16
- Zoning: R-20
- Special conditions: Standard
Construction
Type & style
- Home type: SingleFamily
- Property subtype: Single Family Residence
Materials
- Composition, Wood Siding, Wood Frame
- Foundation: See Remarks
- Roof: Shingle
Condition
- New construction: No
- Year built: 1985
Utilities & green energy
- Sewer: Septic Tank
- Water: Public
- Utilities for property: Water Connected
Community & HOA
Community
- Subdivision: Country Club Estates
HOA
- Has HOA: No
Location
- Region: Jacksonville
Financial & listing details
- Price per square foot: $191/sqft
- Tax assessed value: $259,638
- Annual tax amount: $1,700
- Date on market: 8/25/2026
- Cumulative days on market: 9 days
- Listing agreement: Exclusive Right To Sell
- Listing terms: Cash,Conventional,FHA,USDA Loan,VA Loan
- Road surface type: Paved
Estimated market value
$369,600
$351,000 - $388,000
$1,779/mo
Price history
| Date | Event | Price |
|---|---|---|
| 8/25/2026 | Listed for sale | $369,900+23.3%$191/sqft |
Source:  Hive MLS #100598659 Report a problem Hive MLS #100598659 Report a problem | ||
| 6/28/2022 | Sold | $299,900$155/sqft |
Source: Hive MLS #100324937 Report a problem | ||
| 5/18/2022 | Pending sale | $299,900$155/sqft |
Source: Hive MLS #100324937 Report a problem | ||
| 5/13/2022 | Listed for sale | $299,900$155/sqft |
Source: Hive MLS #100324937 Report a problem | ||
| 5/3/2022 | Pending sale | $299,900$155/sqft |
Source: Hive MLS #100324937 Report a problem | ||
| 4/29/2022 | Listed for sale | $299,900+38.2%$155/sqft |
Source: Hive MLS #100324937 Report a problem | ||
| 7/11/2019 | Sold | $217,000-0.9%$112/sqft |
Source: Hive MLS #100164887 Report a problem | ||
| 5/22/2019 | Pending sale | $219,000$113/sqft |
Source: Choice Jacksonville Realty #100164887 Report a problem | ||
| 5/10/2019 | Price change | $219,000-4.7%$113/sqft |
Source: Choice Jacksonville Realty #100164887 Report a problem | ||
| 4/11/2019 | Price change | $229,900-4.2%$119/sqft |
Source: CENTURY 21 Champion Real Estate #100147971 Report a problem | ||
| 4/5/2019 | Price change | $239,900-7.7%$124/sqft |
Source: CENTURY 21 Champion Real Estate #100147971 Report a problem | ||
| 1/29/2019 | Listed for sale | $259,900-16.2%$134/sqft |
Source: CENTURY 21 Champion Real Estate #100147971 Report a problem | ||
| 6/18/2014 | Listing removed | $1,250$1/sqft |
Source: Hardison Realty #154929 Report a problem | ||
| 6/3/2014 | Listed for rent | $1,250$1/sqft |
Source: Hardison Realty #154929 Report a problem | ||
| 1/23/2012 | Listing removed | $310,000$160/sqft |
Source: Choice Jacksonville Realty,Inc #126767 Report a problem | ||
| 11/18/2011 | Listed for sale | $310,000$160/sqft |
Source: Choice Jacksonville Realty,Inc #126767 Report a problem | ||
Public tax history
| Year | Property taxes | Tax assessment |
|---|---|---|
| 2025 | $1,700 | $259,638 |
| 2024 | $1,700 | $259,638 |
| 2023 | $1,700 0% | $259,638 |
| 2022 | $1,701 +24% | $259,638 +33.4% |
| 2021 | $1,372 | $194,580 |
| 2020 | $1,372 | $194,580 |
| 2019 | $1,372 | $194,580 |
| 2018 | $1,372 +2.4% | $194,580 -1.9% |
| 2017 | $1,339 | $198,380 |
| 2016 | $1,339 | $198,380 |
| 2015 | $1,339 | $198,380 |
| 2014 | $1,339 -12.1% | $198,380 -23.8% |
| 2013 | $1,523 | $260,320 |
| 2012 | $1,523 | $260,320 |
| 2011 | $1,523 | $260,320 |
| 2010 | $1,523 +27.7% | $260,320 +28.8% |
| 2009 | $1,193 +17.3% | $202,140 |
| 2008 | $1,017 | $202,140 |
| 2007 | $1,017 | $202,140 |
| 2006 | $1,017 +9.3% | $202,140 +45.6% |
| 2005 | $930 | $138,818 |
| 2004 | -- | $138,818 |
| 2001 | -- | $138,818 |
Find assessor info on the county website
Monthly payment
Est. payment
Payment breakdown
Explore the cost of this home by adjusting the details. Changes won't be saved.Climate risks
Neighborhood: 28546
Nearby schools
Schools provided by the listing agent
- Elementary: Woodland Elementary School
- Middle: Hunters Creek
- High: White Oak
Source: Hive MLS. This data may not be complete. We recommend contacting the local school district to confirm school assignments for this home.
- $343,1003 bd2 ba1.8k sqft1102 Westmoreland Dr, Jacksonville, NC 28546Off Market
- $385,4004 bd3 ba2.3k sqft910 Lynchburg Dr, Jacksonville, NC 28546Off Market
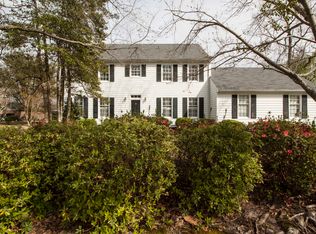
- $365,7004 bd3 ba2.7k sqft1101 Westmoreland Dr, Jacksonville, NC 28546Off Market
- $414,4003 bd2 ba2.4k sqft1103 Westmoreland Dr, Jacksonville, NC 28546Off Market
Similar homes
- $339,9004 bd3 ba2k sqft125 Dockside Drive, Jacksonville, NC 28546For Sale
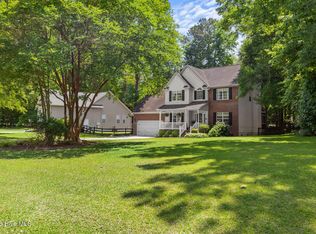
 MLS ID #100577391, Rachel Love, Coldwell Banker Sea Coast Advantage. Hive MLS
 - $437,0005 bd3 ba2.6k sqft501 Wythe Grove, Jacksonville, NC 28546For Sale
 MLS ID #100598328, Malissa Lorson, HomeSmart Connections. Hive MLS
 - $374,9004 bd3 ba2.6k sqft319 Doris Avenue E, Jacksonville, NC 28540For Sale
 MLS ID #100595352, Lisa H Myers, Century 21 Vanguard. Hive MLS
 - $315,0004 bd3 ba1.8k sqft902 Huff Drive, Jacksonville, NC 28546For Sale
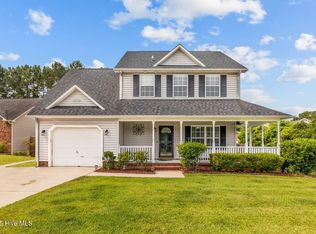 MLS ID #100576971, Mandy Mowery, RE/MAX Executive. Hive MLS
 - $324,9004 bd3 ba1.8k sqft184 Audubon Drive, Jacksonville, NC 28546For SaleMLS ID #100593653, Lisa H Myers, Century 21 Vanguard. Hive MLS
- $309,9005 bd2 ba2k sqft120 Silver Leaf Drive, Jacksonville, NC 28546For SaleMLS ID #100592467, Kamila Swinson, Terri Alphin Smith & Co. Hive MLS
- $340,0004 bd2 ba1.7k sqft204 Hudson Lane, Jacksonville, NC 28540For SaleMLS ID #100599330, Darsha Funk, HomeSmart Connections. Hive MLS
- $344,9993 bd2 ba2k sqft102 Kingswood Court, Jacksonville, NC 28546For SaleMLS ID #100579220, Adam Manuel Laurio, RE/MAX Executive. Hive MLS
- $289,9003 bd2 ba1.8k sqft330 Providence Drive, Jacksonville, NC 28546For SaleMLS ID #100597847, Cecilia Bridges, Carolina Real Estate Group. Hive MLS
- $306,0004 bd3 ba1.7k sqft108 Yellowwood Drive, Jacksonville, NC 28546For SaleMLS ID #100593904, Kimberly Le Estrada, REAL Broker LLC. Hive MLS
- $289,9003 bd2 ba2.1k sqft1017 Jennifer Drive, Jacksonville, NC 28546For SaleMLS ID #100579242, Lynnette Simpkins, Realty One Group Affinity. Hive MLS
- $360,0003 bd4 ba2.1k sqft194 Bridlewood Drive, Jacksonville, NC 28540For SaleMLS ID #100595778, Sheila M Garcia, ERA Live Moore - Jacksonville. Hive MLS
- $265,0003 bd2 ba1.3k sqft105 Cherrywood Court, Jacksonville, NC 28546For SaleMLS ID #100595142, Heather Rossiter, eXp Realty. Hive MLS
- $285,0003 bd2 ba1.2k sqft407 Hidden Oaks Drive, Jacksonville, NC 28546For SaleMLS ID #100591331, Keani Pacheco, eXp Realty. Hive MLS
- $369,0004 bd3 ba2.2k sqft101 Ellington Place, Jacksonville, NC 28540For SaleMLS ID #100587378, Cecilia Bridges, Carolina Real Estate Group. Hive MLS
- $267,0003 bd2 ba1.5k sqft423 Jasmine Lane, Jacksonville, NC 28546For SaleMLS ID #100565637, Alexis Sypniewski, Realty One Group Affinity. Hive MLS
- $323,0004 bd3 ba1.8k sqft906 Savannah Drive, Jacksonville, NC 28546For SaleMLS ID #100582693, Nataly Romero, Terri Alphin Smith & Co. Hive MLS
- $265,0003 bd2 ba1.5k sqft517 West Court, Jacksonville, NC 28546For SaleMLS ID #100591978, Gabrielle Trumbo, LPT Realty. Hive MLS
- $355,0004 bd3 ba2.2k sqft840 Dynasty Drive, Jacksonville, NC 28546For SaleMLS ID #100587429, Patience Swamotz, Keller Williams Innovate - Jax. Hive MLS
- $342,0003 bd3 ba2.2k sqft201 Bridlewood Drive, Jacksonville, NC 28540For SaleMLS ID #100591620, Mandy Mowery, RE/MAX Executive. Hive MLS
